Skip main navigation
Pending
  • Price cut: $25K (8/4)
    $496,162

    3755 Bermuda Grass Way, Midlothian, TX 76084

    3beds
    2,337sqft
    : 
    $3,665/mo
    Get pre-qualified
    Single Family Residence
    Built in 2026
    6,534 Square Feet Lot
    $-- Zestimate®
    $212/sqft
    $115/mo HOA

    What's special

    Open floorplanGranite countertopsEntertainment roomHuge walk-in pantry
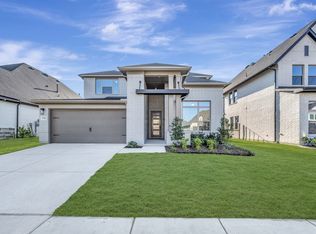
    Discover this beautiful Highland Homes Davenport Plan in the highly desired Goodland community! This thoughtfully designed home features 3 bedrooms, 3 full baths, a private study, and a spacious Entertainment Room, offering the perfect blend of comfort and functionality. Step into an inviting open floorplan highlighted by 8' interior doors, stylish granite countertops, and a huge walk-in pantry that adds exceptional storage convenience. The kitchen flows seamlessly into the living and dining areas, creating an ideal space for hosting and everyday living. Retreat to the luxurious Primary Suite, where you’ll find a freestanding soaking tub, a separate walk-in shower, and elegant design touches throughout. Enjoy outdoor living year-round on the extended covered patio, perfect for relaxing evenings or weekend gatherings. With modern finishes, thoughtful layout, and Highland Homes' signature craftsmanship, this Davenport Plan delivers both style and practicality—making it a standout home in Goodland.
    163 days
    |
    45
    |
    4
    |

    Zillow last checked:

    Listing updated:

    Listed by:

    Dina Verteramo 0523468 888-524-3182,

    HIGHLAND HOMES REALTY 888-524-3182

    Source: NTREIS,MLS#: 21207057

      Facts & features

      Interior

      Bedrooms & bathrooms
      • Bedrooms: 3
      • Bathrooms: 3
      • Full bathrooms: 3
      Primary bedroom
      • Level: First
      • Dimensions: 15 x 13
      Bedroom
      • Level: First
      • Dimensions: 10 x 13
      Bedroom
      • Level: First
      • Dimensions: 10 x 13
      Bedroom
      • Level: First
      • Dimensions: 10 x 11
      Primary bathroom
      • Level: First
      • Dimensions: 12 x 10
      Dining room
      • Level: First
      • Dimensions: 13 x 10
      Kitchen
      • Level: First
      • Dimensions: 13 x 13
      Living room
      • Level: First
      • Dimensions: 18 x 15
      Office
      • Level: First
      • Dimensions: 10 x 13
      Heating
      • Central, Natural Gas
      Cooling
      • Central Air, Ceiling Fan(s)
      Appliances
      • Included: Some Gas Appliances, Convection Oven, Dishwasher, Gas Cooktop, Disposal, Microwave, Plumbed For Gas, Tankless Water Heater, Vented Exhaust Fan
      • Laundry: Washer Hookup
      Features
      • Double Vanity, Eat-in Kitchen, Granite Counters, High Speed Internet, Kitchen Island, Open Floorplan, Pantry, Smart Home, Vaulted Ceiling(s), Walk-In Closet(s)
      • Flooring: Carpet, Ceramic Tile, Luxury Vinyl Plank
      • Has basement: No
      • Has fireplace: No
      Interior area
      • Total interior livable area: 2,337 sqft
      Video & virtual tour

      Property

      Parking
      • Total spaces: 2
      • Parking features: Door-Multi, Driveway, Garage Faces Front, Garage, Garage Door Opener
      • Attached garage spaces: 2
      Features
      • Levels: One
      • Stories: 1
      • Patio & porch: Covered
      • Exterior features: Rain Gutters
      • Pool features: None, Community
      • Fencing: Back Yard,Fenced,Wood,Wrought Iron
      • Has view: Yes
      • View description: Park/Greenbelt
      Lot
      • Size: 6,534 Square Feet
      • Features: Interior Lot, Landscaped, Subdivision, Sprinkler System, Few Trees
      Details
      • Parcel number: 312250

      Construction

      Type & style
      • Home type: SingleFamily
      • Architectural style: Traditional,Detached
      • Property subtype: Single Family Residence
      Materials
      • Brick, Fiber Cement, Frame, Wood Siding
      • Foundation: Slab
      • Roof: Composition,Shingle
      Condition
      • Under Construction
      • New construction: Yes
      • Year built: 2026

      Utilities & green energy

      • Sewer: Public Sewer
      • Water: Public
      • Utilities for property: Natural Gas Available, Sewer Available, Separate Meters, Underground Utilities, Water Available
      Green energy
      • Energy efficient items: Appliances, HVAC, Insulation, Rain/Freeze Sensors, Thermostat

      Community & HOA

      Community
      • Features: Clubhouse, Fitness Center, Other, Playground, Park, Pickleball, Pool, Community Mailbox, Curbs, Sidewalks
      • Security: Smoke Detector(s)
      • Subdivision: Goodland
      HOA
      • Has HOA: Yes
      • Services included: All Facilities, Association Management, Maintenance Grounds
      • HOA fee: $1,375 annually
      • HOA name: First Residential
      • HOA phone: 469-569-4185
      Location
      • Region: Midlothian

      Financial & listing details

      • Price per square foot: $212/sqft
      • Date on market: 3/13/2026
      • Cumulative days on market: 69 days
      • Listing terms: Cash,Conventional,FHA,VA Loan

        Estimated market value

        Not available

        Estimated sales range

        Not available

        Not available

        Price history

        DateEventPrice
        8/17/2026Pending sale$496,162$212/sqft
        Source: NTREIS #21207057 Report a problem
        8/4/2026Price change$496,162-4.8%$212/sqft
        Source: NTREIS #21207057 Report a problem
        7/21/2026Listed for sale$521,162$223/sqft
        Source: Highland Homes Report a problem
        5/14/2026Pending sale$521,162$223/sqft
        Source: NTREIS #21207057 Report a problem
        5/1/2026Price change$521,162+0.3%$223/sqft
        Source: NTREIS #21207057 Report a problem
        3/11/2026Price change$519,672+4.1%$222/sqft
        Source: Highland Homes Report a problem
        2/28/2026Price change$499,040+0.5%$214/sqft
        Source: Highland Homes Report a problem
        2/25/2026Price change$496,410+0.2%$212/sqft
        Source: Highland Homes Report a problem
        2/11/2026Price change$495,640+2.1%$212/sqft
        Source: Highland Homes Report a problem
        1/13/2026Price change$485,640+1%$208/sqft
        Source: Highland Homes Report a problem
        12/20/2025Listed for sale$480,640$206/sqft
        Source: Highland Homes Report a problem

        Public tax history

        Tax history is unavailable.

        Monthly payment

        Est. payment

        Payment breakdown

        Explore the cost of this home by adjusting the details. Changes won't be saved.
        All calculations are estimates and provided by Zillow, Inc. for informational purposes only. Actual amounts may vary.
        HOA fees may include property taxes on listings classified as Co-Ops. Contact the listing agent and/or owner for fee details.
        See how much you could borrow to make a competitive offer.

        Climate risks

        Neighborhood: 76084

        Getting around

        0 / 100
        Car-Dependent
        45 / 100
        Somewhat Bikeable

        Nearby schools

        GreatSchools rating
        Schools provided by the listing agent
        • Elementary: Vitovsky
        • Middle: Frank Seale
        • High: Midlothian
        • District: Midlothian ISD

        Source: NTREIS. This data may not be complete. We recommend contacting the local school district to confirm school assignments for this home.

        A local agent can set up tours, give advice and negotiate with sellers.

        Browse local experts

        Similar homes