Don't miss out on this beautiful End-Unit Townhome in the heart of Brunswick! Tucked into a prime location close to shopping, dining, and quick highway access. This home offers the perfect blend of convenience and comfort. From the moment you arrive, you’ll appreciate the curb appeal and welcoming covered front porch—the ideal spot for your morning coffee. Step inside to a spacious entryway with coat closet, convenient half bath for guests, and direct access to your attached one-car garage. The eat-in kitchen flows effortlessly into the large living room, where a sliding glass door opens to your private outdoor retreat complete with a deck and patio—perfect for relaxing or entertaining. Upstairs, the oversized primary suite is a true haven with dual closets. The full bathroom upstairs has been recently remodeled with modern finishes. A generous second bedroom offers versatility for guests, a home office, or nursery. Looking for more space? The basement already includes a second full bathroom and has excellent potential for finishing—ideal for a rec room, gym, or additional living space. Enjoy low-maintenance living with landscaping and snow removal handled for you. Recent updates include but not limited to: light fixtures, flooring, carpeting, HVAC, thermostat, new dryer, updated half bath, updated full bathroom and new kitchen faucet. All that’s left to do is move in and enjoy! Schedule your private tour today!
Closed
$208,000
3768 Sadie Ln, Brunswick, OH 44212
2beds
1,080sqft
Townhouse, Single Family Residence
Built in 1999
435 Square Feet Lot
$217,700 Zestimate®
$193/sqft
$1,742 Estimated rent
Home value
$217,700
Estimated sales range
Not available
$1,742/mo
Zestimate® history
Owner options
List your home for rent
$1,742/mo
Rent Zestimate®
Find your next renter with Zillow Rental Manager. Plus, with online applications, you can quickly screen prospective tenants – for free.
$1,742/mo
Rent Zestimate®
Refinance and save
$1,498/mo
Est. payment
Refinancing to a lower rate could help reduce your monthly payments and save thousands over the life of the loan.
$1,498/mo
Est. payment
Explore your selling options
Work with a Zillow partner agent
Leverage their expertise and Zillow's premium Showcase listings to get your home seen by more buyers.
Get startedList with your own agent
Get your home in front of millions of buyers by listing it on Zillow.
Learn how to do itSell it yourself
Take full control of how buyers see your home on Zillow by listing For Sale by Owner (FSBO).
List your homeWhat's special
Curb appealDeck and patioOversized primary suiteWelcoming covered front porchAttached one-car garagePrivate outdoor retreatDual closets
Zillow last checked:
Listing updated:
Listed by:
Jessica Smith 440-387-6846 jessicaanne@kw.com,
Keller Williams Citywide
Bought with:
Amanda J Ondrey, 2005012092
M. C. Real Estate
Source: MLS Now,MLS#: 5136276 Originating MLS: Akron Cleveland Association of REALTORS
Originating MLS: Akron Cleveland Association of REALTORSFacts & features
Interior
Bedrooms & bathrooms
- Bedrooms: 2
- Bathrooms: 3
- Full bathrooms: 2
- 1/2 bathrooms: 1
- Main level bathrooms: 1
Heating
- Forced Air, Fireplace(s), Gas
Cooling
- Central Air
Appliances
- Included: Dryer, Dishwasher, Microwave, Range, Refrigerator, Washer
- Laundry: In Basement
Features
- Ceiling Fan(s)
- Basement: Full,Partially Finished,Sump Pump
- Number of fireplaces: 1
- Fireplace features: Living Room, Gas
Interior area
- Total structure area: 1,080
- Total interior livable area: 1,080 sqft
- Finished area above ground: 1,080
Property
Parking
- Total spaces: 1
- Parking features: Attached, Concrete, Driveway, Garage
- Attached garage spaces: 1
Features
- Levels: Two
- Stories: 2
- Patio & porch: Deck, Front Porch
Lot
- Size: 435 Square Feet
Details
- Parcel number: 00318D15296
- Special conditions: Standard
Construction
Type & style
- Home type: Townhouse
- Architectural style: Colonial
- Property subtype: Townhouse, Single Family Residence
Materials
- Vinyl Siding
- Roof: Asphalt,Fiberglass
Condition
- Year built: 1999
Utilities & green energy
- Sewer: Public Sewer
- Water: Public
Community & HOA
Community
- Subdivision: Pinebrook Vill
HOA
- Has HOA: Yes
- Services included: Maintenance Grounds, Snow Removal
- HOA fee: $75 monthly
- HOA name: Pine Brook Village
Location
- Region: Brunswick
Financial & listing details
- Price per square foot: $193/sqft
- Tax assessed value: $171,630
- Annual tax amount: $2,445
- Date on market: 7/1/2025
- Cumulative days on market: 17 days
- Listing terms: Cash,Conventional
Price history
| Date | Event | Price |
|---|---|---|
| 8/7/2025 | Sold | $208,000+1.5%$193/sqft |
Source:  MLS Now #5136276 Report a problem MLS Now #5136276 Report a problem | ||
| 7/18/2025 | Pending sale | $205,000$190/sqft |
Source: MLS Now #5136276 Report a problem | ||
| 7/5/2025 | Contingent | $205,000$190/sqft |
Source: MLS Now #5136276 Report a problem | ||
| 7/1/2025 | Listed for sale | $205,000+13.9%$190/sqft |
Source: MLS Now #5136276 Report a problem | ||
| 9/27/2022 | Sold | $180,000-5.2%$167/sqft |
Source: MLS Now #4399683 Report a problem | ||
| 8/23/2022 | Pending sale | $189,900$176/sqft |
Source: MLS Now #4399683 Report a problem | ||
| 8/16/2022 | Price change | $189,900-5%$176/sqft |
Source: MLS Now #4399683 Report a problem | ||
| 8/11/2022 | Listed for sale | $199,900+76.9%$185/sqft |
Source: MLS Now #4399683 Report a problem | ||
| 6/1/2010 | Sold | $113,000-1.7%$105/sqft |
Source: Agent Provided Report a problem | ||
| 4/18/2010 | Price change | $114,900-0.9%$106/sqft |
Source: Roger Hassler #3118304 Report a problem | ||
| 4/3/2010 | Price change | $115,900-1.7%$107/sqft |
Source: Roger Hassler #3118304 Report a problem | ||
| 2/25/2010 | Listed for sale | $117,900+1.6%$109/sqft |
Source: Lake Effect Realty #3107133 Report a problem | ||
| 12/8/2004 | Sold | $116,000+10.5%$107/sqft |
Source: Public Record Report a problem | ||
| 9/22/2004 | Sold | $105,000-7.5%$97/sqft |
Source: Public Record Report a problem | ||
| 11/10/1999 | Sold | $113,500$105/sqft |
Source: Public Record Report a problem | ||
Public tax history
| Year | Property taxes | Tax assessment |
|---|---|---|
| 2025 | $2,742 +12.2% | $60,070 +21.5% |
| 2024 | $2,445 +4.6% | $49,440 |
| 2023 | $2,337 +22.8% | $49,440 |
| 2022 | $1,903 +33% | $49,440 +26% |
| 2021 | $1,431 | $39,240 |
| 2020 | $1,431 0% | $39,240 |
| 2019 | $1,432 -3.6% | $39,240 +1.2% |
| 2018 | $1,486 -0.1% | $38,760 |
| 2017 | $1,488 +0.1% | $38,760 |
| 2016 | $1,486 +7% | $38,760 +8% |
| 2015 | $1,389 +0.3% | $35,890 |
| 2014 | $1,385 +2.3% | $35,890 |
| 2013 | $1,354 +1.5% | $35,890 -1.9% |
| 2012 | $1,334 +1.8% | $36,590 |
| 2011 | $1,311 -24.6% | $36,590 |
| 2010 | $1,739 -2.2% | $36,590 -7.5% |
| 2009 | $1,778 -3.4% | $39,540 |
| 2008 | $1,840 -0.1% | $39,540 |
| 2007 | $1,842 +8.5% | $39,540 +9.6% |
| 2006 | $1,698 +10.4% | $36,080 |
| 2005 | $1,538 -35.6% | $36,080 -20.7% |
| 2004 | $2,387 +13.8% | $45,500 +14% |
| 2003 | $2,098 +12% | $39,900 |
| 2002 | $1,873 +125.1% | $39,900 |
| 2001 | $832 | $39,900 +29.8% |
| 2000 | -- | $30,750 |
Find assessor info on the county website
Neighborhood: 44212
Nearby homes
- $201,8002 bd2 ba1k sqft3770 Sadie Ln, Brunswick, OH 44212Off Market
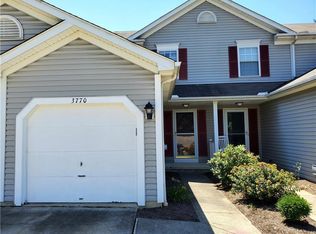
- $222,4002 bd2 ba1k sqft3774 Sadie Ln, Brunswick, OH 44212Off Market
- $198,0002 bd2 ba1.6k sqft3776 Sadie Ln, Brunswick, OH 44212Sold

- $207,7002 bd1 ba1k sqft3778 Sadie Ln, Brunswick, OH 44212Off Market
- $216,0002 bd2 ba1k sqft3761 Nathan Ct, Brunswick, OH 44212Off Market
- $203,9002 bd2 ba1k sqft3763 Nathan Ct, Brunswick, OH 44212Off Market
- $364,0005 bd2 ba2.9k sqft1750 Berwick Dr, Brunswick, OH 44212Off Market
- $315,9003 bd2 ba1.8k sqft3760 Carlisle Dr, Brunswick, OH 44212Off Market
Nearby schools
GreatSchools rating
- 7/10Huntington Elementary SchoolGrades: K-5Distance: 0.6 mi
- 7/10Brunswick Middle SchoolGrades: 6-8Distance: 1.1 mi
- 7/10Brunswick High SchoolGrades: 9-12Distance: 0.9 mi
Schools provided by the listing agent
- District: Brunswick CSD - 5202
Source: MLS Now. This data may not be complete. We recommend contacting the local school district to confirm school assignments for this home.
Get a cash offer in 3 minutes
Find out how much your home could sell for in as little as 3 minutes with a no-obligation cash offer.
Estimated market value
$217,700
Get a cash offer in 3 minutes
Find out how much your home could sell for in as little as 3 minutes with a no-obligation cash offer.
Estimated market value
$217,700
- Ohio
- Medina County
- Brunswick
- 44212
- 3768 Sadie Ln
Nearby cities
Nearby zip codes
Other Brunswick Topics
