Why rent when you can own your own home! You must see... this tastefully decorated, 2 bedroom, 2.5 bath, low maintenance, townhouse to appreciate all it has to offer! The eat-in kitchen includes all stainless appliances, stainless sink, disposal, and plenty of counter & cabinet space* The living room features laminate wood flooring, lots of natural light, and has a clear view of both the kitchen and back patio area* There's also 1/2 bath on the main floor for guests* The spacious primary bedroom features laminate wood flooring, a double closet, ceiling fan and overlooks the green space & back patio area* If you don't need a second bedroom, use your imagination for other possible uses such as a home office or hobby room* The main bath has ceramic flooring with a combined tub and shower* The laundry room includes washer, dryer, washtub & lots of storage* The partially finished basement has drywall with recessed & track lighting, waiting for you to create a space perfect for your needs* It could be a media rm, work-out area, man-cave, she-shed, playroom, etc.* Low monthly HOA fee of $75/per month, covers your lawn care & snow removal* Ring Doorbell stays* Extremely convenient location, just minutes from I-71, close to Restaurants, Shopping, Parks, Medical & Recreational Facilities* Don't miss your opportunity to OWN your own home, for a great price in a great location* Call today to set up your personal tour* ****Seller is reviewing all offers Sunday, May 5th @9am.****
Closed
$198,000
3776 Sadie Ln, Brunswick, OH 44212
2beds
1,680sqft
Townhouse, Single Family Residence
Built in 1999
435 Square Feet Lot
$219,400 Zestimate®
$118/sqft
$1,827 Estimated rent
Home value
$219,400
$208,000 - $230,000
$1,827/mo
Zestimate® history
Owner options
List your home for rent
$1,827/mo
Rent Zestimate®
Find your next renter with Zillow Rental Manager. Plus, with online applications, you can quickly screen prospective tenants – for free.
$1,827/mo
Rent Zestimate®
Refinance and save
$1,423/mo
Est. payment
Refinancing to a lower rate could help reduce your monthly payments and save thousands over the life of the loan.
$1,423/mo
Est. payment
Explore your selling options
Work with a Zillow partner agent
Leverage their expertise and Zillow's premium Showcase listings to get your home seen by more buyers.
Get startedList with your own agent
Get your home in front of millions of buyers by listing it on Zillow.
Learn how to do itSell it yourself
Take full control of how buyers see your home on Zillow by listing For Sale by Owner (FSBO).
List your homeWhat's special
Home officeCeiling fanHobby roomMan - caveLow maintenanceClose to restaurantsSpacious primary bedroom
Zillow last checked:
Listing updated:
Listed by:
Margie Sandin Margie@call2own.net216-299-0123,
Russell Real Estate Services
Bought with:
Jill Renee Hill, 2009002636
HomeSmart Real Estate Momentum LLC
Source: MLS Now,MLS#: 5034776 Originating MLS: Akron Cleveland Association of REALTORS
Originating MLS: Akron Cleveland Association of REALTORSFacts & features
Interior
Bedrooms & bathrooms
- Bedrooms: 2
- Bathrooms: 2
- Full bathrooms: 1
- 1/2 bathrooms: 1
- Main level bathrooms: 1
Primary bedroom
- Description: Large master features a double wall closet & ceiling fan.,Flooring: Laminate
- Level: Second
- Dimensions: 17 x 11
Bedroom
- Description: Perfect bedroom, office or flex space.,Flooring: Laminate
- Level: Second
- Dimensions: 14 x 10
Eat in kitchen
- Description: Eat-in-kitchen includes all stainless appliance, disposal, ceiling fan & is open to the living room.,Flooring: Ceramic Tile
- Level: First
- Dimensions: 10 x 10
Laundry
- Description: Laundry room includes washer, dryer, washtub and plenty of storage.,Flooring: Concrete
- Level: Lower
- Dimensions: 17 x 9
Living room
- Description: Spacious living room with slider to the rear patio.,Flooring: Laminate
- Level: First
- Dimensions: 17 x 13
Recreation
- Description: Partial finished basement ready for your personal touches!,Flooring: Concrete
- Level: Lower
- Dimensions: 14 x 12
Heating
- Forced Air, Gas
Cooling
- Central Air, Ceiling Fan(s)
Appliances
- Included: Dryer, Dishwasher, Disposal, Microwave, Range, Refrigerator, Washer
- Laundry: Washer Hookup, Electric Dryer Hookup, In Basement, Laundry Tub, Sink
Features
- Ceiling Fan(s), Entrance Foyer, Eat-in Kitchen, Laminate Counters, Open Floorplan
- Windows: Insulated Windows, Window Treatments
- Basement: Full,Partially Finished,Storage Space
- Has fireplace: No
- Fireplace features: None
Interior area
- Total structure area: 1,680
- Total interior livable area: 1,680 sqft
- Finished area above ground: 1,380
- Finished area below ground: 300
Property
Parking
- Total spaces: 1
- Parking features: Attached, Drain, Driveway, Electricity, Garage Faces Front, Garage, Water Available
- Attached garage spaces: 1
Features
- Levels: Three Or More,Two
- Stories: 2
- Patio & porch: Patio
- Fencing: Partial
- Has view: Yes
- View description: Neighborhood
Lot
- Size: 435 Square Feet
Details
- Parcel number: 00318D15292
Construction
Type & style
- Home type: Townhouse
- Architectural style: Colonial
- Property subtype: Townhouse, Single Family Residence
Materials
- Vinyl Siding
- Foundation: Block
- Roof: Asphalt,Fiberglass
Condition
- Year built: 1999
Utilities & green energy
- Sewer: Public Sewer
- Water: Public
Community & HOA
Community
- Security: Smoke Detector(s)
- Subdivision: Pinebrook Vill
HOA
- Has HOA: Yes
- Services included: Common Area Maintenance, Insurance, Maintenance Grounds, Reserve Fund, Snow Removal
- HOA fee: $75 monthly
- HOA name: Pine Brook Village Hoa
Location
- Region: Brunswick
Financial & listing details
- Price per square foot: $118/sqft
- Tax assessed value: $184,120
- Annual tax amount: $2,397
- Date on market: 5/23/2024
- Cumulative days on market: 3 days
- Listing terms: Cash,Contract
Price history
| Date | Event | Price |
|---|---|---|
| 6/7/2024 | Sold | $198,000+5.5%$118/sqft |
Source:  MLS Now #5034776 Report a problem MLS Now #5034776 Report a problem | ||
| 5/5/2024 | Pending sale | $187,731$112/sqft |
Source: MLS Now #5034776 Report a problem | ||
| 5/3/2024 | Listed for sale | $187,731+115.3%$112/sqft |
Source: MLS Now #5034776 Report a problem | ||
| 3/24/2016 | Sold | $87,200+4.8%$52/sqft |
Source: Public Record Report a problem | ||
| 2/14/2016 | Pending sale | $83,200$50/sqft |
Source: Howard Hanna - Crocker Road #3774493 Report a problem | ||
| 1/16/2016 | Listed for sale | $83,200-14.2%$50/sqft |
Source: Howard Hanna - Crocker Road #3774493 Report a problem | ||
| 11/11/2015 | Listing removed | $97,000$58/sqft |
Source: Keller Williams - Keller Williams Tri-County Properties #3677294 Report a problem | ||
| 7/3/2015 | Price change | $97,000-2.5%$58/sqft |
Source: Keller Williams - Keller Williams Tri-County Properties #3677294 Report a problem | ||
| 4/11/2015 | Price change | $99,500-9.5%$59/sqft |
Source: Keller Williams - Keller Williams Tri-County Properties #3677294 Report a problem | ||
| 4/2/2015 | Listed for sale | $109,900$65/sqft |
Source: Keller Williams - Keller Williams Tri-County Properties #3677294 Report a problem | ||
| 1/23/2015 | Pending sale | $109,900$65/sqft |
Source: Keller Williams Realty Tri-County Properties #3677294 Report a problem | ||
| 1/13/2015 | Listed for sale | $109,900-13.8%$65/sqft |
Source: Keller Williams Realty Tri-County Properties #3677294 Report a problem | ||
| 5/6/2005 | Sold | $127,500+24%$76/sqft |
Source: Public Record Report a problem | ||
| 10/12/1999 | Sold | $102,800$61/sqft |
Source: Public Record Report a problem | ||
Public tax history
| Year | Property taxes | Tax assessment |
|---|---|---|
| 2025 | $3,026 +20.7% | $64,440 +27.1% |
| 2024 | $2,507 +4.6% | $50,700 |
| 2023 | $2,397 +1.1% | $50,700 |
| 2022 | $2,371 +25.5% | $50,700 +26% |
| 2021 | $1,889 | $40,240 |
| 2020 | $1,889 0% | $40,240 |
| 2019 | $1,889 +25.8% | $40,240 +32.7% |
| 2018 | $1,502 -0.1% | $30,330 |
| 2017 | $1,504 +0.1% | $30,330 |
| 2016 | $1,502 -7% | $30,330 -3.9% |
| 2015 | $1,615 +0.3% | $31,550 |
| 2014 | $1,610 +2.3% | $31,550 |
| 2013 | $1,574 -10.2% | $31,550 -13.8% |
| 2012 | $1,753 +1.8% | $36,590 |
| 2011 | $1,723 -0.9% | $36,590 |
| 2010 | $1,739 -2.2% | $36,590 -7.5% |
| 2009 | $1,778 -3.4% | $39,540 |
| 2008 | $1,840 -0.1% | $39,540 |
| 2007 | $1,842 +8.5% | $39,540 +9.6% |
| 2006 | $1,698 +10.4% | $36,080 |
| 2005 | $1,538 -13.7% | $36,080 -10.7% |
| 2004 | $1,783 +31.4% | $40,390 +15.6% |
| 2003 | $1,357 +2.2% | $34,950 |
| 2002 | $1,327 +101% | $34,950 |
| 2001 | $660 | $34,950 +17.7% |
| 2000 | -- | $29,690 |
Find assessor info on the county website
Neighborhood: 44212
Nearby homes
- $207,7002 bd1 ba1k sqft3778 Sadie Ln, Brunswick, OH 44212Off Market
- $222,4002 bd2 ba1k sqft3774 Sadie Ln, Brunswick, OH 44212Off Market
- $201,8002 bd2 ba1k sqft3770 Sadie Ln, Brunswick, OH 44212Off Market
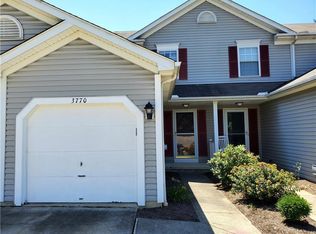
- $217,5002 bd2 ba1k sqft3780 Sadie Ln, Brunswick, OH 44212Off Market
- $208,0002 bd3 ba1k sqft3768 Sadie Ln, Brunswick, OH 44212Sold
- $204,7002 bd2 ba1k sqft3782 Sadie Ln, Brunswick, OH 44212Off Market
- $208,5002 bd1 ba1k sqft3784 Sadie Ln, Brunswick, OH 44212Off Market
- $211,0002 bd2 ba1k sqft3786 Sadie Ln, Brunswick, OH 44212Off Market
Nearby schools
GreatSchools rating
- 7/10Huntington Elementary SchoolGrades: K-5Distance: 0.6 mi
- 7/10Brunswick Middle SchoolGrades: 6-8Distance: 1.1 mi
- 7/10Brunswick High SchoolGrades: 9-12Distance: 0.9 mi
Schools provided by the listing agent
- District: Brunswick CSD - 5202
Source: MLS Now. This data may not be complete. We recommend contacting the local school district to confirm school assignments for this home.
Get a cash offer in 3 minutes
Find out how much your home could sell for in as little as 3 minutes with a no-obligation cash offer.
Estimated market value
$219,400
Get a cash offer in 3 minutes
Find out how much your home could sell for in as little as 3 minutes with a no-obligation cash offer.
Estimated market value
$219,400
- Ohio
- Medina County
- Brunswick
- 44212
- 3776 Sadie Ln
Nearby cities
Nearby zip codes
Other Brunswick Topics
