Wonderful North Shore Condo located on ground level a place to call home. Featuring laminate flooring thru out and crown molding in the living room and dining room area. Nice kitchen with very colorful cabinetry and white appliances. Check out the bathroom with a very nice tile and stone shower stall and cabinets. Your own personal patio to enjoy and relax. Access to community pools and laundry room. Close to services.
Closed
$199,000
3768 W Benjamin Holt Dr APT 7, Stockton, CA 95219
1beds
658sqft
Condominium
Built in 1979
-- sqft lot
$177,500 Zestimate®
$302/sqft
$1,494 Estimated rent
Home value
$177,500
$165,000 - $190,000
$1,494/mo
Zestimate® history
Owner options
List your home for rent
$1,494/mo
Rent Zestimate®
Find your next renter with Zillow Rental Manager. Plus, with online applications, you can quickly screen prospective tenants – for free.
$1,494/mo
Rent Zestimate®
Refinance and save
$1,742/mo
Est. payment
Refinancing to a lower rate could help reduce your monthly payments and save thousands over the life of the loan.
$1,742/mo
Est. payment
Explore your selling options
Work with a Zillow partner agent
Leverage their expertise and Zillow's premium Showcase listings to get your home seen by more buyers.
Get startedList with your own agent
Get your home in front of millions of buyers by listing it on Zillow.
Learn how to do itSell it yourself
Take full control of how buyers see your home on Zillow by listing For Sale by Owner (FSBO).
List your homeWhat's special
Zillow last checked:
Listing updated:
Listed by:
AL Espinor Jr. DRE #01755656 209-351-3180,
Century 21 Select Real Estate
Bought with:
Beth Logue, DRE #02027348
Keller Williams Realty
Source: MetroList Services of CA,MLS#: 224049380Originating MLS: MetroList Services, Inc.
Facts & features
Interior
Bedrooms & bathrooms
- Bedrooms: 1
- Bathrooms: 1
- Full bathrooms: 1
Dining room
- Features: Dining/Living Combo
Kitchen
- Features: Synthetic Counter
Heating
- Central
Cooling
- Ceiling Fan(s), Central Air
Appliances
- Included: Built-In Electric Oven, Dishwasher, Disposal
- Laundry: Other
Features
- Flooring: Laminate
- Has fireplace: No
- Common walls with other units/homes: End Unit,No One Below
Interior area
- Total interior livable area: 658 sqft
Property
Parking
- Total spaces: 1
- Parking features: Assigned, Covered, Gated
- Carport spaces: 1
Features
- Stories: 1
- Entry location: Ground Floor
- Has private pool: Yes
- Pool features: See Remarks
- Fencing: Gated
Lot
- Size: 53.33 Acres
- Features: Other
Details
- Parcel number: 098180060000
- Zoning description: CONDO
- Special conditions: Standard
Construction
Type & style
- Home type: Condo
- Architectural style: Contemporary
- Property subtype: Condominium
- Attached to another structure: Yes
Materials
- Stucco, Wood
- Foundation: Slab
- Roof: Composition
Condition
- Year built: 1979
Utilities & green energy
- Sewer: In & Connected, Public Sewer
- Water: Public
- Utilities for property: Public
Community & HOA
HOA
- Has HOA: Yes
- Amenities included: Pool, Clubhouse, Laundry Coin
- Services included: Trash, Water, Pool
- HOA fee: $435 monthly
Location
- Region: Stockton
Financial & listing details
- Price per square foot: $302/sqft
- Tax assessed value: $202,980
- Annual tax amount: $2,534
- Price range: $199K - $199K
- Date on market: 7/3/2025
Price history
| Date | Event | Price |
|---|---|---|
| 6/18/2024 | Sold | $199,000$302/sqft |
Source: Public Record Report a problem | ||
| 5/20/2024 | Pending sale | $199,000$302/sqft |
Source: MetroList Services of CA #224049380 Report a problem | ||
| 5/11/2024 | Listed for sale | $199,000+215.9%$302/sqft |
Source: MetroList Services of CA #224049380 Report a problem | ||
| 3/12/2010 | Sold | $63,000-1.6%$96/sqft |
Source: Public Record Report a problem | ||
| 4/16/2002 | Sold | $64,000+52.4%$97/sqft |
Source: Public Record Report a problem | ||
| 1/12/2000 | Sold | $42,000$64/sqft |
Source: Public Record Report a problem | ||
Public tax history
| Year | Property taxes | Tax assessment |
|---|---|---|
| 2025 | $2,534 +120.4% | $202,980 +154.6% |
| 2024 | $1,150 -2.7% | $79,717 +2% |
| 2023 | $1,182 +4.1% | $78,155 +2% |
| 2022 | $1,136 +1.1% | $76,624 +2% |
| 2021 | $1,124 +0% | $75,123 +1% |
| 2020 | $1,123 +1.2% | $74,354 +2% |
| 2019 | $1,109 +2.1% | $72,897 +2% |
| 2018 | $1,087 +1.6% | $71,468 +2% |
| 2017 | $1,070 +0.8% | $70,068 +2% |
| 2016 | $1,061 +10.5% | $68,694 +1.5% |
| 2015 | $960 | $67,662 +2% |
| 2014 | $960 | $66,338 +22.8% |
| 2013 | -- | $54,000 +1.9% |
| 2012 | -- | $53,000 -7% |
| 2011 | -- | $57,000 -9.5% |
| 2010 | -- | $63,000 -8.7% |
| 2009 | -- | $69,000 -4.1% |
| 2008 | -- | $71,980 +2% |
| 2007 | -- | $70,568 +2% |
| 2006 | -- | $69,184 +2% |
| 2005 | -- | $67,829 +2% |
| 2004 | -- | $66,499 +1.9% |
| 2003 | -- | $65,280 +52.4% |
| 2002 | -- | $42,840 |
| 2001 | -- | $42,840 |
Find assessor info on the county website
Neighborhood: Lincoln Village West
Nearby homes
- $237,0002 bd2 ba978 sqft3768 W Benjamin Holt Dr APT 15, Stockton, CA 95219Sold

- $265,0002 bd2 ba978 sqft3768 W Benjamin Holt Dr APT 13, Stockton, CA 95219Sold
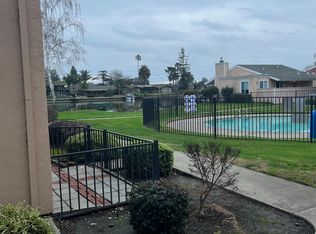
- $240,0002 bd1 ba1k sqft3768 W Benjamin Holt Dr APT 11, Stockton, CA 95219Pending

- $213,7002 bd1 ba1k sqft3768 W Benjamin Holt Dr APT 9, Stockton, CA 95219Off Market

- $181,7001 bd1 ba658 sqft3768 W Benjamin Holt Dr APT 3, Stockton, CA 95219Off Market
- $156,3001 bd1 ba658 sqft3768 W Benjamin Holt Dr APT 5, Stockton, CA 95219Off Market
- $237,6002 bd1 ba1k sqft3768 W Benjamin Holt Dr APT 16, Stockton, CA 95219Off Market
- $243,7002 bd2 ba1k sqft3768 W Benjamin Holt Dr APT 14, Stockton, CA 95219Off Market
Nearby schools
GreatSchools rating
- 5/10Mable Barron SchoolGrades: K-8Distance: 0.3 mi
- 7/10Lincoln High SchoolGrades: 9-12Distance: 1.6 mi
Get a cash offer in 3 minutes
Find out how much your home could sell for in as little as 3 minutes with a no-obligation cash offer.
Estimated market value
$177,500
Get a cash offer in 3 minutes
Find out how much your home could sell for in as little as 3 minutes with a no-obligation cash offer.
Estimated market value
$177,500
- California
- San Joaquin County
- Stockton
- 95219
- Lincoln Village West
- 3768 W Benjamin Holt Dr Apartment 7
Nearby cities
Nearby neighborhoods
Nearby zip codes
Other Stockton Topics
