Step into this bright and welcoming condo featuring a cozy, sun-filled living space and a stylish modern kitchen. You'll love the built-in Frigidaire refrigerator, classic subway tile backsplash, easy-care countertops, and a spacious farmhouse sinkperfect for both everyday living and entertaining. With 1,001 square feet of well-designed space, this home offers two comfortable bedrooms and a full bath with dual sinks. The primary bedroom includes a walk-in closet, adding both convenience and ample storage. Enjoy your own private, fenced patioan ideal spot to relax with your morning coffee and soak up the sunshine. Best of all, this low-maintenance lifestyle means you can spend more time enjoying your home while someone else handles the yardwork.
Pending
$240,000
3768 W Benjamin Holt Dr APT 11, Stockton, CA 95219
2beds
1,001sqft
:
Get pre-qualified$2,216/mo
Condominium
Built in 1979
-- sqft lot
$237,600 Zestimate®
$240/sqft
$565/mo HOA
What's special
Stylish modern kitchenSpacious farmhouse sinkClassic subway tile backsplashPrivate fenced patioCozy sun-filled living spaceTwo comfortable bedroomsBuilt-in frigidaire refrigerator
- 93 days |
- 76 |
- 3 |
Zillow last checked:
Listing updated:
Listed by:
Kim Valverde DRE #01950707 209-607-2305,
PMZ Real Estate
Source: MetroList Services of CA,MLS#: 226052032Originating MLS: MetroList Services, Inc.
Facts & features
Interior
Bedrooms & bathrooms
- Bedrooms: 2
- Bathrooms: 1
- Full bathrooms: 1
Primary bedroom
- Features: Walk-In Closet
Primary bathroom
- Features: Shower Stall(s), Double Vanity, Stone, Tile
Dining room
- Features: Dining/Living Combo
Kitchen
- Features: Synthetic Counter
Heating
- Central
Cooling
- Central Air
Appliances
- Included: Built-In Electric Range, Gas Water Heater, Range Hood, Dishwasher, Disposal, Microwave, Wine Refrigerator
- Laundry: No Hookups
Features
- Flooring: Simulated Wood, Tile, Wood
- Has fireplace: No
Interior area
- Total structure area: 0
- Total interior livable area: 1,001 sqft
Property
Parking
- Total spaces: 1
- Parking features: No Garage
- Carport spaces: 1
Features
- Levels: One
- Stories: 1
- Entry location: Lower Level
- Has private pool: Yes
- Pool features: In Ground, Community
- Fencing: Wood
Lot
- Size: 426 Square Feet
- Topography: Level,Level
Details
- Parcel number: 098180030000
- Zoning: CONDO
- Special conditions: Standard
Construction
Type & style
- Home type: Condo
- Architectural style: Traditional
- Property subtype: Condominium
Materials
- Stucco
- Foundation: Concrete
- Roof: Composition
Condition
- Year built: 1979
Utilities & green energy
- Electric: 220 Volts in Kitchen
- Sewer: Public Sewer
- Water: Public
- Utilities for property: Cable Available, Cable Connected, Public, Electric, Sewer In & Connected, Natural Gas Connected
Community & HOA
Community
- Features: Gated
HOA
- Has HOA: Yes
- Amenities included: Pool, Greenbelt, Lake, Laundry Coin
- Services included: Common Areas, Pool, Sewer, Trash, Water, Maintenance Structure, Maintenance Grounds
- HOA fee: $565 monthly
Location
- Region: Stockton
Financial & listing details
- Price per square foot: $240/sqft
- Tax assessed value: $248,252
- Annual tax amount: $3,052
- Price range: $240K - $240K
- Date on market: 4/25/2026
- Road surface type: Asphalt
Estimated market value
$237,600
$226,000 - $249,000
$1,760/mo
Price history
| Date | Event | Price |
|---|---|---|
| 6/30/2026 | Pending sale | $240,000$240/sqft |
Source: MetroList Services of CA #226052032 Report a problem | ||
| 6/17/2026 | Listed for sale | $240,000$240/sqft |
Source: MetroList Services of CA #226052032 Report a problem | ||
| 6/14/2026 | Pending sale | $240,000$240/sqft |
Source: MetroList Services of CA #226052032 Report a problem | ||
| 4/25/2026 | Listed for sale | $240,000+5.7%$240/sqft |
Source: MetroList Services of CA #226052032 Report a problem | ||
| 7/3/2019 | Sold | $227,000-1.3%$227/sqft |
Source: MetroList Services of CA #19020157 Report a problem | ||
| 5/10/2019 | Pending sale | $230,000$230/sqft |
Source: Coldwell Banker Residential Brokerage - Elk Grove #19020157 Report a problem | ||
| 4/17/2019 | Listed for sale | $230,000$230/sqft |
Source: Coldwell Banker Residential Brokerage - Elk Grove #19020157 Report a problem | ||
| 4/15/2019 | Pending sale | $230,000$230/sqft |
Source: Coldwell Banker Residential Brokerage - Elk Grove #19020157 Report a problem | ||
| 4/2/2019 | Listed for sale | $230,000$230/sqft |
Source: Coldwell Banker Res. Brokerage #19020157 Report a problem | ||
| 2/5/2019 | Listing removed | $230,000$230/sqft |
Source: Coldwell Banker Res. Brokerage #18077048 Report a problem | ||
| 1/1/2019 | Listed for sale | $230,000$230/sqft |
Source: Coldwell Banker Residential Brokerage - Elk Grove #18077048 Report a problem | ||
| 12/27/2018 | Pending sale | $230,000$230/sqft |
Source: Coldwell Banker Residential Brokerage - Elk Grove #18077048 Report a problem | ||
| 11/23/2018 | Price change | $230,000+4.5%$230/sqft |
Source: Coldwell Banker Residential Brokerage - Elk Grove #18077048 Report a problem | ||
| 11/18/2018 | Pending sale | $220,000$220/sqft |
Source: Coldwell Banker Residential Brokerage - Elk Grove #18077048 Report a problem | ||
| 11/14/2018 | Listed for sale | $220,000+113.6%$220/sqft |
Source: Coldwell Banker Res. Brokerage #18077048 Report a problem | ||
| 5/30/2014 | Sold | $103,000-8%$103/sqft |
Source: Public Record Report a problem | ||
| 2/21/2014 | Listing removed | $112,000$112/sqft |
Source: SACM #14000043 Report a problem | ||
| 1/2/2014 | Listed for sale | $112,000+60%$112/sqft |
Source: SACM #14000043 Report a problem | ||
| 12/7/2000 | Sold | $70,000$70/sqft |
Source: Public Record Report a problem | ||
Public tax history
| Year | Property taxes | Tax assessment |
|---|---|---|
| 2025 | $3,052 +3.8% | $248,252 +2% |
| 2024 | $2,940 -0.7% | $243,385 +2% |
| 2023 | $2,960 +2.7% | $238,614 +2% |
| 2022 | $2,881 +1.3% | $233,936 +2% |
| 2021 | $2,845 +0% | $229,350 +1% |
| 2020 | $2,845 +81.6% | $227,000 +100.6% |
| 2019 | $1,566 +1.9% | $113,185 +2% |
| 2018 | $1,536 +1.8% | $110,967 +2% |
| 2017 | $1,509 +0.9% | $108,792 +2% |
| 2016 | $1,496 +16.8% | $106,660 +1.5% |
| 2015 | $1,280 | $105,058 +11.8% |
| 2014 | $1,280 | $94,000 +25.3% |
| 2013 | -- | $75,000 +5.6% |
| 2012 | -- | $71,000 -12.3% |
| 2011 | -- | $81,000 -6.9% |
| 2010 | -- | $87,000 -15.5% |
| 2009 | -- | $103,000 -3.1% |
| 2008 | -- | $106,282 +2% |
| 2007 | -- | $104,199 +2% |
| 2006 | -- | $102,155 +2% |
| 2005 | -- | $100,153 +2% |
| 2004 | -- | $98,189 +1.9% |
| 2003 | -- | $96,390 +37.7% |
| 2002 | -- | $70,000 |
| 2001 | -- | $70,000 |
Find assessor info on the county website
Monthly payment
Est. payment
Payment breakdown
Explore the cost of this home by adjusting the details. Changes won't be saved.Climate risks
Neighborhood: Lincoln Village West
Nearby schools
GreatSchools rating
- 5/10Mable Barron SchoolGrades: K-8Distance: 0.3 mi
- 7/10Lincoln High SchoolGrades: 9-12Distance: 1.6 mi
- $237,0002 bd2 ba978 sqft3768 W Benjamin Holt Dr APT 15, Stockton, CA 95219Sold

- $265,0002 bd2 ba978 sqft3768 W Benjamin Holt Dr APT 13, Stockton, CA 95219Sold
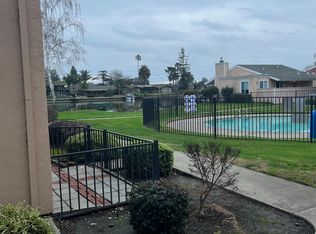
- $211,2002 bd1 ba1k sqft3768 W Benjamin Holt Dr APT 9, Stockton, CA 95219Off Market

- $199,0001 bd1 ba658 sqft3768 W Benjamin Holt Dr APT 7, Stockton, CA 95219Sold

- $180,6001 bd1 ba658 sqft3768 W Benjamin Holt Dr APT 3, Stockton, CA 95219Off Market
- $153,7001 bd1 ba658 sqft3768 W Benjamin Holt Dr APT 5, Stockton, CA 95219Off Market
- $233,9002 bd1 ba1k sqft3768 W Benjamin Holt Dr APT 16, Stockton, CA 95219Off Market
- $240,8002 bd2 ba1k sqft3768 W Benjamin Holt Dr APT 14, Stockton, CA 95219Off Market
A local agent can set up tours, give advice and negotiate with sellers.
A local lender can help you make sure your offer is ready when you are.
Similar homes
- $239,9992 bd2 ba1k sqft1624 Porter Way, Stockton, CA 95207For Sale
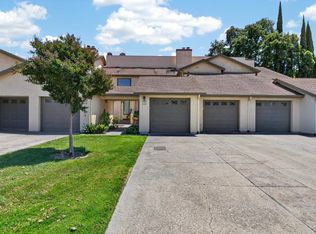 MLS ID #226062998, Ryan Vandenburg. MetroList Services of CA
 - $265,0002 bd2 ba1.1k sqft4959 Grouse Run Dr Unit 116, Stockton, CA 95207For Sale
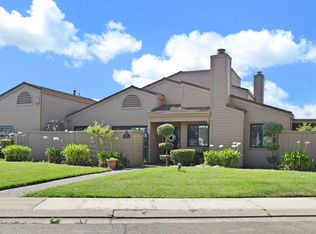 MLS ID #226072116, Sharon Donahue. MetroList Services of CA
 - $315,0002 bd3 ba1.3k sqft2930 Driftwood Pl APT 82, Stockton, CA 95219For Sale
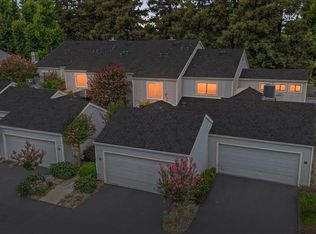 MLS ID #226085446, Darcy Hargrove. MetroList Services of CA
 - $260,0002 bd1 ba909 sqft2286 Piccardo Cir, Stockton, CA 95207For Sale
 MLS ID #226046428, Patricia Gillet. MetroList Services of CA
 - $199,9992 bd2 ba903 sqft3591 Quail Lakes Dr APT 65, Stockton, CA 95207For SaleMLS ID #226068160, Mayra Lopez Chavez. MetroList Services of CA
- $239,0002 bd1 ba1.3k sqftNot Listed, Stockton, CA 95207For SaleMLS ID #41129137, Tonia Owens. Bay East AOR
- $229,0002 bd2 ba1.3k sqft1604 Porter Way, Stockton, CA 95207For SaleMLS ID #226071705, Frankie Foster. MetroList Services of CA
- $340,0002 bd3 ba1.4k sqft2930 Driftwood Pl APT 17, Stockton, CA 95219For SaleMLS ID #226081415, Rick Singh. MetroList Services of CA
- $285,0003 bd2 ba1.1k sqft3225 De Ovan Ave, Stockton, CA 95204For SaleMLS ID #226076290, David Straughter. MetroList Services of CA
- $279,0002 bd2 ba1.1k sqft1077 Rivara Rd APT 102, Stockton, CA 95207For SaleMLS ID #226064461, Tiffany Holley. MetroList Services of CA
- $275,0002 bd1 ba1.3k sqft999 Porter Ave APT 39, Stockton, CA 95207For SaleMLS ID #226079248, Michelle Koeut. MetroList Services of CA
- $269,0002 bd2 ba1.1k sqftNot Listed, Stockton, CA 95207For SaleMLS ID #41129407, Lisa C. Perry. Bay East AOR
- $230,0002 bd2 ba1.4k sqft5310 N El Dorado St APT 7, Stockton, CA 95207For SaleMLS ID #226033645, Adrian Rhein. MetroList Services of CA
- $275,0002 bd2 ba1.2k sqft1077 Rivara Rd APT 215, Stockton, CA 95207For SaleMLS ID #226029009, Julie Cosgrove. MetroList Services of CA
- $159,0001 bd1 ba658 sqft3702 W Benjamin Holt Dr APT 24, Stockton, CA 95219For SaleMLS ID #41127122, Virginia Viera Mitchell. bridgeMLS/CCAR/Bay East AOR
- $289,0003 bd2 ba1.2k sqft1817 Douglas Rd, Stockton, CA 95207For SaleMLS ID #226080226, Norma Roley. MetroList Services of CA
- $194,9502 bd1 ba840 sqft428 Caribrook Way APT 2, Stockton, CA 95207For SaleMLS ID #226015331, Robert Jimenez. MetroList Services of CA
- $330,0002 bd1 ba963 sqft6952 Allegheny Pl, Stockton, CA 95219For SaleMLS ID #226071325, Jennifer Brown. MetroList Services of CA
- $194,9003 bd2 ba1.1k sqft4462 Townehome Dr, Stockton, CA 95207For SaleMLS ID #226049377, Gilbert Torres. MetroList Services of CA
- $305,0002 bd2 ba1.3k sqft1635 W Swain Rd, Stockton, CA 95207For SaleMLS ID #ML82054984, Alene Santini. MLSListings Inc
Local buyer's agents are ready to help
