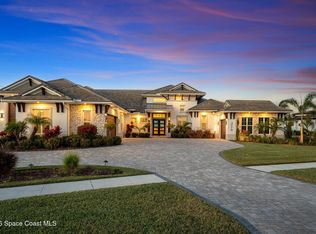
Welcome to 3769 Lake Adelaide Place, where luxury meets lifestyle in the heart of Rockledge. This stunning 4-bedroom, 4-bath residence offers an impressive open floor plan with soaring vaulted ceilings and breathtaking lake views throughout. The spacious living areas are complemented by beautiful hardwood flooring, creating warmth and elegance in every room. The gourmet kitchen features stainless steel appliances, ample cabinetry, and the perfect layout for entertaining. A versatile flex room provides the ideal space for a home office, gym, or playroom. Retreat to the luxurious primary suite with a spa-inspired bathroom designed to impress. Complete with a 3-car garage and located in the desirable Adelaide community, this home delivers comfort, style, and sophistication all in one exceptional property. Located in the exclusive gated community of Adelaide in Viera, this stunning luxury home blends elegance and functionality. Featuring a three-car garage and grand double-door entry, the home welcomes you with soaring ceilings and upscale finishes. Offering 4 bedrooms and 4 baths, the primary suite is a true retreat with a spa-like bath, walk-in shower, and garden tub. The chef's kitchen boasts top-of-the-line stainless steel appliances, quartz countertops, a butler's pantry, separate refrigerator, wine cooler, and a striking glass wine display. A private mother-in-law suite adds flexibility, along with a versatile flex room ideal for an office or media space. Enjoy outdoor living with a summer kitchen, fireplace, and TVs. Fully furnished for a turnkey experience.
58 days
|
510
|
11
|
Zillow last checked:
Listing updated:
Listed by:
Ruben Daniel Diaz321-576-5216,
Wave Realty Brevard
Source: Space Coast AOR,MLS#: 1075671
Loading...
Facts & features
Interior
Bedrooms & bathrooms
Bedrooms: 4
Bathrooms: 4
Full bathrooms: 4
Heating
Central, Electric, Hot Water
Cooling
Central Air, Electric
Appliances
Included: Convection Oven, Dishwasher, Disposal, Double Oven, Dryer, Electric Oven, Electric Range, Gas Water Heater, Ice Maker, Instant Hot Water, Microwave, Refrigerator, Tankless Water Heater, Washer, Wine Cooler
Laundry: Electric Dryer Hookup, Sink, Washer Hookup
Features
Butler Pantry, Ceiling Fan(s), Eat-in Kitchen, Entrance Foyer, Guest Suite, In-Law Floorplan, Jack and Jill Bath, Kitchen Island, Open Floorplan, Pantry, Primary Bathroom -Tub with Separate Shower, Smart Home, Smart Thermostat, Split Bedrooms, Walk-In Closet(s), Wine Cellar
Flooring: Vinyl, Wood
Has fireplace: Yes
Fireplace features: Double Sided, Gas, Outside
Furnished: Yes
Interior area
Total interior livable area: 4,138 sqft
Property
Parking
Total spaces: 3
Parking features: Attached, Garage, Garage Door Opener, Gated
Attached garage spaces: 3
Features
Levels: One
Stories: 1
Patio & porch: Rear Porch, Side Porch
Exterior features: Outdoor Kitchen
Has spa: Yes
Spa features: Bath
Has view: Yes
View description: Pond, Water
Has water view: Yes
Water view: Pond,Water
Lot
Size: 0.72 Acres
Features: Cleared, Other
Details
Additional parcels included: 3017565
Parcel number: 253629510000e.00004.00
Special conditions: Standard
Construction
Type & style
Home type: SingleFamily
Property subtype: Single Family Residence
Materials
Concrete, Stucco
Roof: Tile
Condition
New construction: No
Year built: 2023
Utilities & green energy
Sewer: Public Sewer
Water: Public
Utilities for property: Cable Available, Cable Connected, Electricity Available, Natural Gas Available, Sewer Available, Water Available
Explore the cost of this home by adjusting the details. Changes won't be saved.
Principal & interest
$1,547
Mortgage insurance
$0
Property taxes
$170
Home insurance
$105
HOA fees
$0
Utilities
Not included
All calculations are estimates and provided by Zillow, Inc. for informational purposes only. Actual amounts may vary.
HOA fees may include property taxes on listings classified as Co-Ops. Contact the listing agent and/or owner for fee details.
Mortgage interest rates are dependent on a number of factors, including credit score, down payment, and repayment length. Interest rate data provided by Zillow Group Marketplace, Inc. as of 1/1/1970 from various mortgage lenders with which we have lead or other similar arrangements; the Estimated Payment is an average of those rates.
See how much you could borrow to make a competitive offer.