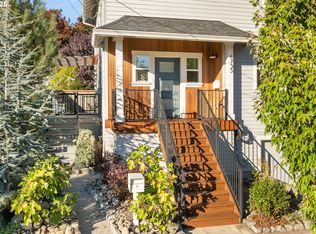
3D Virtual Tour Coming Soon! Available Now!! 4bd,3.5bth,2250sqft Rent: $3,650 + RBP $45 = $3,695 DESIRABLE CRESTON-KENILWORTH / CORNER LOT, LUXURY 4 BEDROOM, TWO EN-SUITES W/FULL BATHS Prime location, Creston-Kenilworth Neighborhood, Foster-Powell location. Next to Creston Elementary, Steps to Creston Park and Creston Community Swimming Pool, with a 90 Walk Score and 98 Bike Score, a Biker's Paradise! Enjoy The Close Proximity To Restaurants, Shopping & Entertainment You Will Love It Here This luxury home is situated on a quiet corner lot with great curb appeal, plus an elegant, elevated foundation, which creates a lovely view from the covered front porch, main level and upper level alike. The home offers a stylish floor-plan, with 4 bedrooms, 3.5 baths and approximately 2,250 square feet of living space, light and bright, with all of the amenities you are seeking including elegant high ceilings, beautiful white oak hardwoods and designer ship-lap accents throughout. The Living Room offers high ceilings, a beautiful gas fireplace offering both warmth and ambiance, with plenty of windows for natural light, and completely open to the Gourmet Kitchen, which is perfect for entertaining! The Gourmet Kitchen offers custom cabinetry, Stainless Steel appliances, a gas stove, beautiful Quartz countertops with a large island/breakfast bar. The formal Dining Room off of the kitchen is light and bright with plenty of room to entertain. A pretty Half Bath is located off of the kitchen/dining area which is perfect for guests and the overall convenience of living. The back door off of the kitchen leads to the outdoor living space and private deck, perfect for that early morning cup of coffee. The upper level feels spacious with high ceilings, wide hallways, plush carpet and plenty of windows for natural light. The Primary Suite is beautiful, with high ceilings, plush carpet, a walk-in closet, a second closet and a private Full Bath with double sinks and a walk-in shower. Two additional Guest Bedrooms are very spacious, light and bright with plush carpet and plenty of closet space. The Full Bath is conveniently located between the two Guest Bedrooms, very stylish with designer touches, luxury fixtures and shower/tub combination. The Laundry Room is conveniently located on the upper level, complete with a newer full-sized washer and dryer set for your convenience. The lower level is AMAZING with a private 4th Bedroom / En-Suite with a private Full Bath, luxury in style with designer touches throughout. This 4th Bedroom would also be perfect for an Office, Bonus Room, Play Room or an additional Guest Quarters, endless possibilities. The attached garage is very clean and could be considered tandem for two smaller vehicles, otherwise it is a one car garage with plenty of additional storage. Lots of additional storage in the garage and on the exterior of the home, which includes a storage area built to hold your outdoor sports equipment. Lease Terms: 12 Month Lease Required. Pets: Small Pet Negotiable w/Monthly Pet Rent. Utilities: Tenant is responsible for all utilities. Landscaping: Tenant is responsible for low maintenance landscaping and watering during the summer months. This Property is a Non Accessible Dwelling Unit. Schools: Creston Elementary, Creston Middle School and Franklin High School All Performance Properties Inc residents are enrolled in the Resident Benefits Package (RBP) for $45/month which includes renters insurance, HVAC air filter delivery (for applicable properties), credit building to help boost your credit score with timely rent payments, $1M Identity Protection, move-in concierge service making utility connection and home service setup a breeze during your move-in, our best-in-class resident rewards program, and much more! More details upon application. If Qualified: Avoid Paying a Cash Deposit Qualify for Deposit Free Move-In by RHINO! Interested in keeping more money in your pocket at move-in? We're pleased to offer you the option to qualify for a deposit-free move-in with RHINO. This simple and fast process could save you the hassle and upfront cost of a traditional cash deposit. Our open application period for this property begins at 5:30PM on 12/15/2025. After this time, you can submit an application and we will begin processing it in the order it was received. Applicant must be willing to take financial possession of the property within two weeks of application submission or, if occupied, two weeks after the property is move-in ready. Thank you for your interest in applying! If the application link displays an inactive message, this means we are currently processing an application. If you would like to be placed on the waiting list to apply for this property, please do the following: 1.2. Navigate to the appropriate property listing, and click the "Contact Us" button. 3. Please fill out the requested information. In the "Message" section, please include the property address you're interested in and the date and time you are inquiring about. PPI~ Portland's Professional Property Management Experts Directions: SE Powell Blvd to SE 49th Ave Information deemed reliable but not guaranteed. KS1211
This property is not currently displayed as for sale or rent on Zillow. This may be different from what's on other websites or public sources.