Skip main navigation
Closed
  • $526,800

    3769 Wentworth Ln SW, Lilburn, GA 30047

    5beds
    4,523sqft
    Single Family Residence, Residential
    Built in 1981
    0.43 Acres Lot
    $526,800 Zestimate®
    $116/sqft
    $3,216 Estimated rent

    Home value

    $526,800

    $479,000 - $574,000

    $3,216/mo

    Zestimate® history
    Loading
    Loading...

    Owner options

    List your home for rent

    $3,216/mo

    Rent Zestimate®

    Find your next renter with Zillow Rental Manager. Plus, with online applications, you can quickly screen prospective tenants – for free.

    Learn more

    $3,216/mo

    Rent Zestimate®

    Refinance and save

    $3,260/mo

    Est. payment

    Refinancing to a lower rate could help reduce your monthly payments and save thousands over the life of the loan.

    See today's rates

    $3,260/mo

    Est. payment

    Explore your selling options

    Work with a Zillow partner agent

    Leverage their expertise and Zillow's premium Showcase listings to get your home seen by more buyers.

    Get started

    List with your own agent

    Get your home in front of millions of buyers by listing it on Zillow.

    Learn how to do it

    Sell it yourself

    Take full control of how buyers see your home on Zillow by listing For Sale by Owner (FSBO).

    List your home

    What's special

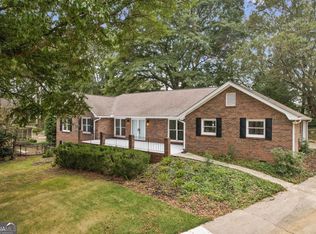
    4 sided brick beauty located in the sought after Highland Ridge neighborhood w/top notch schools & similar upscale homes. Space galore w/living room, fireside family room & screened porch on the main level. Finished basement w/full bath & 2nd kitchen makes for an excellent in-law suite or man cave. Hardwood floors on main level & high quality laminate upstairs. Tile floor in basement w/new carpet in potential 5th bedroom on lower level & all staircases. Complete interior painting just completed! Gorgeous, fully renovated master bath + extra room off master makes an ideal office, nursery or additional walk-in closet. Refurbished kitchen w/white cabinets, quartz counters, center island and the coolest Viking oven/cooktop set-up you may ever see! Newer hi-efficiency thermal pane windows throughout. Spacious secondary bedrooms, beautiful fenced backyard w/storage building & fire pit, this home is well equipped to handle large scale entertaining & hosting family gatherings. This is a move-in ready, turn-key property. Come and see us!

    This property is off market, which means it's not currently listed for sale or rent on Zillow. This may be different from what's available on other websites or public sources.

    Zillow last checked:

    Listing updated:

    Listing Provided by:

    Brian McDaniel,

    Keller Williams Realty Atl North

    Bought with:

    BINEYAM WOLDMICHAEL, 339009

    1st Class Realty Professional, Inc.

    Source: FMLS GA,MLS#: 7099566MLS Logo

    Facts & features

    Interior

    Bedrooms & bathrooms
    • Bedrooms: 5
    • Bathrooms: 4
    • Full bathrooms: 3
    • 1/2 bathrooms: 1
    Primary bedroom
    • Features: In-Law Floorplan, Oversized Master, Other
    • Level: In-Law Floorplan, Oversized Master, Other
    Bedroom
    • Features: In-Law Floorplan, Oversized Master, Other
    Primary bathroom
    • Features: Double Shower, Double Vanity, Shower Only, Other
    Dining room
    • Features: Separate Dining Room
    Kitchen
    • Features: Breakfast Bar, Breakfast Room, Cabinets White, Eat-in Kitchen, Pantry, Second Kitchen, Stone Counters, Other
    Heating
    • Central, Forced Air, Natural Gas
    Cooling
    • Ceiling Fan(s), Central Air
    Appliances
    • Included: Dishwasher, Disposal, Double Oven, Electric Oven, Gas Cooktop, Gas Water Heater, Microwave, Range Hood, Refrigerator, Self Cleaning Oven
    • Laundry: In Hall, Laundry Room
    Features
    • Double Vanity, Entrance Foyer, His and Hers Closets, Tray Ceiling(s), Walk-In Closet(s)
    • Flooring: Carpet, Ceramic Tile, Hardwood
    • Windows: Insulated Windows
    • Basement: Exterior Entry,Finished,Finished Bath,Full,Interior Entry
    • Attic: Pull Down Stairs
    • Number of fireplaces: 1
    • Fireplace features: Family Room, Gas Starter
    • Common walls with other units/homes: No Common Walls
    Interior area
    • Total structure area: 4,523
    • Total interior livable area: 4,523 sqft

    Property

    Parking
    • Total spaces: 2
    • Parking features: Garage, Garage Faces Side, Kitchen Level
    • Garage spaces: 2
    Accessibility
    • Accessibility features: None
    Features
    • Levels: Two
    • Stories: 2
    • Patio & porch: Patio, Rear Porch, Screened
    • Exterior features: Garden, Private Yard, Other, No Dock
    • Pool features: None
    • Spa features: None
    • Fencing: Back Yard,Fenced
    • Has view: Yes
    • View description: Other
    • Waterfront features: None
    • Body of water: None
    Lot
    • Size: 0.43 Acres
    • Features: Level, Sprinklers In Front
    Details
    • Additional structures: Outbuilding, Shed(s), Other
    • Parcel number: R6104 175
    • Other equipment: Irrigation Equipment
    • Horse amenities: None

    Construction

    Type & style
    • Home type: SingleFamily
    • Architectural style: European,Traditional
    • Property subtype: Single Family Residence, Residential
    Materials
    • Brick 4 Sides
    • Foundation: Brick/Mortar, Concrete Perimeter
    • Roof: Composition
    Condition
    • Resale
    • New construction: No
    • Year built: 1981

    Utilities & green energy

    • Electric: 220 Volts
    • Sewer: Septic Tank
    • Water: Public
    • Utilities for property: Cable Available, Electricity Available, Natural Gas Available, Phone Available, Underground Utilities, Water Available
    Green energy
    • Energy efficient items: None
    • Energy generation: None

    Community & neighborhood

    Security
    • Security features: Smoke Detector(s)
    Community
    • Community features: None
    Location
    • Region: Lilburn
    • Subdivision: Highland Ridge

    Other

    Other facts
    • Road surface type: Asphalt

    Price history

    DateEventPrice
    9/12/2022Sold$501,000+5.5%$111/sqft
    Source: FMLS GA #7099566 Report a problem
    8/23/2022Pending sale$475,000$105/sqft
    Source: GAMLS #10082287 Report a problem
    8/16/2022Listed for sale$475,000$105/sqft
    Source: GAMLS #10082287 Report a problem

    Public tax history

    Tax history is unavailable.

    Neighborhood: 30047

    Nearby schools

    GreatSchools rating
    Schools provided by the listing agent
    • Elementary: Gwin Oaks
    • Middle: Five Forks
    • High: Brookwood

    Source: FMLS GA. This data may not be complete. We recommend contacting the local school district to confirm school assignments for this home.

    Get a cash offer in 3 minutes
    Find out how much your home could sell for in as little as 3 minutes with a no-obligation cash offer.
    Estimated market value
    $526,800
    Get a cash offer in 3 minutes
    Find out how much your home could sell for in as little as 3 minutes with a no-obligation cash offer.
    Estimated market value
    $526,800