Skip main navigation
Closed
  • $425,000

    3789 Wentworth Ln, Lilburn, GA 30047

    4beds
    3,628sqft
    Single Family Residence, Residential
    Built in 1981
    0.56 Acres Lot
    $486,000 Zestimate®
    $117/sqft
    $2,794 Estimated rent

    Home value

    $486,000

    $457,000 - $515,000

    $2,794/mo

    Zestimate® history
    Loading
    Loading...

    Owner options

    List your home for rent

    $2,794/mo

    Rent Zestimate®

    Find your next renter with Zillow Rental Manager. Plus, with online applications, you can quickly screen prospective tenants – for free.

    Learn more

    $2,794/mo

    Rent Zestimate®

    Refinance and save

    $2,630/mo

    Est. payment

    Refinancing to a lower rate could help reduce your monthly payments and save thousands over the life of the loan.

    See today's rates

    $2,630/mo

    Est. payment

    Explore your selling options

    Work with a Zillow partner agent

    Leverage their expertise and Zillow's premium Showcase listings to get your home seen by more buyers.

    Get started

    List with your own agent

    Get your home in front of millions of buyers by listing it on Zillow.

    Learn how to do it

    Sell it yourself

    Take full control of how buyers see your home on Zillow by listing For Sale by Owner (FSBO).

    List your home

    What's special

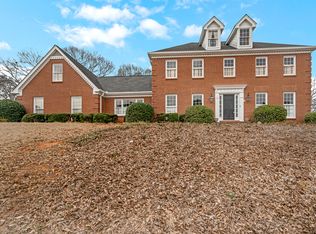
    4 sided brick located in the sought after Highland Ridge neighborhood w/top notch schools.The main level welcomes you into a spacious foyer with an open staircase. On the right side of the home is a living room open to a large dining room. To the left of the foyer has bedroom on main and full bath. The kitchen offers so much storage with its wood cabinetry, pantry and Island. Appliances include double ovens, electric cooktop, dishwasher plus refrigerator. There is a breakfast area with views looking out over the backyard. Beyond the kitchen is an exceptionally large family room with brick fireplace and a door to the Private patio. Use the back stairs to go upstairs the primary bedroom has a huge walk-in closet and bathroom. There are 2 additional secondary bedrooms upstairs, one with a secret hall beyond the walk in closet s to an oversized Bonus room with Bar and sink to entertain. Home needs some TLC priced to sell Estate Owned no Disclosures

    Zillow last checked:

    Listing updated:

    Listing Provided by:

    Catherine Borah,

    Keller Williams Realty Atlanta Partners

    Bought with:

    Dao Chi Do, 390518

    Homestar Realty Corporation

    Source: FMLS GA,MLS#: 7249271MLS Logo

    Facts & features

    Interior

    Bedrooms & bathrooms
    • Bedrooms: 4
    • Bathrooms: 3
    • Full bathrooms: 3
    • Main level bathrooms: 1
    • Main level bedrooms: 1
    Primary bedroom
    • Features: Oversized Master, Sitting Room
    • Level: Oversized Master, Sitting Room
    Bedroom
    • Features: Oversized Master, Sitting Room
    Primary bathroom
    • Features: Double Vanity
    Dining room
    • Features: Seats 12+
    Kitchen
    • Features: Cabinets Stain, Eat-in Kitchen, Pantry
    Heating
    • Heat Pump, Natural Gas
    Cooling
    • Ceiling Fan(s), Central Air
    Appliances
    • Included: Dishwasher, Double Oven, Electric Cooktop, Microwave
    • Laundry: In Hall, Laundry Closet, Laundry Room
    Features
    • Bookcases, Double Vanity, Entrance Foyer, High Ceilings, Walk-In Closet(s)
    • Flooring: Carpet, Ceramic Tile, Hardwood
    • Windows: None
    • Basement: Daylight,Exterior Entry,Full,Unfinished
    • Number of fireplaces: 1
    • Fireplace features: Family Room
    • Common walls with other units/homes: No Common Walls
    Interior area
    • Total structure area: 3,628
    • Total interior livable area: 3,628 sqft
    • Finished area above ground: 3,628
    • Finished area below ground: 0

    Property

    Parking
    • Total spaces: 2
    • Parking features: Attached, Garage, Garage Door Opener, Garage Faces Rear, Garage Faces Side, Kitchen Level
    • Attached garage spaces: 2
    Accessibility
    • Accessibility features: Accessible Full Bath
    Features
    • Levels: Two
    • Stories: 2
    • Patio & porch: Patio
    • Exterior features: Private Yard, No Dock
    • Pool features: None
    • Spa features: None
    • Fencing: Wood
    • Has view: Yes
    • View description: Other
    • Waterfront features: None
    • Body of water: None
    Lot
    • Size: 0.56 Acres
    • Features: Back Yard, Front Yard, Level, Private
    Details
    • Additional structures: None
    • Additional parcels included: R6104 173
    • Parcel number: R6104 173
    • Special conditions: Real Estate Owned
    • Other equipment: None
    • Horse amenities: None

    Construction

    Type & style
    • Home type: SingleFamily
    • Architectural style: Traditional
    • Property subtype: Single Family Residence, Residential
    Materials
    • Brick 4 Sides
    • Foundation: Block, See Remarks
    • Roof: Composition
    Condition
    • Resale
    • New construction: No
    • Year built: 1981

    Utilities & green energy

    • Electric: None
    • Sewer: Septic Tank
    • Water: Public
    • Utilities for property: Cable Available, Electricity Available, Natural Gas Available, Phone Available, Sewer Available, Water Available
    Green energy
    • Energy efficient items: None
    • Energy generation: None

    Community & neighborhood

    Security
    • Security features: Smoke Detector(s)
    Community
    • Community features: None
    Location
    • Region: Lilburn
    • Subdivision: Highland Ridge

    HOA & financial

    HOA
    • Has HOA: No

    Other

    Other facts
    • Ownership: Fee Simple
    • Road surface type: None

    Price history

    DateEventPrice
    9/15/2023Sold$425,000-9.4%$117/sqft
    Source: FMLS GA #7249271 Report a problem
    8/20/2023Pending sale$469,000$129/sqft
    Source: FMLS GA #7249271 Report a problem
    8/8/2023Price change$469,000-3.3%$129/sqft
    Source: FMLS GA #7249271 Report a problem
    7/20/2023Listed for sale$485,000+3364.3%$134/sqft
    Source: GAMLS #20135884 Report a problem
    3/1/1981Sold$14,000$4/sqft
    Source: Agent Provided Report a problem

    Public tax history

    YearProperty taxesTax assessment
    2025$8,017 +22.4%$213,800 +25.8%
    2024$6,550 +355.3%$170,000 -2.2%
    2023$1,439 -7.4%$173,880
    2022$1,554 +1.6%$173,880 +31.8%
    2021$1,529 +0.1%$131,920
    2020$1,527 +8.6%$131,920
    2019$1,405 $131,920 +12.3%
    2018$1,405 -1.2%$117,520
    2016$1,423 -1.4%$117,520 +26.2%
    2015$1,442 $93,120
    2014$1,442 -60.1%$93,120 -7.9%
    2013$3,618 $101,160
    2012-- $101,160
    2011-- $101,160 -11.7%
    2010-- $114,600
    2009-- $114,600
    2007-- $114,600 +24.1%
    2006-- $92,360
    2005-- $92,360
    2004$1,295 +5.9%$92,360 +8.4%
    2003$1,223 -49.7%$85,200
    2002$2,433 -3.1%$85,200
    2001$2,512 $85,200

    Find assessor info on the county website

    Neighborhood: 30047

    Nearby schools

    GreatSchools rating
    Schools provided by the listing agent
    • Elementary: Gwin Oaks
    • Middle: Five Forks
    • High: Brookwood

    Source: FMLS GA. This data may not be complete. We recommend contacting the local school district to confirm school assignments for this home.

    Get a cash offer in 3 minutes
    Find out how much your home could sell for in as little as 3 minutes with a no-obligation cash offer.
    Estimated market value
    $486,000
    Get a cash offer in 3 minutes
    Find out how much your home could sell for in as little as 3 minutes with a no-obligation cash offer.
    Estimated market value
    $486,000