MULTIPLE OFFERS IN HAND. Offer deadline 5 pm on Monday, October 21st. This beautiful, updated colonial sitting on a spacious corner lot is ready for you to call it "HOME." Outside, you will find a large, 3-wide driveway, meticulously cared for landscaping, and a spacious, fenced-in back yard with a new composite deck and retractable awning (2021), a storage shed, and a gazebo. Upon entering the home you will see modern LVP flooring throughout, (2019), floor-to-ceiling windows, and updated lighting fixtures. The modern kitchen is equipped with newer appliances (2020), granite countertops, a large island, plenty of cabinetry, and a new sliding glass door that leads out onto the deck (2023). The living room features a gas fireplace and built-in surround sound speakers, along with a pair of french doors that lead into an office room. Upstairs are 4 large, carpeted bedrooms, a fully updated bathroom, and a HUGE primary suite with its own fully renovated bathroom and walk-in closet. The owners of this home spared no expense in creating an additional family room and workout room in the basement, as well as a first floor laundry room with built-in storage and shelving (2023). To give new buyers even more peace of mind, all of the big ticket items have been recently updated, including the Central A/C (2024), furnace and humidifier (2024), Nest thermostat system, and roof (2023). Schedule your showing today!
Closed
Street View
$425,000
37699 Stoney Lake Dr, North Ridgeville, OH 44039
4beds
3,276sqft
Single Family Residence
Built in 2004
9,583 Square Feet Lot
$450,800 Zestimate®
$130/sqft
$3,290 Estimated rent
Home value
$450,800
$419,000 - $482,000
$3,290/mo
Zestimate® history
Owner options
List your home for rent
$3,290/mo
Rent Zestimate®
Find your next renter with Zillow Rental Manager. Plus, with online applications, you can quickly screen prospective tenants – for free.
$3,290/mo
Rent Zestimate®
Refinance and save
$3,125/mo
Est. payment
Refinancing to a lower rate could help reduce your monthly payments and save thousands over the life of the loan.
$3,125/mo
Est. payment
Explore your selling options
Work with a Zillow partner agent
Leverage their expertise and Zillow's premium Showcase listings to get your home seen by more buyers.
Get startedList with your own agent
Get your home in front of millions of buyers by listing it on Zillow.
Learn how to do itSell it yourself
Take full control of how buyers see your home on Zillow by listing For Sale by Owner (FSBO).
List your homeWhat's special
Gas fireplaceLarge islandBuilt-in storage and shelvingFirst floor laundry roomAdditional family roomWorkout roomFully updated bathroom
Zillow last checked:
Listing updated:
Listed by:
David Schillero davesellscle@gmail.com216-659-4488,
RE/MAX Traditions
Bought with:
Diana Nachar, 2023001821
EXP Realty, LLC.
Source: MLS Now,MLS#: 5078770 Originating MLS: Lake Geauga Area Association of REALTORS
Originating MLS: Lake Geauga Area Association of REALTORSFacts & features
Interior
Bedrooms & bathrooms
- Bedrooms: 4
- Bathrooms: 4
- Full bathrooms: 2
- 1/2 bathrooms: 2
- Main level bathrooms: 1
Primary bedroom
- Description: Flooring: Carpet
- Level: Second
Bedroom
- Description: Flooring: Carpet
- Level: Second
Bedroom
- Description: Flooring: Carpet
- Level: Second
Bedroom
- Description: Flooring: Carpet
- Level: Second
Primary bathroom
- Description: Flooring: Luxury Vinyl Tile
- Level: Second
Bathroom
- Description: Flooring: Luxury Vinyl Tile
- Level: Second
Dining room
- Description: Flooring: Luxury Vinyl Tile
- Level: First
Eat in kitchen
- Description: Flooring: Luxury Vinyl Tile
- Level: First
Family room
- Description: Flooring: Laminate
- Level: Basement
Laundry
- Description: Flooring: Luxury Vinyl Tile
- Level: First
Living room
- Description: Flooring: Luxury Vinyl Tile
- Level: First
Office
- Description: Flooring: Luxury Vinyl Tile
- Level: First
Recreation
- Description: Gym Flooring
- Level: Basement
Utility room
- Description: Flooring: Luxury Vinyl Tile
- Level: First
Heating
- Forced Air, Gas
Cooling
- Central Air
Appliances
- Included: Dishwasher, Freezer, Disposal, Microwave, Range, Refrigerator, Washer
- Laundry: Main Level
Features
- Double Vanity, Eat-in Kitchen, Granite Counters, High Ceilings, Kitchen Island, Open Floorplan, Recessed Lighting, Sound System, Walk-In Closet(s), Wired for Sound
- Basement: Finished
- Number of fireplaces: 1
- Fireplace features: Gas, Living Room
Interior area
- Total structure area: 3,276
- Total interior livable area: 3,276 sqft
- Finished area above ground: 2,426
- Finished area below ground: 850
Property
Parking
- Total spaces: 2
- Parking features: Attached, Garage
- Attached garage spaces: 2
Features
- Levels: Two
- Stories: 2
- Patio & porch: Deck
- Exterior features: Storage
- Has spa: Yes
- Spa features: Hot Tub
- Fencing: Back Yard,Wood
Lot
- Size: 9,583 Square Feet
- Features: Corner Lot
Details
- Additional structures: Gazebo, Shed(s)
- Parcel number: 0700031000103
Construction
Type & style
- Home type: SingleFamily
- Architectural style: Colonial
- Property subtype: Single Family Residence
Materials
- Vinyl Siding
- Roof: Asphalt,Fiberglass
Condition
- Year built: 2004
Utilities & green energy
- Sewer: Public Sewer
- Water: Public
Community & HOA
Community
- Subdivision: Meadow Lakes Sub
HOA
- Has HOA: Yes
- Services included: Common Area Maintenance
- HOA fee: $330 annually
- HOA name: Meadow Lakes Hoa
Location
- Region: North Ridgeville
Financial & listing details
- Price per square foot: $130/sqft
- Tax assessed value: $362,010
- Annual tax amount: $5,312
- Date on market: 10/18/2024
- Cumulative days on market: 4 days
Price history
| Date | Event | Price |
|---|---|---|
| 12/3/2024 | Sold | $425,000-0.4%$130/sqft |
Source:  MLS Now #5078770 Report a problem MLS Now #5078770 Report a problem | ||
| 10/22/2024 | Pending sale | $426,500$130/sqft |
Source: MLS Now #5078770 Report a problem | ||
| 10/18/2024 | Listed for sale | $426,500+66.9%$130/sqft |
Source: MLS Now #5078770 Report a problem | ||
| 10/5/2018 | Sold | $255,500-1.7%$78/sqft |
Source: MLS Now #4024626 Report a problem | ||
| 9/21/2018 | Pending sale | $259,900$79/sqft |
Source: Russell Real Estate Services #4024626 Report a problem | ||
| 9/3/2018 | Price change | $259,900-1.9%$79/sqft |
Source: Russell Real Estate Services #4024626 Report a problem | ||
| 8/12/2018 | Price change | $265,000-1.8%$81/sqft |
Source: Russell Real Estate Services #4024626 Report a problem | ||
| 8/3/2018 | Listed for sale | $269,900+17.7%$82/sqft |
Source: Russell Real Estate Services #4024626 Report a problem | ||
| 6/14/2004 | Sold | $229,300+483.5%$70/sqft |
Source: Public Record Report a problem | ||
| 3/17/2004 | Sold | $39,300$12/sqft |
Source: Public Record Report a problem | ||
Public tax history
| Year | Property taxes | Tax assessment |
|---|---|---|
| 2024 | $6,559 +23.5% | $126,710 +40.2% |
| 2023 | $5,312 +11.2% | $90,360 |
| 2022 | $4,778 -0.4% | $90,360 |
| 2021 | $4,796 +8.9% | $90,360 +17.9% |
| 2020 | $4,406 +0.2% | $76,640 |
| 2019 | $4,398 -2.5% | $76,640 |
| 2018 | $4,508 -7.1% | $76,640 +0.2% |
| 2017 | $4,853 -1.5% | $76,500 |
| 2016 | $4,928 -1.4% | $76,500 |
| 2015 | $4,997 +8.8% | $76,500 +12% |
| 2014 | $4,592 -0.9% | $68,310 |
| 2013 | $4,636 +8.7% | $68,310 |
| 2012 | $4,267 | $68,310 -67.8% |
| 2011 | -- | $212,400 |
| 2010 | -- | -- |
| 2009 | -- | -- |
| 2008 | $3,643 -1.1% | -- |
| 2007 | $3,684 -0.1% | -- |
| 2006 | $3,689 -3.9% | -- |
| 2005 | $3,838 +722% | -- |
| 2004 | $467 | -- |
Find assessor info on the county website
Neighborhood: 44039
Nearby homes
- $378,1003 bd2 ba2k sqft37691 Stoney Lake Dr, North Ridgeville, OH 44039Off Market
- $424,1004 bd3 ba2.3k sqft37679 Stoney Lake Dr, North Ridgeville, OH 44039Off Market
- $459,9004 bd4 ba3.5k sqft37663 Stoney Lake Dr, North Ridgeville, OH 44039Pending
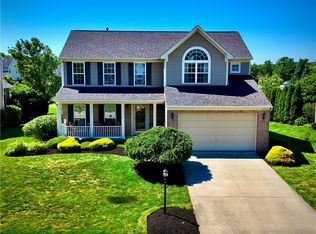
- $432,3004 bd2 ba2.5k sqft37698 Stoney Lake Dr, North Ridgeville, OH 44039Off Market
- $320,7003 bd3 ba1.4k sqft37690 Stoney Lake Dr, North Ridgeville, OH 44039Off Market
- $371,7003 bd2 ba2.1k sqft37682 Stoney Lake Dr, North Ridgeville, OH 44039Off Market
- $363,1003 bd3 ba2k sqft37572 Barres Rd, North Ridgeville, OH 44039Off Market
- $426,6004 bd2 ba2.5k sqft37647 Stoney Lake Dr, North Ridgeville, OH 44039Off Market
Nearby schools
GreatSchools rating
- NALiberty Elementary SchoolGrades: 1-2Distance: 1.8 mi
- 7/10North Ridgeville Middle SchoolGrades: 2-8Distance: 2.4 mi
- 7/10North Ridgeville High SchoolGrades: 9-12Distance: 2.5 mi
Schools provided by the listing agent
- District: North Ridgeville CSD - 4711
Source: MLS Now. This data may not be complete. We recommend contacting the local school district to confirm school assignments for this home.
Get a cash offer in 3 minutes
Find out how much your home could sell for in as little as 3 minutes with a no-obligation cash offer.
Estimated market value
$450,800
Get a cash offer in 3 minutes
Find out how much your home could sell for in as little as 3 minutes with a no-obligation cash offer.
Estimated market value
$450,800
- Ohio
- Lorain County
- North Ridgeville
- 44039
- 37699 Stoney Lake Dr
Nearby cities
Nearby zip codes
Other North Ridgeville Topics
- Apartments for Rent in 44039
- Houses for Sale in 44039
- Houses for Rent in 44039
- 44039 Real Estate
- North Ridgeville Condos
- Houses for Sale in North Ridgeville
- Newest Listings in North Ridgeville
- North Ridgeville Home Values
- North Ridgeville Real Estate Agents
- North Ridgeville Refinance
- North Ridgeville Mortgage Rates
