Beautifully maintained home in highly sought after Meadow Lakes community! This spacious 4 bedroom home features a finished basement complete with a pool table that conveys with the property. The first floor has a large morning room to enjoy family meals with beautiful windows overlooking the backyard. The large kitchen makes cooking a breeze while entertaining your guests at the kitchen peninsula. There is also a formal dining room, office and laundry room rounding out the first floor. Upstairs the primary suite with walk in closet and large en suite with soaking tub and shower. Three additional large bedrooms and a full bath finish the second floor. Major updates were completed in 2023, including a new furnace, A/C, and roof providing peace of mind for years to come. Designed with both comfort and entertaining in mind, this home offers the perfect setting for family gatherings, holidays around the fireplace, and creating lasting memories. Step outside to enjoy the large backyard with large deck, ideal for entertaining, play, or simply relaxing. Meadow Lakes offers miles of scenic walking and biking trails that connect directly to Sandy Ridge Reservation, providing endless opportunities to enjoy the outdoors. Conveniently located between I 480 and I 90, this home combines neighborhood charm with easy access to shopping, dining, and commuting routes. SELLER IS OFFERING AN ALLOWANCE FOR CARPET AND PAINT!!
Pending
$459,900
37663 Stoney Lake Dr, North Ridgeville, OH 44039
4beds
3,594sqft
:
Get pre-qualified$3,196/mo
Multi Family, Single Family Residence
Built in 2004
8,712 Square Feet Lot
$-- Zestimate®
$128/sqft
$66/mo HOA
What's special
- 7 days |
- 62 |
- 1 |
Likely to sell faster than
Zillow last checked:
Listing updated:
Listed by:
Patricia B Renaud 440-552-3537 pattysellscle@gmail.com,
Russell Real Estate Services
Source: MLS Now,MLS#: 5221325 Originating MLS: Lorain County Association Of REALTORS
Originating MLS: Lorain County Association Of REALTORSFacts & features
Interior
Bedrooms & bathrooms
- Bedrooms: 4
- Bathrooms: 4
- Full bathrooms: 3
- 1/2 bathrooms: 1
- Main level bathrooms: 1
Bedroom
- Description: Flooring: Carpet
- Level: Second
- Dimensions: ND x ND
Bedroom
- Description: Flooring: Ceramic Tile
- Level: Second
- Dimensions: ND x ND
Bedroom
- Description: Flooring: Carpet
- Level: Second
- Dimensions: ND x ND
Bedroom
- Description: Flooring: Carpet
- Level: Second
- Dimensions: ND x ND
Bathroom
- Description: Flooring: Luxury Vinyl Tile
- Level: First
- Dimensions: ND x ND
Bathroom
- Description: Flooring: Laminate
- Features: Soaking Tub, Walk-In Closet(s)
- Level: Second
- Dimensions: ND x ND
Bathroom
- Description: Flooring: Laminate
- Level: Second
- Dimensions: ND x ND
Bathroom
- Description: Flooring: Laminate
- Level: First
- Dimensions: ND x ND
Basement
- Description: Flooring: Carpet
- Level: Basement
- Dimensions: ND x ND
Eat in kitchen
- Description: Flooring: Wood
- Features: Breakfast Bar, Natural Woodwork
- Level: First
- Dimensions: ND x ND
Family room
- Description: Flooring: Carpet
- Features: Fireplace
- Level: First
- Dimensions: ND x ND
Laundry
- Description: Flooring: Laminate
- Level: First
- Dimensions: ND x ND
Office
- Description: Flooring: Carpet
- Level: First
- Dimensions: ND x ND
Sitting room
- Description: Flooring: Wood
- Features: Cathedral Ceiling(s)
- Level: First
- Dimensions: ND x ND
Heating
- Gas
Cooling
- Central Air
Features
- Basement: Finished
- Number of fireplaces: 1
Interior area
- Total structure area: 3,594
- Total interior livable area: 3,594 sqft
- Finished area above ground: 2,594
- Finished area below ground: 1,000
Video & virtual tour
Property
Parking
- Total spaces: 2
- Parking features: Attached, Garage
- Attached garage spaces: 2
Features
- Levels: Two
- Stories: 2
Lot
- Size: 8,712 Square Feet
Details
- Parcel number: 0700031000100
Construction
Type & style
- Home type: SingleFamily
- Architectural style: Cluster Home
- Property subtype: Multi Family, Single Family Residence
Materials
- Asphalt
- Roof: Asphalt,Fiberglass
Condition
- Year built: 2004
Details
- Builder name: Ryan
Utilities & green energy
- Sewer: Public Sewer
- Water: Public
Community & HOA
HOA
- Has HOA: Yes
- Services included: Association Management, Common Area Maintenance
- HOA fee: $400 annually
- HOA name: Associated Property Management
- Second HOA fee: $400 annually
Location
- Region: North Ridgeville
Financial & listing details
- Price per square foot: $128/sqft
- Tax assessed value: $369,480
- Annual tax amount: $6,131
- Date on market: 7/24/2026
- Cumulative days on market: 39 days
- Listing terms: Conventional,FHA 203(b),FHA 203(k),FHA,VA Loan
Estimated market value
Not available
Estimated sales range
Not available
Not available
Price history
| Date | Event | Price |
|---|---|---|
| 7/24/2026 | Pending sale | $459,900$128/sqft |
Source:  MLS Now #5221325 Report a problem MLS Now #5221325 Report a problem | ||
| 7/15/2026 | Listing removed | $459,900$128/sqft |
Source: MLS Now #5221325 Report a problem | ||
| 6/23/2026 | Listed for sale | $459,900+85.4%$128/sqft |
Source: MLS Now #5221325 Report a problem | ||
| 8/3/2004 | Sold | $248,100+531.3%$69/sqft |
Source: Public Record Report a problem | ||
| 4/23/2004 | Sold | $39,300$11/sqft |
Source: Public Record Report a problem | ||
Public tax history
| Year | Property taxes | Tax assessment |
|---|---|---|
| 2024 | $6,692 +12.8% | $129,320 +27.9% |
| 2023 | $5,934 +11.2% | $101,120 |
| 2022 | $5,336 -0.4% | $101,120 |
| 2021 | $5,356 +8.9% | $101,120 +17.9% |
| 2020 | $4,920 +0.2% | $85,770 |
| 2019 | $4,911 -0.6% | $85,770 |
| 2018 | $4,941 -3.7% | $85,770 +3.3% |
| 2017 | $5,130 -1.5% | $83,000 |
| 2016 | $5,208 -1.4% | $83,000 |
| 2015 | $5,281 +8.9% | $83,000 +12% |
| 2014 | $4,850 -1% | $74,110 |
| 2013 | $4,897 +8.9% | $74,110 |
| 2012 | $4,495 | $74,110 -65.9% |
| 2011 | -- | $217,600 |
| 2010 | -- | -- |
| 2009 | -- | -- |
| 2008 | $3,629 +1.1% | -- |
| 2007 | $3,590 -0.1% | -- |
| 2006 | $3,594 -11.9% | -- |
| 2005 | $4,078 | -- |
Find assessor info on the county website
Monthly payment
Est. payment
Payment breakdown
Explore the cost of this home by adjusting the details. Changes won't be saved.Climate risks
Neighborhood: 44039
Nearby schools
GreatSchools rating
- NALiberty Elementary SchoolGrades: 1-2Distance: 1.7 mi
- 7/10North Ridgeville Middle SchoolGrades: 2-8Distance: 2.4 mi
- 7/10North Ridgeville High SchoolGrades: 9-12Distance: 2.5 mi
Schools provided by the listing agent
- District: North Ridgeville CSD - 4711
Source: MLS Now. This data may not be complete. We recommend contacting the local school district to confirm school assignments for this home.
- $426,1004 bd3 ba2.3k sqft37679 Stoney Lake Dr, North Ridgeville, OH 44039Off Market
- $426,6004 bd2 ba2.5k sqft37647 Stoney Lake Dr, North Ridgeville, OH 44039Off Market
- $379,6003 bd2 ba2k sqft37691 Stoney Lake Dr, North Ridgeville, OH 44039Off Market
- $379,900-- bd-- ba-- sqftStoney Lake Dr, North ridgeville, OH 44039Off Market
- $371,900-- bd-- ba-- sqftStoney Lake Dr, North ridgeville, OH 44039Off Market
- $374,100-- bd-- ba-- sqftStoney Lake Dr, North ridgeville, OH 44039Off Market
- $364,500-- bd-- ba-- sqftStoney Lake Dr, North ridgeville, OH 44039Off Market
- $381,100-- bd-- ba-- sqftStoney Lake Dr, North ridgeville, OH 44039Off Market
A local agent can set up tours, give advice and negotiate with sellers.
Similar homes
- $525,0004 bd3 ba2.8k sqft5550 Avon Belden Rd, North Ridgeville, OH 44039For Sale
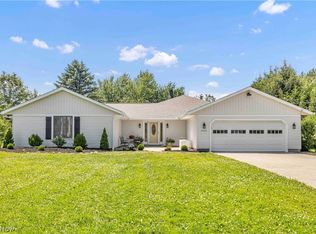 MLS ID #5224329, Kendra Wensing, Home Equity Realty Group. MLS Now
 - $490,0004 bd4 ba3.4k sqft9195 Victoria Ln, North Ridgeville, OH 44039For Sale
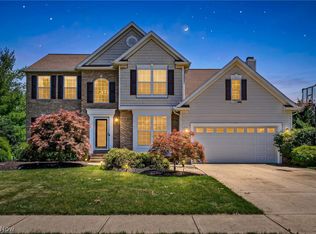 MLS ID #5221339, Andrea Mapel, EXP Realty, LLC.. MLS Now
 - $530,0004 bd3 ba4.2k sqft9267 Victoria Ln, North Ridgeville, OH 44039For Sale
 MLS ID #5230391, Christina L Coughlin, Russell Real Estate Services. MLS Now
 - $495,0004 bd3 ba3k sqft6200 Lila Dr, North Ridgeville, OH 44039For Sale By Owner

- $365,0004 bd3 ba2.4k sqft5336 Birch St, North Ridgeville, OH 44039For SaleMLS ID #5221658, Steven Lawson, Russell Real Estate Services. MLS Now
- $549,9004 bd4 ba4.9k sqft9087 Ichabod Dr, North Ridgeville, OH 44039For SaleMLS ID #5213253, Christopher A Frederick, Coldwell Banker Schmidt Realty. MLS Now
- $375,0004 bd4 ba3.2k sqft6160 Ethel Ave, Elyria, OH 44035For SaleMLS ID #5230731, Caprina M Gates, EXP Realty, LLC.. MLS Now
- $529,9004 bd3 ba2.5k sqft3976 Truxton Pl, Avon, OH 44011For SaleMLS ID #5223092, Gregory Erlanger, Keller Williams Citywide. MLS Now
- $--4 bd3 ba2.6k sqft310 Carol Ln, Elyria, OH 44035AuctionXome
- $595,0004 bd4 ba3.9k sqft3676 Truxton Pl, Avon, OH 44011For SaleMLS ID #5221138, Jeffrey L Brower, Keller Williams Greater Cleveland Northeast. MLS Now
- $530,0005 bd4 ba3k sqft1855 Settlers Reserve Way, Westlake, OH 44145For SaleMLS ID #5231096, Leilani M Bowersock, Coldwell Banker Schmidt Realty. MLS Now
- $479,9005 bd4 ba3.9k sqft6400 Juniper Dr, Amherst, OH 44001For SaleMLS ID #5225792, Gregory H Fior, The Swanzer Agency. MLS Now
- $435,0004 bd3 ba2.9k sqft218 Stone Ridge Way, Berea, OH 44017For SaleMLS ID #5229715, Joan Elflein, Ohio Broker Direct. MLS Now
- $399,9004 bd3 ba2.2k sqft5297 Garfield Blvd, Sheffield Village, OH 44054For SaleMLS ID #5197378, Jonathan Wright, Civitas Real Estate Group. MLS Now
- $445,0003 bd3 ba2.3k sqft40308 Whitney Rd, Lagrange, OH 44050For SaleMLS ID #5230719, Jennifer M Mason, Russell Real Estate Services. MLS Now
- $580,0005 bd4 ba3.3k sqft2436 Roxboro St, Avon, OH 44011For SaleMLS ID #5227135, Rose Baker, Keller Williams Citywide. MLS Now
- $525,0005 bd4 ba3.1k sqft11690 Island Rd, Grafton, OH 44044For SaleMLS ID #5211666, Kristine Korber, RE/MAX Crossroads Properties. MLS Now
- $240,0003 bd2 ba1.8k sqft5104 Main Ave, North Ridgeville, OH 44039For SaleMLS ID #5224580, Floria J Aguilera, Plum Tree Realty, LLC. MLS Now
- $359,9004 bd3 ba3.1k sqft8689 Westfield Park Dr, Olmsted Township, OH 44138For SaleMLS ID #5230825, Colleen Milner, Howard Hanna. MLS Now
- $425,0004 bd3 ba2.7k sqft21779 Eaton Rd, Fairview Park, OH 44126For SaleMLS ID #5229620, Tony E DiBenedetto, RE/MAX Real Estate Group. MLS Now
