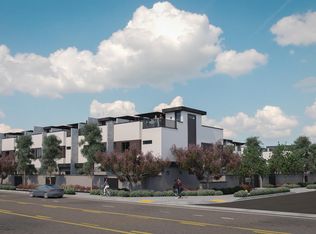
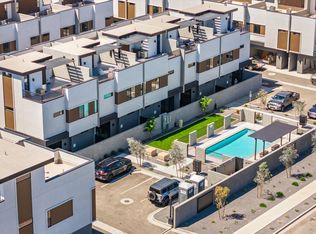
Expert Craftsmanship & Quality, Fully Gated, Heated Community Pool, Private Yards & Roof Decks, BRAND NEW HOMES. BIKE to Roosevelt Row. Solid, concrete block party walls, bespoke floor plans, and highly upgraded finishes. You have not seen a townhome like this - built for the buyer who appreciates the details. IMMEDIATE MOVE-IN.
Designer curated interior finish Packages with standard 24'' x 48'' large format tile floors, Bosch appliances, standard waterfall kitchen islands and floating vanities, tankless hot water, EV prepared garages and more! Relax under the night sky in your own private Sky Lounge - hot tub ready with fire pit and outdoor kitchen options.
Sold for $750,000
$750,000
377 E Windsor Avenue #24, Phoenix, AZ 85004
2beds
1,881sqft
Townhouse
Built in 2024
1,460 Square Feet Lot
$742,600 Zestimate®
$399/sqft
$3,316 Estimated rent
Home value
$742,600
$676,000 - $817,000
$3,316/mo
Zestimate® history
Owner options
List your home for rent
$3,316/mo
Rent Zestimate®
Find your next renter with Zillow Rental Manager. Plus, with online applications, you can quickly screen prospective tenants – for free.
$3,316/mo
Rent Zestimate®
Refinance and save
$4,625/mo
Est. payment
Refinancing to a lower rate could help reduce your monthly payments and save thousands over the life of the loan.
$4,625/mo
Est. payment
Explore your selling options
Work with a Zillow partner agent
Leverage their expertise and Zillow's premium Showcase listings to get your home seen by more buyers.
Get startedList with your own agent
Get your home in front of millions of buyers by listing it on Zillow.
Learn how to do itSell it yourself
Take full control of how buyers see your home on Zillow by listing For Sale by Owner (FSBO).
List your homeWhat's special
Tankless hot waterRoof decksBosch appliancesEv prepared garagesPrivate yardsHeated community poolWaterfall kitchen islands
Zillow last checked:
Listing updated:
Listed by:
Nathan Ottosen 480-747-3782,
REI Marketing,
Adam Ottosen 480-544-5810,
REI Marketing
Bought with:
Non-MLS Agent
Non-MLS Office
Source: ARMLS,MLS#: 6885931
Facts & features
Interior
Bedrooms & bathrooms
- Bedrooms: 2
- Bathrooms: 3
- Full bathrooms: 2
- 1/2 bathrooms: 1
Heating
- Electric
Cooling
- Central Air, Programmable Thmstat
Appliances
- Included: Refrigerator, Built-in Microwave, Dishwasher, Disposal, Gas Range, Gas Oven
- Laundry: Upper Level, Inside, Gas Dryer Hookup
Features
- Non-laminate Counter, High Speed Internet, Double Vanity, Upstairs, Eat-in Kitchen, Breakfast Bar, 9+ Flat Ceilings, Kitchen Island, Full Bth Master Bdrm, Separate Shwr & Tub
- Flooring: Carpet, Tile
- Windows: Skylight(s), Low Emissivity Windows, Double Pane Windows
- Has basement: No
- Has fireplace: No
- Common walls with other units/homes: 1 Common Wall,End Unit
Interior area
- Total structure area: 1,881
- Total interior livable area: 1,881 sqft
Property
Parking
- Total spaces: 2
- Parking features: Garage Door Opener, Direct Access
- Garage spaces: 2
Features
- Stories: 2
- Patio & porch: Covered
- Exterior features: Other, Private Yard
- Spa features: None
- Fencing: Block
- Has view: Yes
- View description: City Lights, Mountain(s)
Lot
- Size: 1,460 Square Feet
- Features: East/West Exposure, Corner Lot, Dirt Back
Details
- Parcel number: 11845387
Construction
Type & style
- Home type: Townhouse
- Architectural style: Contemporary
- Property subtype: Townhouse
- Attached to another structure: Yes
Materials
- Stucco, Wood Frame, Painted, Block
- Roof: Foam
Condition
- Complete Spec Home
- New construction: No
- Year built: 2024
Details
- Builder name: Identity Development Group
- Warranty included: Yes
Utilities & green energy
- Sewer: Public Sewer, Private Sewer
- Water: City Water
Green energy
- Energy efficient items: Multi-Zones
Community & HOA
Community
- Features: Pool, Gated, Near Light Rail Stop, Near Bus Stop
- Security: Fire Sprinkler System
- Subdivision: PARK 7 ON WINDSOR
HOA
- Has HOA: Yes
- Services included: Maintenance Grounds, Street Maint, Maintenance Exterior
- HOA fee: $295 monthly
- HOA name: Park7 on Windsor
Location
- Region: Phoenix
Financial & listing details
- Price per square foot: $399/sqft
- Annual tax amount: $348
- Date on market: 4/9/2026
- Listing terms: Cash,Conventional,FHA,VA Loan
- Ownership: Fee Simple
Price history
| Date | Event | Price |
|---|---|---|
| 8/11/2025 | Sold | $750,000$399/sqft |
Source:  ARMLS #6885931 Report a problem ARMLS #6885931 Report a problem | ||
| 6/27/2025 | Pending sale | $750,000$399/sqft |
Source: ARMLS #6885931 Report a problem | ||
| 6/27/2025 | Listed for sale | $750,000+2.7%$399/sqft |
Source: ARMLS #6885931 Report a problem | ||
| 4/20/2025 | Listing removed | $730,000-3.3%$388/sqft |
Source: ARMLS #6457943 Report a problem | ||
| 10/24/2024 | Listing removed | $754,900$401/sqft |
Source: ARMLS #6694407 Report a problem | ||
| 9/13/2024 | Price change | $754,900+0.7%$401/sqft |
Source: ARMLS #6694407 Report a problem | ||
| 4/20/2024 | Price change | $749,900+0.9%$399/sqft |
Source: ARMLS #6694407 Report a problem | ||
| 4/5/2024 | Price change | $743,400+0.1%$395/sqft |
Source: ARMLS #6650993 Report a problem | ||
| 1/16/2024 | Listed for sale | $742,425+1.7%$395/sqft |
Source: ARMLS #6650993 Report a problem | ||
| 12/13/2023 | Listing removed | -- |
Source: ARMLS #6457943 Report a problem | ||
| 9/1/2022 | Listed for sale | $730,000$388/sqft |
Source: ARMLS #6457943 Report a problem | ||
Public tax history
Tax history is unavailable.
Neighborhood: Encanto
Nearby homes
- $829,1003 bd3 ba1.9k sqft377 E Windsor Ave #12, Phoenix, AZ 85004Sold
- $802,9003 bd3 ba1.9k sqft377 E Windsor Ave #8, Phoenix, AZ 85004Sold
- $754,9002 bd3 ba1.8k sqft377 E Windsor Ave UNIT 3, Phoenix, AZ 85004New Construction
- $754,9002 bd3 ba1.8k sqft377 E Windsor Ave UNIT 6, Phoenix, AZ 85004New Construction
- $433,7002 bd1 ba1.1k sqft375 E Windsor Ave, Phoenix, AZ 85004Off Market
- $739,9002 bd3 ba1.8k sqft377 E Windsor Ave UNIT 4, Phoenix, AZ 85004New Construction
- $737,0002 bd3 ba1.8k sqft377 E Windsor Ave UNIT 5, Phoenix, AZ 85004Off Market
- $454,9003 bd1 ba1k sqft371 E Windsor Ave, Phoenix, AZ 85004Off Market
Nearby schools
GreatSchools rating
- 9/10Longview Elementary SchoolGrades: PK-8Distance: 1.3 mi
- 3/10Central High SchoolGrades: 9-12Distance: 1.7 mi
- 4/10Osborn Middle SchoolGrades: 7-8Distance: 2.4 mi
Schools provided by the listing agent
- Elementary: Longview Elementary School
- Middle: Osborn Middle School
- High: Central High School
- District: Osborn Elementary District
Source: ARMLS. This data may not be complete. We recommend contacting the local school district to confirm school assignments for this home.
Get a cash offer in 3 minutes
Find out how much your home could sell for in as little as 3 minutes with a no-obligation cash offer.
Estimated market value
$742,600
Get a cash offer in 3 minutes
Find out how much your home could sell for in as little as 3 minutes with a no-obligation cash offer.
Estimated market value
$742,600
- Arizona
- Maricopa County
- Phoenix
- 85004
- Encanto
- 377 E Windsor Avenue Unit 24
Nearby cities
Nearby neighborhoods
Nearby zip codes
Other Phoenix Topics
