COMING SOON – PRICED TO SELL FAST! Brand-new construction featuring 1,648 SF of living area and 2,241 total SF with 3 bedrooms, 2 bathrooms, a private den, open-concept kitchen, spacious great room, dining area, and a 2-car garage. Designed with 9'4" ceilings, a split-bedroom floor plan, and a luxurious owner's suite with dual vanities, walk-in shower, and walk-in closet. Conveniently located just minutes from I-75, shopping, dining, schools, medical facilities, and everyday conveniences. Don't wait until showings begin—opportunities like this don't last. Take action now before someone else does!
Pending
$330,000
377 Kingston Dr E, Fort Myers, FL 33905
3beds
1,648sqft
:
Get pre-qualified$2,128/mo
Single Family Residence
Built in 2026
8,712 Square Feet Lot
$325,700 Zestimate®
$200/sqft
$-- HOA
What's special
Private denSpacious great roomDining areaWalk-in showerDual vanitiesOpen-concept kitchenWalk-in closet
- 6 days |
- 639 |
- 29 |
Likely to sell faster than
Zillow last checked:
Listing updated:
Listed by:
Michelle Osorno 239-318-4391,
EXP Realty LLC
Source: Florida Gulf Coast MLS,MLS#: 2026032859 Originating MLS: Florida Gulf Coast
Originating MLS: Florida Gulf CoastFacts & features
Interior
Bedrooms & bathrooms
- Bedrooms: 3
- Bathrooms: 2
- Full bathrooms: 2
Rooms
- Room types: Den
Heating
- Central, Electric
Cooling
- Central Air, Electric
Features
- Separate/Formal Dining Room, Other, Shower Only, Separate Shower, Walk-In Closet(s), Split Bedrooms, Den
- Flooring: Tile
- Windows: Impact Glass
Interior area
- Total structure area: 2,241
- Total interior livable area: 1,648 sqft
Property
Parking
- Total spaces: 2
- Parking features: Attached, Garage
- Attached garage spaces: 2
Features
- Stories: 1
- Patio & porch: Patio
- Exterior features: Security/High Impact Doors, Patio
- Waterfront features: None
Lot
- Size: 8,712 Square Feet
- Dimensions: 92 x 99 x 87 x 87
- Features: Rectangular Lot
Details
- Parcel number: 034425030000D.0020
- Lease amount: $0
- Zoning description: RS-1
Construction
Type & style
- Home type: SingleFamily
- Architectural style: Ranch,One Story
- Property subtype: Single Family Residence
Materials
- Block, Concrete, Stucco
- Roof: Shingle
Condition
- New Construction
- New construction: Yes
- Year built: 2026
Utilities & green energy
- Sewer: Public Sewer
- Water: Public
- Utilities for property: Cable Not Available
Community & HOA
Community
- Features: Non-Gated, None
- Condo and coop fee: $0
- Membership fee: $0
- Subdivision: FORT MYERS
HOA
- Has HOA: No
- Amenities included: None
- Services included: None, Other
Location
- Region: Fort Myers
Financial & listing details
- Price per square foot: $200/sqft
- Tax assessed value: $25,840
- Annual tax amount: $378
- Date on market: 8/4/2026
- Cumulative days on market: 7 days
- Listing terms: All Financing Considered,Cash,VA Loan
- Ownership: Single Family
- Contingency: Continue to Show
Estimated market value
$325,700
$309,000 - $342,000
$1,425/mo
Price history
| Date | Event | Price |
|---|---|---|
| 8/10/2026 | Pending sale | $330,000$200/sqft |
Source:  Florida Gulf Coast MLS #2026032859 Report a problem Florida Gulf Coast MLS #2026032859 Report a problem | ||
| 8/4/2026 | Listed for sale | $330,000+1225.3%$200/sqft |
Source: Florida Gulf Coast MLS #2026032859 Report a problem | ||
| 10/31/2023 | Sold | $24,900-64.4%$15/sqft |
Source: Public Record Report a problem | ||
| 6/6/2023 | Listing removed | -- |
Source:  Florida Gulf Coast MLS #223023637 Report a problem Florida Gulf Coast MLS #223023637 Report a problem | ||
| 3/27/2023 | Listed for sale | $69,999+152.5%$42/sqft |
Source: Florida Gulf Coast MLS #223023637 Report a problem | ||
| 12/9/2010 | Sold | $27,722+454.4%$17/sqft |
Source: Public Record Report a problem | ||
| 11/1/2010 | Sold | $5,000-90%$3/sqft |
Source: Public Record Report a problem | ||
| 2/26/2007 | Sold | $50,000$30/sqft |
Source: Public Record Report a problem | ||
Public tax history
| Year | Property taxes | Tax assessment |
|---|---|---|
| 2025 | $379 -1.1% | $25,840 -6.9% |
| 2024 | $383 -60.9% | $27,753 |
| 2023 | $981 +13.4% | $27,753 +10% |
| 2022 | $865 +16.6% | $25,230 +10% |
| 2021 | $742 +6.4% | $22,936 +10% |
| 2020 | $697 +8.3% | $20,851 -45.1% |
| 2019 | $644 | $37,952 +20.5% |
| 2018 | $644 +8.1% | $31,492 +30% |
| 2017 | $596 +12.4% | $24,224 +7.1% |
| 2016 | $530 +6.3% | $22,608 +17.7% |
| 2015 | $499 +9.6% | $19,202 +56.1% |
| 2014 | $455 +21.6% | $12,301 +15% |
| 2013 | $374 +1% | $10,699 -8.6% |
| 2012 | $371 -0.1% | $11,700 +9.2% |
| 2011 | $371 +3.9% | $10,718 +21% |
| 2010 | $357 -20.8% | $8,861 -34.9% |
| 2009 | $451 -52.9% | $13,620 -70.4% |
| 2008 | $958 +250.3% | $45,990 |
| 2007 | $273 -3.9% | $45,990 -12.9% |
| 2006 | $284 +21% | $52,830 +115.4% |
| 2004 | $235 -8.4% | $24,530 0% |
| 2003 | $257 +4.4% | $24,540 -3% |
| 2002 | $246 | $25,300 +44.4% |
| 2000 | -- | $17,520 |
Find assessor info on the county website
Monthly payment
Est. payment
Payment breakdown
Explore the cost of this home by adjusting the details. Changes won't be saved.Climate risks
Neighborhood: 33905
Nearby schools
GreatSchools rating
- 4/10Orange River Elementary SchoolGrades: PK-5Distance: 0.2 mi
- 3/10Oak Hammock Middle SchoolGrades: 6-8Distance: 1 mi
- 4/10Riverdale High SchoolGrades: 9-12Distance: 5.2 mi

- $150,1003 bd1 ba960 sqft5160 Atlanta Ave, Fort Myers, FL 33905Off Market
- $96,0001 bd1 ba378 sqft5176 Atlanta Ave, Fort Myers, FL 33905Off Market
- $148,400-- bd-- ba-- sqftKingston Terrace Hdr, Fort myers, FL 33905Off Market
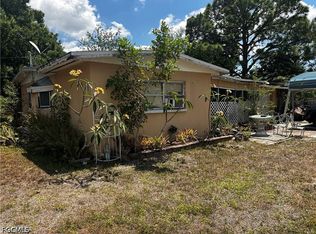
- $129,9002 bd1 ba813 sqft376 Kingston Dr E, Fort Myers, FL 33905Pending
- $96,0002 bd1 ba913 sqft5154 Atlanta Ave, Fort Myers, FL 33905Sold
- $165,0002 bd2 ba984 sqft5181 Richmond Ave, Fort Myers, FL 33905Off Market
- $113,0002 bd1 ba720 sqft5194 Atlanta Ave, Fort Myers, FL 33905Sold
- $151,2003 bd1 ba1k sqft374 Kingston Dr E, Fort Myers, FL 33905Off Market
A local agent can set up tours, give advice and negotiate with sellers.
Similar homes
- $329,9004 bd3 ba1.9k sqft2220 NE 39th TER, CAPE CORAL, FL 33909For Sale

 MLS ID #226028409, Juliana Cifuentes, A Plus Realty. SWFLMLS
 - $309,9003 bd2 ba1.8k sqft4310 5th ST SW, LEHIGH ACRES, FL 33976New Construction
 MLS ID #226028660, Juliana Cifuentes, A Plus Realty. SWFLMLS
 - $309,9003 bd2 ba1.8k sqft4115 9th ST SW, LEHIGH ACRES, FL 33976New ConstructionMLS ID #226028661, Juliana Cifuentes, A Plus Realty. SWFLMLS
- $309,9003 bd2 ba1.8k sqft3709 7th ST SW, LEHIGH ACRES, FL 33971New ConstructionMLS ID #226028662, Juliana Cifuentes, A Plus Realty. SWFLMLS
- $309,9983 bd2 ba1.6k sqft3421 29th St W, Lehigh Acres, FL 33971New Construction
 MLS ID #2026032809, Fermin Alvarez, 305 International Realty, LLC.. Florida Gulf Coast MLS
 - $309,9003 bd2 ba1.8k sqft3105 9th ST SW, LEHIGH ACRES, FL 33976New ConstructionMLS ID #226028663, Juliana Cifuentes, A Plus Realty. SWFLMLS
- $329,9003 bd2 ba1.6k sqft2604 73rd St W, Lehigh Acres, FL 33971New ConstructionMLS ID #2026011465, Sonia Rios, Sonia Rios Realty. Florida Gulf Coast MLS
- $380,0003 bd2 ba1.3k sqft927 NE 32nd Terrace Cpe, Coral, FL 33909New ConstructionMLS ID #2026033586, Lazara Elizabeth Cruz Ruiz, Mamba Realty LLC. Florida Gulf Coast MLS
- $329,9994 bd3 ba1.6k sqft1801 NE 27th St, Cape Coral, FL 33909For SaleMLS ID #2026028054, Jason Foskey, International Home Network LLC. Florida Gulf Coast MLS
- $324,9003 bd2 ba1.5k sqft744 Oakridge Ave S, Lehigh Acres, FL 33974New ConstructionMLS ID #2026031403, FERNANDO Gaitan, Legacy Premier Realty LLC. Florida Gulf Coast MLS
- $350,0003 bd2 ba1.6k sqft3805 17th St W, Lehigh Acres, FL 33971New ConstructionMLS ID #2026030159, Stanley Bazelais, KW Elevate Luxury. Florida Gulf Coast MLS
- $299,0003 bd2 ba1.6k sqft3217 65th St W, Lehigh Acres, FL 33971New ConstructionMLS ID #2026026109, Julissa Chacon, Dominex Realty Group LLC. Florida Gulf Coast MLS
- $325,0003 bd2 ba1.5k sqft3308 15th St SW, Lehigh Acres, FL 33976For SaleMLS ID #2026026762, Helen Cruz Silva, MGR Realty Services, Inc.. Florida Gulf Coast MLS
- $329,0003 bd2 ba1.7k sqft3066 NW 3rd Pl, Cape Coral, FL 33993For SaleMLS ID #225040298, Cookie Padro, Sellstate Priority Realty. Florida Gulf Coast MLS
- $364,9993 bd2 ba1.7k sqft2130 NE 26th St, Cape Coral, FL 33909New ConstructionMLS ID #2026025180, Marines Porro Rivera, Real Estate Solutions Today. Florida Gulf Coast MLS
- $339,0004 bd2 ba1.6k sqft311 Rand Ave, Lehigh Acres, FL 33974New ConstructionMLS ID #2026032649, Jemima Carter, LPT Realty, LLC. Florida Gulf Coast MLS
- $348,0003 bd2 ba1.5k sqft502 SW 26th Ter, Cape Coral, FL 33914For SaleMLS ID #2026029645, Remy Saluz, Remy Saluz P.A.. Florida Gulf Coast MLS
- $359,9003 bd2 ba1.6k sqft3509 38th St SW, Lehigh Acres, FL 33976For SaleMLS ID #2026026837, Melissa Luzardo Perez, Starlink Realty, Inc. Florida Gulf Coast MLS
- $330,0003 bd3 ba1.5k sqft208 Pembroke St, Lehigh Acres, FL 33974New ConstructionMLS ID #2026031113, Geralda DeMello, Agent Plus Realty LLC. Florida Gulf Coast MLS
- $357,0003 bd2 ba1.6k sqft1506 NE 17th Terrace Cpe, Coral, FL 33909New ConstructionMLS ID #2026022648, Ilan Kedem, Century 21 AllPoints Realty. Florida Gulf Coast MLS
