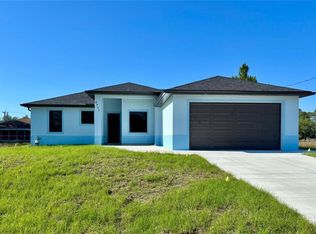
Brand-new construction offering 3 bedrooms, 2 bathrooms, 2 flex spaces and a thoughtfully designed open-concept layout for modern Florida living. With approximately 1,899 square feet under air, this home is built by ONX Homes, renowned for their innovative construction, sleek modern design, and commitment to quality. What truly sets this home apart is ONX Homes’ proprietary X+ Construction™ technology. This advanced building system uses factory-engineered components, including monolithic concrete walls, reinforced foundations, and integrated bathroom pods, delivering superior strength, durability, energy efficiency, and resilience compared to traditional construction. Inside, the bright open floor plan seamlessly connects the living, dining, and kitchen areas, creating an inviting space perfect for entertaining or everyday living. The kitchen is a standout, featuring quartz countertops, stainless steel appliances, generous cabinetry, and a functional island layout. This floor plan offers exceptional versatility with two separate flex spaces. One located near the main living area, ideal for a home office, study, or creative space, and an additional shared flex area that can serve as a media room, playroom, fitness area, or secondary lounge. The private primary suite serves as a peaceful retreat, complete with a spacious walk-in closet and a beautifully finished en-suite bathroom. Secondary bedrooms are well-sized and thoughtfully positioned to provide comfort and privacy for family or guests. Designed with efficiency and longevity in mind, the home includes impact-resistant windows, a tankless water heater, and energy-efficient features, helping reduce monthly costs while providing long-term comfort and security. Closing cost credits are available when using the builder’s preferred lender. Conveniently located near schools, shopping, dining, and major roadways, this property offers privacy, flexibility, and easy access to everything Southwest Florida has to offer.
New construction
$309,900
3709 7th ST SW, LEHIGH ACRES, FL 33971
3beds
1,899sqft
:
Get pre-qualified$1,998/mo
Single Family Residence
Built in 2026
0.25 Acres Lot
$-- Zestimate®
$163/sqft
$-- HOA
What's special
Beautifully finished en-suite bathroomFunctional island layoutThoughtfully designed open-concept layoutImpact-resistant windowsStainless steel appliancesSpacious walk-in closetGenerous cabinetry
- 1 day |
- 94 |
- 11 |
Zillow last checked:
Listing updated:
Listed by:
Juliana Cifuentes 239-682-9933,
A Plus Realty
Source: SWFLMLS,MLS#: 226028662 Originating MLS: Naples
Originating MLS: NaplesFacts & features
Interior
Bedrooms & bathrooms
- Bedrooms: 3
- Bathrooms: 2
- Full bathrooms: 2
Rooms
- Room types: Den - Study, 3 Bedrooms Plus Den
Bedroom
- Features: First Floor Bedroom
Dining room
- Features: Dining - Family
Kitchen
- Features: Island
Heating
- Central
Cooling
- Ceiling Fan(s), Central Air
Appliances
- Included: Electric Cooktop, Dishwasher, Microwave
- Laundry: Washer/Dryer Hookup, Inside
Features
- Built-In Cabinets, Smoke Detectors, Walk-In Closet(s), Den - Study, Laundry in Residence
- Flooring: Vinyl
- Windows: Impact Resistant Windows
- Has fireplace: No
Interior area
- Total structure area: 2,459
- Total interior livable area: 1,899 sqft
Property
Parking
- Total spaces: 2
- Parking features: Paved, Attached
- Attached garage spaces: 2
Features
- Stories: 1
- Has view: Yes
- View description: Landscaped Area
- Waterfront features: None
Lot
- Size: 0.25 Acres
- Features: Regular
Details
- Parcel number: 274426L306068.0060
- Zoning: RS-1
Construction
Type & style
- Home type: SingleFamily
- Architectural style: Ranch
- Property subtype: Single Family Residence
Materials
- ICFs (Insulated Concrete Forms), Concrete, Stucco
- Foundation: Poured Concrete
- Roof: Shingle
Condition
- New construction: Yes
- Year built: 2026
Utilities & green energy
- Sewer: Septic Tank
- Water: Well
Community & HOA
Community
- Features: Non-Gated
- Security: Smoke Detector(s)
- Subdivision: LEHIGH ACRES
HOA
- Has HOA: No
- Amenities included: None
Location
- Region: Lehigh Acres
Financial & listing details
- Price per square foot: $163/sqft
- Annual tax amount: $509
- Date on market: 8/6/2026
- Lease term: Buyer Finance/Cash,FHA
- Road surface type: Paved
Estimated market value
Not available
Estimated sales range
Not available
Not available
Price history
| Date | Event | Price |
|---|---|---|
| 8/7/2026 | Listed for sale | $309,900$163/sqft |
Source:  SWFLMLS #226028662 Report a problem SWFLMLS #226028662 Report a problem | ||
Public tax history
Tax history is unavailable.
Monthly payment
Est. payment
Payment breakdown
Explore the cost of this home by adjusting the details. Changes won't be saved.Climate risks
Neighborhood: 33971
Nearby schools
GreatSchools rating
- 2/10Sunshine Elementary SchoolGrades: PK-5Distance: 0.9 mi
- 4/10Varsity Lakes Middle SchoolGrades: 6-8Distance: 2.1 mi
- 3/10Lehigh Senior High SchoolGrades: 9-12Distance: 1.9 mi
- $35,0000.25 acres3709 7th St SW, Lehigh Acres, FL 33976Lot/Land

- $21,803-- bd-- ba-- sqft3707 7th St SW, Lehigh Acres, FL 33976Off Market
- $335,0003 bd3 ba1.6k sqft3711 7th St SW, Lehigh Acres, FL 33976Sold
- $248,5003 bd2 ba1.4k sqft3710 8th St SW, Lehigh Acres, FL 33976Off Market
- $21,8031 acre3708 8th St SW, Lehigh Acres, FL 33976Off Market
- $500,0003 bd3 ba2.5k sqft3712 8th St SW, Lehigh Acres, FL 33976Sold
- $21,803-- bd-- ba-- sqft3713 7th St SW, Lehigh Acres, FL 33976Off Market
- $21,8030.25 acres3708 7th St SW, Lehigh Acres, FL 33976Off Market
A local agent can set up tours, give advice and negotiate with sellers.
Similar homes
- $309,9003 bd2 ba1.8k sqft4115 9th ST SW, LEHIGH ACRES, FL 33976New Construction

 MLS ID #226028661, Juliana Cifuentes, A Plus Realty. SWFLMLS
 - $309,9003 bd2 ba1.8k sqft4310 5th ST SW, LEHIGH ACRES, FL 33976New ConstructionMLS ID #226028660, Juliana Cifuentes, A Plus Realty. SWFLMLS
- $309,9003 bd2 ba1.8k sqft3105 9th ST SW, LEHIGH ACRES, FL 33976New ConstructionMLS ID #226028663, Juliana Cifuentes, A Plus Realty. SWFLMLS
- $315,0004 bd2 ba1.6k sqft2805 26th St SW, Lehigh Acres, FL 33976New Construction
 MLS ID #2026033344, Sarahy Ramirez Martinez, Marzucco Real Estate. Florida Gulf Coast MLS
 - $320,0004 bd2 ba2.1k sqft4015 6th ST W, LEHIGH ACRES, FL 33971For SaleMLS ID #226019581, David Powell, Vylla Home. SWFLMLS
- $319,9003 bd2 ba1.5k sqft2713 8th St W, Lehigh Acres, FL 33971New ConstructionMLS ID #2026029270, Michelle Distefano, Century 21 Selling Paradise. Florida Gulf Coast MLS
- $284,9003 bd2 ba1.5k sqft2907 12th St W, Lehigh Acres, FL 33971For SaleMLS ID #2026015700, Jose Mazzei, Starlink Realty, Inc. Florida Gulf Coast MLS
- $309,9983 bd2 ba1.6k sqft2702 24th St W, Lehigh Acres, FL 33971New ConstructionMLS ID #2026003477, Fermin Alvarez, 305 International Realty, LLC.. Florida Gulf Coast MLS
- $316,4953 bd2 ba1.6k sqft6030 Stratton Rd, Fort Myers, FL 33905New ConstructionMLS ID #2026032979, Victor Isaac, 305 International Realty, LLC.. Florida Gulf Coast MLS
- $309,9983 bd2 ba1.6k sqft3200 61st St W, Lehigh Acres, FL 33971New ConstructionMLS ID #2026004156, Yenisei Rivero, Caradonna Legacy Group LLC. Florida Gulf Coast MLS
- $329,9003 bd2 ba1.6k sqft2819 32nd St W, Lehigh Acres, FL 33971New ConstructionMLS ID #2026028009, Tim Cochran, Premiere Plus Realty Company. Florida Gulf Coast MLS
- $328,0004 bd2 ba1.6k sqft3216 57th ST W, LEHIGH ACRES, FL 33971New ConstructionMLS ID #226025177, Santiago Coll, A Plus Realty. SWFLMLS
- $349,9004 bd2 ba1.6k sqft3203 21st ST W, LEHIGH ACRES, FL 33971New ConstructionMLS ID #226024865, Carolina Ayllon, CA Realty, LLC. SWFLMLS
- $295,0003 bd2 ba1.6k sqft3313 66th St W, Lehigh Acres, FL 33971New ConstructionMLS ID #2026020040, Giuseppe Caradonna Russo, Caradonna Legacy Group LLC. Florida Gulf Coast MLS
- $330,0003 bd2 ba1.4k sqft1133 Alvin Ave, Lehigh Acres, FL 33971New ConstructionMLS ID #2026017649, Payton Nipper, Realty Hub. Florida Gulf Coast MLS
- $335,0003 bd3 ba1.5k sqft3001 Unice Ave S, Lehigh Acres, FL 33976New ConstructionMLS ID #2026019630, Moises Moreno Vanegas, Casaia Realty, LLC.. Florida Gulf Coast MLS
- $314,9003 bd2 ba1.2k sqft3000 40th St SW, Lehigh Acres, FL 33976New ConstructionMLS ID #2026030024, John Alvarado, Alvarado Realty Group, LLC. Florida Gulf Coast MLS
- $379,9003 bd3 ba1.6k sqft4221 18th ST SW, LEHIGH ACRES, FL 33976New ConstructionMLS ID #226027561, Patricia Moreno, Naples Homes and Rentals Inc. SWFLMLS
- $314,9003 bd2 ba1.2k sqft3013 39th St SW, Lehigh Acres, FL 33976New ConstructionMLS ID #2026029986, John Alvarado, Alvarado Realty Group, LLC. Florida Gulf Coast MLS
- $289,9003 bd2 ba1.2k sqft3606 18th St SW, Lehigh Acres, FL 33976New ConstructionMLS ID #2026017620, Janet Danford, First Choice RE & Construction. Florida Gulf Coast MLS
