The Alessandra Model offers modern Florida living with smart design and premium finishes. This beautifully crafted home features 3 spacious bedrooms + den, 2 full bathrooms, and a 2-car garage, with approximately 1,630 sq ft under A/C and 2,189 total sq ft. Designed for comfort and style, the home includes impact-resistant windows and doors, elegant porcelain tile throughout, quartz countertops in kitchen and bathrooms, stainless steel appliances, contemporary cabinetry, and an open-concept layout ideal for everyday living and entertaining. The versatile den is perfect for a home office, guest room, or flex space. Spacious primary suite with walk-in closet and dual vanity bath. Quality construction and modern finishes throughout. Located in the growing community of Lehigh Acres, close to schools, shopping, parks, and main roadways. A perfect opportunity for homeowners or investors seeking style, durability, and value.
Active
Price cut: $10K (7/21)
$295,000
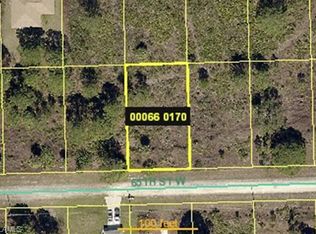
3313 66th St W, Lehigh Acres, FL 33971
3beds
1,633sqft
Single Family Residence
Built in 2026
0.25 Acres Lot
$-- Zestimate®
$181/sqft
$-- HOA
What's special
Contemporary cabinetryElegant porcelain tile throughoutImpact-resistant windows and doorsStainless steel appliances
- 122 days
- 416
- 39
Zillow last checked:
Listing updated:
Listed by:
Giuseppe Caradonna Russo 786-501-5223,
Caradonna Legacy Group LLC
Source: Florida Gulf Coast MLS,MLS#: 2026020040 Originating MLS: Florida Gulf Coast
Originating MLS: Florida Gulf CoastFacts & features
Interior
Bedrooms & bathrooms
- Bedrooms: 3
- Bathrooms: 2
- Full bathrooms: 2
Rooms
- Room types: Den, Office
Heating
- Central, Electric
Cooling
- Central Air, Electric
Appliances
- Included: Dishwasher, Freezer, Microwave, Range, Refrigerator
- Laundry: Washer Hookup, Dryer Hookup
Features
- Separate/Formal Dining Room, Dual Sinks, French Door(s)/Atrium Door(s), Pantry, Shower Only, Separate Shower, Cable TV, Walk-In Closet(s), Home Office, Den, Office
- Flooring: Tile
- Doors: French Doors
- Windows: Tinted Windows, Thermal Windows, Impact Glass
Interior area
- Total structure area: 2,190
- Total interior livable area: 1,633 sqft
Video & virtual tour
Property
Parking
- Total spaces: 2
- Parking features: Attached, Garage, Garage Door Opener
- Attached garage spaces: 2
Features
- Patio & porch: Patio
- Exterior features: Security/High Impact Doors, Patio
- Waterfront features: None
Lot
- Size: 0.25 Acres
- Dimensions: 83 x 130 x 83 x 130
- Features: Oversized Lot, Rectangular Lot
Details
- Parcel number: 024426L307066.0040
- Lease amount: $0
- Zoning description: RS-1
Construction
Type & style
- Home type: SingleFamily
- Architectural style: Contemporary,Other,Traditional
- Property subtype: Single Family Residence
Materials
- Block, Concrete, Stucco
- Roof: Shingle
Condition
- New Construction
- New construction: Yes
- Year built: 2026
Utilities & green energy
- Sewer: Septic Tank
- Water: Well
- Utilities for property: Cable Available
Community & HOA
Community
- Features: Non-Gated
- Security: Smoke Detector(s)
- Condo and coop fee: $0
- Membership fee: $0
- Subdivision: LEHIGH ACRES
HOA
- Has HOA: No
- Amenities included: None
- Services included: None
Location
- Region: Lehigh Acres
Financial & listing details
- Price per square foot: $181/sqft
- Tax assessed value: $16,150
- Annual tax amount: $808
- Date on market: 5/1/2026
- Cumulative days on market: 454 days
- Listing terms: Cash,FHA,VA Loan
- Ownership: Single Family
Estimated market value
Not available
Estimated sales range
Not available
Not available
Price history
| Date | Event | Price |
|---|---|---|
| 7/21/2026 | Price change | $295,000-3.3%$181/sqft |
Source:  Florida Gulf Coast MLS #2026020040 Report a problem Florida Gulf Coast MLS #2026020040 Report a problem | ||
| 5/1/2026 | Listed for sale | $305,000-1.6%$187/sqft |
Source: Florida Gulf Coast MLS #2026020040 Report a problem | ||
| 5/1/2026 | Listing removed | $309,898$190/sqft |
Source: Florida Gulf Coast MLS #2025021984 Report a problem | ||
| 2/20/2026 | Price change | $309,898-1.6%$190/sqft |
Source: Florida Gulf Coast MLS #2025021984 Report a problem | ||
| 1/7/2026 | Listed for sale | $314,889-4%$193/sqft |
Source: Florida Gulf Coast MLS #2025021984 Report a problem | ||
| 11/1/2025 | Listing removed | $327,888$201/sqft |
Source: Florida Gulf Coast MLS #2025006305 Report a problem | ||
| 8/18/2025 | Listed for sale | $327,888-0.6%$201/sqft |
Source: Florida Gulf Coast MLS #2025006305 Report a problem | ||
| 8/12/2025 | Listing removed | $329,888$202/sqft |
Source: Florida Gulf Coast MLS #225062811 Report a problem | ||
| 8/5/2025 | Price change | $329,888-2.7%$202/sqft |
Source: Florida Gulf Coast MLS #225062811 Report a problem | ||
| 7/11/2025 | Listed for sale | $339,000-3.1%$208/sqft |
Source:  SWFLMLS #225062811 Report a problem SWFLMLS #225062811 Report a problem | ||
| 7/7/2025 | Listing removed | $349,999$214/sqft |
Source: SWFLMLS #225049558 Report a problem | ||
| 5/21/2025 | Listed for sale | $349,999$214/sqft |
Source: SWFLMLS #225049558 Report a problem | ||
| 5/12/2025 | Listing removed | $349,999$214/sqft |
Source: SWFLMLS #225041038 Report a problem | ||
| 4/23/2025 | Listed for sale | $349,999+1844.4%$214/sqft |
Source: SWFLMLS #225041038 Report a problem | ||
| 6/29/2023 | Sold | $18,000-5.3%$11/sqft |
Source: Florida Gulf Coast MLS #223040264 Report a problem | ||
| 6/16/2023 | Pending sale | $19,000$12/sqft |
Source:  Florida Gulf Coast MLS #223040264 Report a problem Florida Gulf Coast MLS #223040264 Report a problem | ||
| 5/27/2023 | Listed for sale | $19,000+171.4%$12/sqft |
Source: Florida Gulf Coast MLS #223040264 Report a problem | ||
| 11/24/2021 | Sold | $7,000$4/sqft |
Source: Public Record Report a problem | ||
Public tax history
| Year | Property taxes | Tax assessment |
|---|---|---|
| 2025 | $809 +100.4% | $14,181 +10% |
| 2024 | $404 +18.9% | $12,892 +63.5% |
| 2023 | $339 +12.3% | $7,885 +10% |
| 2022 | $302 +18.7% | $7,168 +103.6% |
| 2021 | $255 +2.2% | $3,520 +10% |
| 2020 | $249 +125.1% | $3,200 -15.8% |
| 2019 | $111 | $3,800 -15.6% |
| 2018 | $111 +5.4% | $4,500 +46.6% |
| 2017 | $105 +14.5% | $3,069 -22.5% |
| 2016 | $92 -0.8% | $3,960 +55.3% |
| 2015 | $93 +13.8% | $2,550 +6% |
| 2014 | $81 +25.2% | $2,405 +26.6% |
| 2013 | $65 +4.2% | $1,900 -9.5% |
| 2012 | $62 -3.7% | $2,100 -4.5% |
| 2011 | $65 -10.7% | $2,200 -15.4% |
| 2010 | $72 -15.4% | $2,600 -25.7% |
| 2009 | $86 -48.2% | $3,500 -61.1% |
| 2008 | $165 -57.7% | $9,000 -60.9% |
| 2007 | $390 -34.4% | $23,000 -34.7% |
| 2006 | $596 +759.5% | $35,200 +1253.8% |
| 2004 | $69 +83.3% | $2,600 +225% |
| 2003 | $38 -2% | $800 |
| 2002 | $39 | $800 |
| 2000 | -- | $800 |
Find assessor info on the county website
Monthly payment
Est. payment
Payment breakdown
Explore the cost of this home by adjusting the details. Changes won't be saved.Climate risks
Neighborhood: 33971
Similar homes
- $275,0003 bd2 ba1.4k sqft3305 43rd St W, Lehigh Acres, FL 33971New Construction

 MLS ID #2026036583, Melissa Orta, Marzucco Real Estate. Florida Gulf Coast MLS
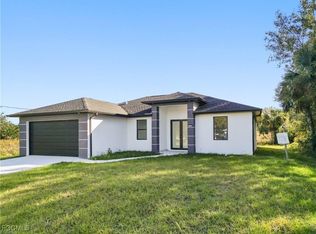
 - $309,9983 bd2 ba1.6k sqft3200 61st St W, Lehigh Acres, FL 33971New Construction
 MLS ID #2026004156, Yenisei Rivero, Caradonna Legacy Group LLC. Florida Gulf Coast MLS
 - $265,0003 bd2 ba1.2k sqft3416 69th St W, Lehigh Acres, FL 33971New Construction
 MLS ID #2026033050, Melissa Orta, Marzucco Real Estate. Florida Gulf Coast MLS
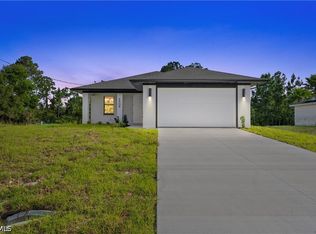
 - $275,0003 bd2 ba1.4k sqft2810 73rd St W, Lehigh Acres, FL 33971New Construction
 MLS ID #2026034934, Melissa Orta, Marzucco Real Estate. Florida Gulf Coast MLS
 - $320,0004 bd2 ba1.6k sqft3216 57th ST W, LEHIGH ACRES, FL 33971New Construction
 MLS ID #226025177, Santiago Coll, A Plus Realty. SWFLMLS
 - $280,0003 bd2 ba1.4k sqft3317 36th St W, Lehigh Acres, FL 33971New ConstructionMLS ID #2026034404, Melissa Orta, Marzucco Real Estate. Florida Gulf Coast MLS
- $289,0003 bd2 ba1.3k sqft2524 70th ST W, LEHIGH ACRES, FL 33971New ConstructionMLS ID #226018710, Santiago Coll, A Plus Realty. SWFLMLS
- $319,9004 bd3 ba1.7k sqft3117 64th St W, Lehigh Acres, FL 33971New ConstructionMLS ID #2026000682, Andre Senior, LoKation. Florida Gulf Coast MLS
- $325,0003 bd2 ba1.6k sqft3129 71st St W, Lehigh Acres, FL 33971New ConstructionMLS ID #225043432, Damaris Amador, Sellstate 5 Star Realty. Florida Gulf Coast MLS
- $260,0003 bd2 ba1.2k sqft3209 74th St W, Lehigh Acres, FL 33971New ConstructionMLS ID #2026030655, Melissa Orta, Marzucco Real Estate. Florida Gulf Coast MLS
- $309,9003 bd2 ba1.6k sqft3111 40th St W, Lehigh Acres, FL 33971For SaleMLS ID #2026012687, Josephine Vieira, Sonia Rios Realty. Florida Gulf Coast MLS
- $359,9003 bd3 ba1.6k sqftLehigh Acres, Lehigh Acres, FL 33971New Construction
 MLS ID #A12080086, Adiel Figueroa, Starlink Realty, Inc. MIAMI
 - $319,9003 bd2 ba1.6k sqft2609 45th ST W, LEHIGH ACRES, FL 33971New ConstructionMLS ID #226026640, Carolina Ayllon, CA Realty, LLC. SWFLMLS
- $318,5004 bd2 ba1.6k sqft2603 50th ST W, LEHIGH ACRES, FL 33971New ConstructionMLS ID #226020340, Santiago Coll, A Plus Realty. SWFLMLS
- $379,0004 bd4 ba1.8k sqft2910 9th St W, Lehigh Acres, FL 33971New ConstructionMLS ID #2026036957, Teven Gustave, Passkey Realty LLC. Florida Gulf Coast MLS
- $299,9003 bd2 ba1.3k sqft1927 Redmont Ave, Lehigh Acres, FL 33972New ConstructionMLS ID #2026009560, Sonia Rios, Sonia Rios Realty. Florida Gulf Coast MLS
- $299,9003 bd2 ba1.3k sqft1827 Tomaso Ave, Lehigh Acres, FL 33972New ConstructionMLS ID #2026009574, Sonia Rios, Sonia Rios Realty. Florida Gulf Coast MLS
- $329,9003 bd3 ba1.6k sqft2903 37th ST W, LEHIGH ACRES, FL 33971New ConstructionMLS ID #226025121, Clarissa Cortez Leao, Key & Legacy Realty LLC. SWFLMLS
- $319,9003 bd2 ba1.6k sqft2602 73rd St W, Lehigh Acres, FL 33971New ConstructionMLS ID #224075529, Sonia Rios, Sonia Rios Realty. Florida Gulf Coast MLS
- $289,9003 bd2 ba1.5k sqft203 E 17th St, Lehigh Acres, FL 33972New ConstructionMLS ID #2026025639, Anabel Alvarez, Hamilton Franklin Realty LLC. Florida Gulf Coast MLS
