NO HOA | BEAUTIFUL PROPERTY | OVERSIZED PRIMARY SUITE | 0.25-ACRE LOT | LOW-TRAFFIC CLOSED STREET Beautiful property featuring 3 bedrooms + Den, 2 bathrooms, and 1,606 sq. ft. of living space. This home offers a modern open-concept design with spacious living areas and an exceptionally large primary suite, providing plenty of room for a king-size bedroom set, sitting area, office space, or additional furniture. One of the home's standout features is the impact-resistant windows and doors, offering added safety, energy efficiency, and peace of mind. The property sits on a generous 0.25-acre lot, providing plenty of space for future improvements and the opportunity to create your own outdoor oasis. Located on a closed, low-traffic street with limited access, offering a more private and peaceful setting. Some photos have been virtually staged for illustrative purposes.
New construction
$299,900
2614 71TH W, LEHIGH ACRES, FL 33971
3beds
2,101sqft
Single Family Residence
Built in 2025
0.25 Acres Lot
$297,300 Zestimate®
$143/sqft
$-- HOA
What's special
Modern open-concept designOversized primary suiteClosed low-traffic streetImpact-resistant windows and doors
- 15 days
- 382
- 61
Likely to sell faster than
Zillow last checked:
Listing updated:
Listed by:
Raul Leyva 239-491-2430,
SELLSTATE 5 STAR REALTY 239-491-2430
Source: Stellar MLS,MLS#: C7530483 Originating MLS: Port Charlotte
Originating MLS: Port Charlotte
Facts & features
Interior
Bedrooms & bathrooms
- Bedrooms: 3
- Bathrooms: 2
- Full bathrooms: 2
Rooms
- Room types: Den/Library/Office
Primary bedroom
- Features: Walk-In Closet(s)
- Level: First
Kitchen
- Features: No Closet
- Level: First
Living room
- Features: No Closet
- Level: First
Heating
- Central
Cooling
- Central Air
Appliances
- Included: Microwave, Range
- Laundry: Laundry Room
Features
- Open Floorplan, Walk-In Closet(s)
- Flooring: Ceramic Tile
- Has fireplace: No
- Common walls with other units/homes: Corner Unit
Interior area
- Total structure area: 1,606
- Total interior livable area: 2,101 sqft
Video & virtual tour
Property
Parking
- Total spaces: 2
- Parking features: Garage - Attached
- Attached garage spaces: 2
Features
- Levels: One
- Stories: 1
- Patio & porch: Patio
- Exterior features: Private Mailbox
- Has view: Yes
- View description: Garden
Lot
- Size: 0.25 Acres
- Features: Street Dead-End
Details
- Parcel number: 014426L206065.0180
- Zoning: RS-21
- Special conditions: None
Construction
Type & style
- Home type: SingleFamily
- Property subtype: Single Family Residence
Materials
- Concrete
- Foundation: Other
- Roof: Shingle
Condition
- Completed
- New construction: Yes
- Year built: 2025
Utilities & green energy
- Sewer: Septic Tank
- Water: Well
- Utilities for property: Electricity Available
Community & HOA
Community
- Pet fee: $0 monthly
- Subdivision: LEHIGH ACRES
HOA
- Has HOA: No
Location
- Region: Lehigh Acres
Financial & listing details
- Price per square foot: $143/sqft
- Annual tax amount: $809
- Date on market: 9/8/2026
- Cumulative days on market: 15 days
- Ownership: Fee Simple
- Total actual rent: 0
- Electric utility on property: Yes
- Road surface type: Paved
Estimated market value
$297,300
$282,000 - $312,000
$2,615/mo
Price history
| Date | Event | Price |
|---|---|---|
| 9/8/2026 | Listed for sale | $299,900$143/sqft |
Source:  Stellar MLS #C7530483 Report a problem Stellar MLS #C7530483 Report a problem | ||
Public tax history
Tax history is unavailable.
Monthly payment
Est. payment
Payment breakdown
Explore the cost of this home by adjusting the details. Changes won't be saved.Climate risks
Neighborhood: 33971
Similar homes
- $--3 bd2 ba1.7k sqft2714 70th St W, Lehigh Acres, FL 33971Auction
 Auction.com 2
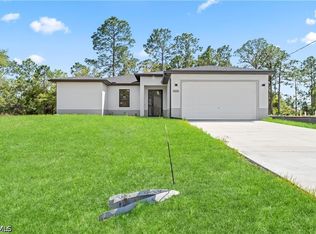
 - $299,9003 bd2 ba1.6k sqft2614 71st St W, Lehigh Acres, FL 33971New Construction

 MLS ID #2026035935, Dorelys Monsalve, Sellstate 5 Star Realty. Florida Gulf Coast MLS
 - $309,0003 bd2 ba1.6k sqft2700 69th St W, Lehigh Acres, FL 33971New Construction
 MLS ID #2026035908, Dorelys Monsalve, Sellstate 5 Star Realty. Florida Gulf Coast MLS
 - $319,0003 bd2 ba1.5k sqftWillow Lake Addition, Lehigh Acres, FL 33971New Construction
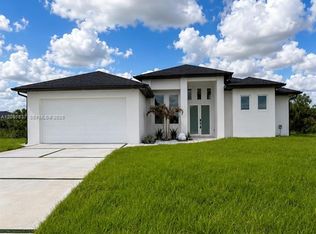
 MLS ID #A12085837, Victor Davila, Black Swan Home Group LLC. MIAMI
 - $279,9003 bd2 ba1.6k sqft2616 70th ST W, LEHIGH ACRES, FL 33971For Sale
 MLS ID #226029198, Amanda Barcenas, Realty One Group MVP. SWFLMLS
 - $289,9994 bd2 ba1.5k sqft2710 70TH STREET W, LEHIGH ACRES, FL 33971For Sale
 MLS ID #TB8539648, Cory Jursik, SHORE PROPERTY GROUP. Stellar MLS
 - $299,9004 bd2 ba1.7k sqft2505 56TH STREET W, LEHIGH ACRES, FL 33971For SaleMLS ID #O6440109, Toni Xavier, RADIUS REALTY GROUP LLC. Stellar MLS
- $299,9993 bd2 ba1.7k sqft2913 65th ST W, LEHIGH ACRES, FL 33971For SaleMLS ID #226025408, Daniel Robinson, Houwzer Inc. SWFLMLS
- $299,9993 bd2 ba1.5k sqft3214 68th ST W, LEHIGH ACRES, FL 33971For SaleMLS ID #226023582, Yenel Valdes, Infinite Real Estate, LLC. SWFLMLS
- $369,0004 bd2 ba1.8k sqft3020 62nd St W, Lehigh Acres, FL 33971For SaleMLS ID #2026039413, Mary Bruzik, Coldwell Banker Preferred Properties. Florida Gulf Coast MLS
- $298,0004 bd2 ba1.5k sqft3010 67th St W, Lehigh Acres, FL 33971New ConstructionMLS ID #2025022254, Shmuel Pilossof, Streamlined Property Mgmt & RE. Florida Gulf Coast MLS
- $280,0003 bd2 ba1.3k sqft2915 66th St W, Lehigh Acres, FL 33971For SaleMLS ID #2026034621, Raul Pino, Sovereign Real Estate Group. Florida Gulf Coast MLS
- $319,9003 bd2 ba1.6k sqft2604 73rd St W, Lehigh Acres, FL 33971New ConstructionMLS ID #2026011465, Sonia Rios, Sonia Rios Realty. Florida Gulf Coast MLS
- $330,0003 bd2 ba1.5k sqft3207 67th St W, Lehigh Acres, FL 33971New ConstructionMLS ID #2026026389, Sara Trabulsi Davila, Fortune International Realty. Florida Gulf Coast MLS
- $289,0003 bd2 ba1.3k sqft2524 70th ST W, LEHIGH ACRES, FL 33971New ConstructionMLS ID #226018710, Santiago Coll, A Plus Realty. SWFLMLS
- $295,0003 bd2 ba1.9k sqft5100 Hanna Ave N, Lehigh Acres, FL 33971For SaleMLS ID #2026032344, Kristina Garr, Red Key Realty Group LLC. Florida Gulf Coast MLS
- $295,0003 bd3 ba1k sqft3121 69th St W, Lehigh Acres, FL 33971New ConstructionMLS ID #2026036022, Adnan Ahmed, Realty One Group Plus. Florida Gulf Coast MLS
- $295,0003 bd3 ba1k sqft3123 69th St W, Lehigh Acres, FL 33971New ConstructionMLS ID #2026035989, Adnan Ahmed, Realty One Group Plus. Florida Gulf Coast MLS
- $299,0003 bd2 ba1.6k sqft3217 65th St W, Lehigh Acres, FL 33971New ConstructionMLS ID #2026026109, Julissa Chacon, Dominex Realty Group LLC. Florida Gulf Coast MLS
- $319,9003 bd2 ba1.6k sqft2602 73rd St W, Lehigh Acres, FL 33971New ConstructionMLS ID #224075529, Sonia Rios, Sonia Rios Realty. Florida Gulf Coast MLS
