New Construction at an approachable price point. It's centrally located, 3 streets from LEE BLVD and near markets, shops for your everyday needs. This 3/2 features a well planned layout with modern touches that area ideal for a low maintenance lifestyle. The main living space is perfect for cooking and entertaining. The kitchen boasts all new stainless appliances, white shaker cabinets and an island finished with white quarts countertops. The owner's suite offer a walk-in closet and a private ensuite bath. The guest suites are well sized to meet your needs. The backyard is an empty canvas that can accommodate anything from a relaxing flower garden to an entertainment space. Home is equipped with Home Team Taexx built pest control system. Whether you are beginning your homeownership journey or simplifying your lifestyle, this home offers an exceptional opportunity to own a move-in ready property. This home is perfect for buyers seeking comfort, efficiency and value. One or more photo(s) has been virtually staged, AI generated or rendered.
New construction
$275,000
2912 8th ST W, LEHIGH ACRES, FL 33971
3beds
1,195sqft
Single Family Residence
Built in 2025
0.25 Acres Lot
$-- Zestimate®
$230/sqft
$-- HOA
What's special
Modern touchesPrivate ensuite bathWell planned layoutWhite shaker cabinets
- 207 days
- 133
- 8
Zillow last checked:
Listing updated:
Listed by:
Wilmer Arencibia 305-301-4114,
Marzucco Real Estate,
Jessica Arencibia 239-249-0115,
Marzucco Real Estate
Source: SWFLMLS,MLS#: 226012233 Originating MLS: Naples
Originating MLS: NaplesFacts & features
Interior
Bedrooms & bathrooms
- Bedrooms: 3
- Bathrooms: 2
- Full bathrooms: 2
Rooms
- Room types: 3 Bed
Bedroom
- Features: Split Bedrooms
Dining room
- Features: Dining - Living
Kitchen
- Features: Island, Walk-In Pantry
Heating
- Central
Cooling
- Central Air
Appliances
- Included: Electric Cooktop, Dishwasher, Range, Refrigerator/Freezer, Water Treatment Owned
- Laundry: Inside
Features
- Smoke Detectors, Tray Ceiling(s), Laundry in Residence
- Flooring: Laminate
- Windows: Impact Resistant Windows
- Has fireplace: No
Interior area
- Total structure area: 1,486
- Total interior livable area: 1,195 sqft
Video & virtual tour
Property
Parking
- Total spaces: 2
- Parking features: Attached, Attached Carport
- Attached garage spaces: 1
- Carport spaces: 1
- Covered spaces: 2
Features
- Stories: 1
- Patio & porch: Patio
- Has view: Yes
- View description: Landscaped Area
- Waterfront features: None
Lot
- Size: 0.25 Acres
- Features: Regular
Details
- Parcel number: 254426L102016.0170
- Zoning: RS-1
Construction
Type & style
- Home type: SingleFamily
- Architectural style: Ranch
- Property subtype: Single Family Residence
Materials
- Block, Stucco
- Foundation: Concrete Block
- Roof: Shingle
Condition
- New construction: Yes
- Year built: 2025
Utilities & green energy
- Sewer: Septic Tank
- Water: Softener, Well
Community & HOA
Community
- Features: Non-Gated
- Security: Smoke Detector(s)
- Subdivision: LEHIGH ACRES
HOA
- Has HOA: No
- Amenities included: None
Location
- Region: Lehigh Acres
Financial & listing details
- Price per square foot: $230/sqft
- Tax assessed value: $20,188
- Annual tax amount: $867
- Date on market: 3/21/2026
- Lease term: Buyer Finance/Cash,FHA,VA
Estimated market value
Not available
Estimated sales range
Not available
Not available
Price history
| Date | Event | Price |
|---|---|---|
| 3/21/2026 | Listed for sale | $275,000-5.1%$230/sqft |
Source:  SWFLMLS #226012233 Report a problem SWFLMLS #226012233 Report a problem | ||
| 12/11/2025 | Listing removed | $289,900$243/sqft |
Source:  Florida Gulf Coast MLS #225055983 Report a problem Florida Gulf Coast MLS #225055983 Report a problem | ||
| 6/16/2025 | Listed for sale | $289,900+1064.3%$243/sqft |
Source: SWFLMLS #225055983 Report a problem | ||
| 2/29/2024 | Sold | $24,900$21/sqft |
Source: Florida Gulf Coast MLS #224014519 Report a problem | ||
| 2/13/2024 | Pending sale | $24,900$21/sqft |
Source: SWFLMLS #224014519 Report a problem | ||
| 2/12/2024 | Listed for sale | $24,900$21/sqft |
Source: SWFLMLS #224014519 Report a problem | ||
Public tax history
| Year | Property taxes | Tax assessment |
|---|---|---|
| 2025 | $867 +124.9% | $20,188 +221.6% |
| 2024 | $386 +11.7% | $6,278 +10% |
| 2023 | $345 +13.9% | $5,707 +10% |
| 2022 | $303 +11.2% | $5,188 +10% |
| 2021 | $272 +1.5% | $4,716 +10% |
| 2020 | $269 +116.4% | $4,287 -20.6% |
| 2019 | $124 | $5,400 +5.9% |
| 2018 | $124 +10.7% | $5,100 -7.1% |
| 2017 | $112 +1.1% | $5,491 +7.7% |
| 2016 | $111 +7.5% | $5,100 |
| 2015 | $103 +0.9% | $5,100 +87.8% |
| 2014 | $102 +45.1% | $2,715 +13.1% |
| 2013 | $71 +16.4% | $2,400 +20% |
| 2012 | $61 -19.3% | $2,000 -28.6% |
| 2011 | $75 -5.5% | $2,800 -6.7% |
| 2010 | $80 -15.5% | $3,000 -25% |
| 2009 | $94 -52.3% | $4,000 -63.6% |
| 2008 | $197 -47.4% | $11,000 -50% |
| 2007 | $374 -48.7% | $22,000 -49.3% |
| 2006 | $730 +497.9% | $43,400 +718.9% |
| 2004 | $122 +68.7% | $5,300 +112% |
| 2003 | $72 +1.1% | $2,500 +4.2% |
| 2002 | $72 | $2,400 |
| 2000 | -- | $2,400 |
Find assessor info on the county website
Monthly payment
Est. payment
Payment breakdown
Explore the cost of this home by adjusting the details. Changes won't be saved.Climate risks
Neighborhood: 33971
Nearby schools
Schools provided by the listing agent
- Elementary: SUNSHINE ELEMENTARY
- Middle: HARNS MARSH MIDDLE
- High: LEHIGH SENIOR HIGH
Source: SWFLMLS. This data may not be complete. We recommend contacting the local school district to confirm school assignments for this home.


Similar homes
- $279,0003 bd2 ba1k sqft2807 6th St SW, Lehigh Acres, FL 33976New Construction
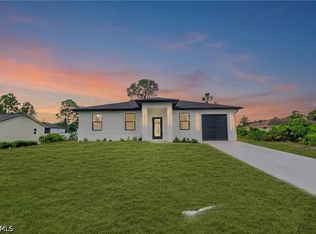
 MLS ID #2026038282, Teven Gustave, Passkey Realty LLC. Florida Gulf Coast MLS
 - $309,9983 bd2 ba1.6k sqft3810 7th St W, Lehigh Acres, FL 33971New Construction
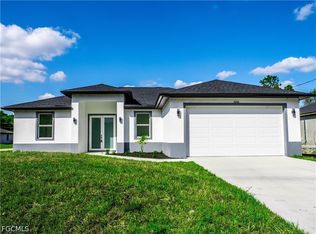 MLS ID #2026039624, Fermin Alvarez, 305 International Realty, LLC.. Florida Gulf Coast MLS
 - $279,0004 bd2 ba1.7k sqft2505 56TH STREET W, LEHIGH ACRES, FL 33971For Sale
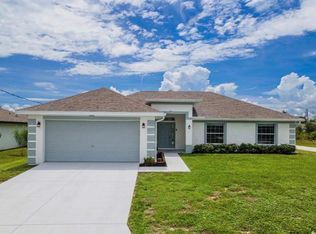
 MLS ID #O6440109, Toni Xavier, RADIUS REALTY GROUP LLC. Stellar MLS
 - $309,9983 bd2 ba1.6k sqft3709 18th St W, Lehigh Acres, FL 33971New ConstructionMLS ID #2026039625, Fermin Alvarez, 305 International Realty, LLC.. Florida Gulf Coast MLS
- $335,0003 bd2 ba1.7k sqft2902 11th ST W, LEHIGH ACRES, FL 33971For Sale
 MLS ID #226030407, Juliana Cifuentes, A Plus Realty. SWFLMLS
 - $269,0003 bd2 ba1.2k sqft3305 20th ST SW, LEHIGH ACRES, FL 33976For SaleMLS ID #226033816, DAMIANA Hernandez, A Plus Realty. SWFLMLS
- $309,9983 bd2 ba1.6k sqft2713 23rd St W, Lehigh Acres, FL 33971New ConstructionMLS ID #2026032806, Fermin Alvarez, 305 International Realty, LLC.. Florida Gulf Coast MLS
- $309,9983 bd2 ba1.6k sqft2518 39th St W, Lehigh Acres, FL 33971New ConstructionMLS ID #2026039623, Fermin Alvarez, 305 International Realty, LLC.. Florida Gulf Coast MLS
- $309,9983 bd2 ba1.6k sqft2906 24th St W, Lehigh Acres, FL 33971New ConstructionMLS ID #2026024657, Fermin Alvarez, 305 International Realty, LLC.. Florida Gulf Coast MLS
- $309,9983 bd2 ba1.6k sqft2702 24th St W, Lehigh Acres, FL 33971New ConstructionMLS ID #2026036116, Fermin Alvarez, 305 International Realty, LLC.. Florida Gulf Coast MLS
- $269,6393 bd2 ba1.4k sqft3406 30th ST W, LEHIGH ACRES, FL 33976New ConstructionMLS ID #226027057, Jessica Martin, Lennar Realty Inc. SWFLMLS
- $305,0003 bd2 ba1.4k sqft2711 39th St W, Lehigh Acres, FL 33971New ConstructionMLS ID #2026013867, Danny Pool, Realty One Group MVP. Florida Gulf Coast MLS
- $283,0003 bd3 ba1k sqft4703 Elva Ave S, Lehigh Acres, FL 33976New ConstructionMLS ID #225035823, Areli Aguado, Sellstate 5 Star Realty. Florida Gulf Coast MLS
- $299,9003 bd2 ba1.6k sqft3113 58th St W, Lehigh Acres, FL 33971New ConstructionMLS ID #225058925, Dorelys Monsalve, Sellstate 5 Star Realty. Florida Gulf Coast MLS
- $309,9003 bd2 ba1.3k sqft706 W 11th St, Lehigh Acres, FL 33972New ConstructionMLS ID #2026036619, Sonia Rios, Sonia Rios Realty. Florida Gulf Coast MLS
- $289,9003 bd2 ba1.3k sqft1827 Tomaso Ave, Lehigh Acres, FL 33972New ConstructionMLS ID #2026009574, Sonia Rios, Sonia Rios Realty. Florida Gulf Coast MLS
- $319,9754 bd2 ba1.5k sqft3013 41st ST SW, LEHIGH ACRES, FL 33976For SaleMLS ID #226027865, Armid Metohu, Coldwell Banker Realty. SWFLMLS
- $289,9003 bd2 ba1.3k sqft1927 Redmont Ave, Lehigh Acres, FL 33972New ConstructionMLS ID #2026009560, Sonia Rios, Sonia Rios Realty. Florida Gulf Coast MLS
- $359,9004 bd2 ba1.6k sqft3808 21st ST W, LEHIGH ACRES, FL 33971New ConstructionMLS ID #226035965, Santiago Coll, A Plus Realty. SWFLMLS
- $329,9003 bd3 ba1.6k sqft2903 37th ST W, LEHIGH ACRES, FL 33971New ConstructionMLS ID #226025121, Clarissa Cortez Leao, Key & Legacy Realty LLC. SWFLMLS
