Experience the Florida lifestyle in this beautifully designed home featuring a great functional layout and spacious living areas. The home offers 3 bedrooms, a den, 2 bathrooms, an open floor plan, and impressive 12-foot ceilings. The spacious kitchen features a large island, granite countertops, stainless steel appliances, and soft-close shaker cabinetry, opening to the main living area and separate dining space, ideal for entertaining. The primary suite includes two generous walk-in closets, while the ensuite bathroom offers dual vanities and a walk-in shower. Additional features include impact windows, an oversized side-entry double-car garage, screened lanai, sprinkler system, and extended concrete driveway. Conveniently located near SWFL International Airport, FGCU, shopping, dining, and Topgolf, this home offers comfort and convenience in a desirable Southwest Florida location.
For sale
Price cut: $14.9K (8/22)
$335,000
2902 11th ST W, LEHIGH ACRES, FL 33971
3beds
1,732sqft
Single Family Residence
Built in 2024
0.25 Acres Lot
$330,100 Zestimate®
$193/sqft
$-- HOA
What's special
- 54 days
- 42
- 10
Zillow last checked:
Listing updated:
Listed by:
Juliana Cifuentes 239-682-9933,
A Plus Realty
Source: SWFLMLS,MLS#: 226030407 Originating MLS: Naples
Originating MLS: NaplesFacts & features
Interior
Bedrooms & bathrooms
- Bedrooms: 3
- Bathrooms: 2
- Full bathrooms: 2
Rooms
- Room types: Den - Study, Open Porch/Lanai, 3 Bedrooms Plus Den
Bedroom
- Features: Master BR Ground, Split Bedrooms
Dining room
- Features: Breakfast Bar, Dining - Family
Kitchen
- Features: Island
Heating
- Central
Cooling
- Central Air
Appliances
- Included: Electric Cooktop, Dishwasher, Microwave, Refrigerator
- Laundry: Washer/Dryer Hookup, Inside, Laundry Tub
Features
- Built-In Cabinets, Coffered Ceiling(s), Laundry Tub, Walk-In Closet(s), Den - Study, Laundry in Residence, Open Porch/Lanai
- Flooring: Vinyl
- Windows: Impact Resistant Windows
- Has fireplace: No
Interior area
- Total structure area: 2,615
- Total interior livable area: 1,732 sqft
Property
Parking
- Total spaces: 2
- Parking features: Paved, Attached
- Attached garage spaces: 2
Features
- Stories: 1
- Patio & porch: Open Porch/Lanai
- Has view: Yes
- View description: Landscaped Area
- Waterfront features: None
Lot
- Size: 0.25 Acres
- Features: Regular
Details
- Parcel number: 254426L102013.0120
- Zoning: RS-1
Construction
Type & style
- Home type: SingleFamily
- Architectural style: Ranch
- Property subtype: Single Family Residence
Materials
- Block, Stucco
- Foundation: Concrete Block
- Roof: Shingle
Condition
- New construction: No
- Year built: 2024
Utilities & green energy
- Sewer: Septic Tank
- Water: Well
Community & HOA
Community
- Features: Non-Gated
- Subdivision: LEHIGH ACRES
HOA
- Has HOA: No
- Amenities included: None
Location
- Region: Lehigh Acres
Financial & listing details
- Price per square foot: $193/sqft
- Tax assessed value: $288,355
- Annual tax amount: $4,018
- Date on market: 8/22/2026
- Lease term: Buyer Finance/Cash,FHA,VA
Estimated market value
$330,100
$314,000 - $347,000
$1,989/mo
Price history
| Date | Event | Price |
|---|---|---|
| 8/22/2026 | Price change | $335,000-4.3%$193/sqft |
Source:  SWFLMLS #226030407 Report a problem SWFLMLS #226030407 Report a problem | ||
| 4/30/2026 | Price change | $349,900-4.1%$202/sqft |
Source: SWFLMLS #226000686 Report a problem | ||
| 3/17/2026 | Price change | $365,000-2.7%$211/sqft |
Source: SWFLMLS #226000686 Report a problem | ||
| 1/6/2026 | Listed for sale | $375,000-12.8%$217/sqft |
Source: SWFLMLS #226000686 Report a problem | ||
| 2/5/2024 | Listing removed | -- |
Source:  Coconut Coast Realtors #223082214 Report a problem Coconut Coast Realtors #223082214 Report a problem | ||
| 11/6/2023 | Listed for sale | $429,900+2766%$248/sqft |
Source: SWFLMLS #223082214 Report a problem | ||
| 6/22/2021 | Sold | $15,000+900%$9/sqft |
Source: Public Record Report a problem | ||
| 6/16/2021 | Listed for sale | $1,500$1/sqft |
Source: Owner Report a problem | ||
| 6/8/2021 | Pending sale | $1,500$1/sqft |
Source: Owner Report a problem | ||
| 6/8/2021 | Price change | $1,500-40%$1/sqft |
Source: Owner Report a problem | ||
| 6/5/2021 | Listed for sale | $2,500-44.4%$1/sqft |
Source: Owner Report a problem | ||
| 3/23/2021 | Sold | $4,500$3/sqft |
Source: Public Record Report a problem | ||
Public tax history
| Year | Property taxes | Tax assessment |
|---|---|---|
| 2025 | $4,306 +7.1% | $288,355 -1.4% |
| 2024 | $4,019 +966.8% | $292,497 +2662.5% |
| 2023 | $377 +13.6% | $10,588 +10% |
| 2022 | $332 +21.7% | $9,622 +104% |
| 2021 | $272 +1.5% | $4,716 +10% |
| 2020 | $269 +116.4% | $4,287 -20.6% |
| 2019 | $124 | $5,400 +5.9% |
| 2018 | $124 +10.7% | $5,100 -7.1% |
| 2017 | $112 +1.1% | $5,491 +7.7% |
| 2016 | $111 +7.5% | $5,100 |
| 2015 | $103 +0.9% | $5,100 +87.8% |
| 2014 | $102 +45.1% | $2,715 +13.1% |
| 2013 | $71 +16.4% | $2,400 +20% |
| 2012 | $61 -19.3% | $2,000 -28.6% |
| 2011 | $75 -5.5% | $2,800 -6.7% |
| 2010 | $80 -15.5% | $3,000 -25% |
| 2009 | $94 -52.3% | $4,000 -63.6% |
| 2008 | $197 -47.4% | $11,000 -50% |
| 2007 | $374 -48.7% | $22,000 -49.3% |
| 2006 | $730 +497.9% | $43,400 +718.9% |
| 2004 | $122 +68.7% | $5,300 +112% |
| 2003 | $72 +4.1% | $2,500 +8.7% |
| 2002 | $70 | $2,300 +15% |
| 2000 | -- | $2,000 |
Find assessor info on the county website
Monthly payment
Est. payment
Payment breakdown
Explore the cost of this home by adjusting the details. Changes won't be saved.Climate risks
Neighborhood: 33971

Similar homes
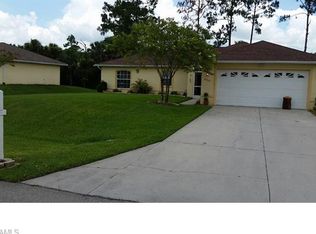
- $319,0003 bd2 ba1.5k sqft4109 17th St SW, Lehigh Acres, FL 33976New Construction

 MLS ID #2026043564, Jannett Mosqueda, Hustle Bees Realty LLC. Florida Gulf Coast MLS
 - $324,0003 bd2 ba1.5k sqft566 Woodview Dr, Lehigh Acres, FL 33972For Sale
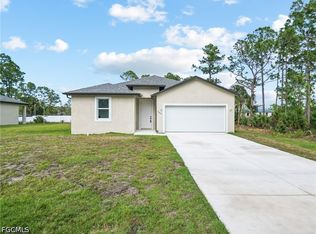 MLS ID #2026043479, Melissa Luzardo Perez, Starlink Realty, Inc. Florida Gulf Coast MLS
 - $398,0004 bd4 ba1.8k sqft2909 9th St, Lehigh Acres, FL 33971New Construction
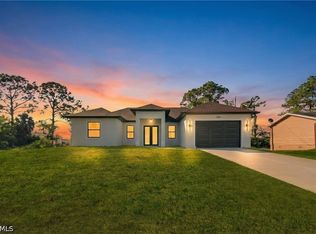 MLS ID #2026035448, Teven Gustave, Passkey Realty LLC. Florida Gulf Coast MLS
 - $344,9003 bd2 ba1.6k sqft3319 20th ST W, LEHIGH ACRES, FL 33971New Construction
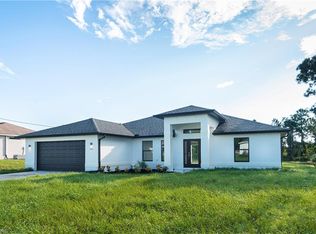
 MLS ID #224049426, Kamrun Samadnejad, Florida RE Professionals LLC. SWFLMLS
 - $329,9003 bd3 ba1.6k sqft2903 37th ST W, LEHIGH ACRES, FL 33971New ConstructionMLS ID #226025121, Clarissa Cortez Leao, Key & Legacy Realty LLC. SWFLMLS
- $339,9003 bd2 ba1.6k sqft4715 6th ST W, LEHIGH ACRES, FL 33971New ConstructionMLS ID #226020558, Steven Katsoufis, Keller Williams Elite Realty. SWFLMLS
- $324,9003 bd2 ba1.6k sqft3100 53rd ST W, LEHIGH ACRES, FL 33971New ConstructionMLS ID #226035851, Carolina Ayllon, CA Realty, LLC. SWFLMLS
- $359,9004 bd2 ba1.6k sqft3808 21st ST W, LEHIGH ACRES, FL 33971New ConstructionMLS ID #226035965, Santiago Coll, A Plus Realty. SWFLMLS
- $309,9003 bd2 ba1.6k sqft2610 Carol PL, LEHIGH ACRES, FL 33971New ConstructionMLS ID #226032719, Carolina Ayllon, CA Realty, LLC. SWFLMLS
- $354,9004 bd3 ba1.8k sqft3809 Sunset RD, LEHIGH ACRES, FL 33971New ConstructionMLS ID #226013365, Annia Zambrano, Mato Realty, LLC. SWFLMLS
- $354,9004 bd3 ba1.8k sqft2619 23rd ST W, LEHIGH ACRES, FL 33971New ConstructionMLS ID #226013355, Annia Zambrano, Mato Realty, LLC. SWFLMLS
- $324,7003 bd2 ba1.8k sqft1719 Margate BLVD, LEHIGH ACRES, FL 33936For SaleMLS ID #226035422, Megan Reusch, DomainRealty.com LLC. SWFLMLS
- $354,9004 bd3 ba1.8k sqft2504 23rd ST W, LEHIGH ACRES, FL 33971New ConstructionMLS ID #226012997, Annia Zambrano, Mato Realty, LLC. SWFLMLS
- $319,9003 bd2 ba1.6k sqft2609 45th ST W, LEHIGH ACRES, FL 33971New ConstructionMLS ID #226026640, Carolina Ayllon, CA Realty, LLC. SWFLMLS
- $275,0003 bd2 ba1.1k sqft2912 8th ST W, LEHIGH ACRES, FL 33971New ConstructionMLS ID #226012233, Wilmer Arencibia, Marzucco Real Estate. SWFLMLS
- $369,9993 bd2 ba1.8k sqft4628 Anita Ave N, Lehigh Acres, FL 33971New ConstructionMLS ID #2026018923, Idalmis Rojas Padron, MGR Realty Services, Inc.. Florida Gulf Coast MLS
- $288,0003 bd2 ba1.1k sqft3600 Irma Ave N, Lehigh Acres, FL 33971For SaleMLS ID #2026037167, Cindi Pelletier, Dalton Wade Inc. Florida Gulf Coast MLS
- $339,0003 bd2 ba1.4k sqft3518 50th ST W, LEHIGH ACRES, FL 33971New ConstructionMLS ID #226010737, Egesta Bala, PA, Coldwell Banker Realty. SWFLMLS
- $339,9003 bd2 ba1.3k sqft3601 55th ST W, LEHIGH ACRES, FL 33971New ConstructionMLS ID #226027011, Amy Francis, Keller Williams Elevate Luxury. SWFLMLS
- $344,9003 bd3 ba1.5k sqft3909 25th ST SW, LEHIGH ACRES, FL 33976New ConstructionMLS ID #226029519, Ana Perez Leiva, VIA Realty, LLC. SWFLMLS
