Skip main navigation
Sold for $3,100,000
  • $3,100,000

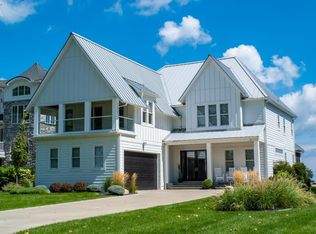
    377 Lakewood Dr, Lakeside Marblehead, OH 43440

    4beds
    5,282sqft
    Single Family Residence
    Built in 2018
    0.37 Acres Lot
    $3,192,700 Zestimate®
    $587/sqft
    $5,597 Estimated rent

    Home value

    $3,192,700

    Estimated sales range

    Not available

    $5,597/mo

    Zestimate® history
    Loading
    Loading...

    Owner options

    List your home for rent

    $5,597/mo

    Rent Zestimate®

    Find your next renter with Zillow Rental Manager. Plus, with online applications, you can quickly screen prospective tenants – for free.

    Learn more

    $5,597/mo

    Rent Zestimate®

    Refinance and save

    $17,167/mo

    Est. payment

    Refinancing to a lower rate could help reduce your monthly payments and save thousands over the life of the loan.

    See today's rates

    $17,167/mo

    Est. payment

    Explore your selling options

    Work with a Zillow partner agent

    Leverage their expertise and Zillow's premium Showcase listings to get your home seen by more buyers.

    Get started

    List with your own agent

    Get your home in front of millions of buyers by listing it on Zillow.

    Learn how to do it

    Sell it yourself

    Take full control of how buyers see your home on Zillow by listing For Sale by Owner (FSBO).

    List your home

    What's special

    Firepit by the lakePanoramic water viewsResidential elevatorCustom cabinetryGranite countertopsHigh-end thermador appliancesPrivate home theater
    Luxury Lakefront Living In Bay Point - Fully Furnished | 4 Bed | 4 Full + 2 Half Baths Welcome To Your Dream Retreat In Bay Point, An Exclusive Gated Community On The Shores Of Lake Erie. This Exquisite 4-bedroom, 4 Full And 2 Half-bath Residence Combines Upscale Design, Modern Convenience, And Resort-style Living Offering A Rare Opportunity To Own One Of The Finest Homes In The Area.https://www.baypointresorthomes.com/ Step Inside And Experience Luxury At Every Turn: A Gourmet Kitchen Featuring Granite Countertops, High-end Thermador Appliances, And Custom Cabinetry Coffered Ceilings And A Stone Gas Fireplace In The Grand Living Room A Private Home Theater With Surround Sound A Residential Elevator For Easy Access Across Levels The Primary Suite Spans The Entire Third Level And Boasts Its Own Private Balcony With Sweeping Lake Views, Offering The Ultimate In Privacy And Comfort. Outdoors, Enjoy A Covered Patio With Fireplace, A Firepit By The Lake, And Panoramic Water Views. This Home Is An Entertainer's Paradise, Inside And Out. Additional Features Include: Fully Furnished With High-end Decor Comes With A Golf Cart And Jet Boat Whole-house Generator (2024) Freshly Painted Throughout (2025) As Part Of The Bay Point Community, You'll Enjoy Access To: Private Beach Marina Clubhouse Heated Pool General Store And More. Don't Miss This Rare Chance To Own A Turnkey Luxury Home In One Of Lake Erie's Most Sought-after Communities. Whether You're Looking For A Year-round Residence Or A Seasonal Escape, This Property Has It All. **schedule Your Private Tour Today And Start Living The Lake Life

    Zillow last checked:

    Listing updated:

    Listed by:

    Holly Zingale 216-978-9160 ZingaleHolly@gmail.com,

    Keller Williams Chervenic

    Bought with:

    Rich Barber

    Firelands Association of Realt

    Source: Firelands MLS,MLS#: 20253628Originating MLS: Firelands MLS

    Facts & features

    Interior

    Bedrooms & bathrooms
    • Bedrooms: 4
    • Bathrooms: 6
    • Full bathrooms: 4
    • 1/2 bathrooms: 2
    Rooms
    • Room types: Loft
    Primary bedroom
    • Level: Third
    • Area: 323
    • Dimensions: 19 x 17
    Bedroom 2
    • Level: Third
    • Area: 255
    • Dimensions: 17 x 15
    Bedroom 3
    • Level: Main
    • Area: 306
    • Dimensions: 18 x 17
    Bedroom 4
    • Level: Main
    • Area: 195
    • Dimensions: 15 x 13
    Bedroom 5
    • Area: 0
    • Dimensions: 0 x 0
    Bathroom
    • Level: Main
    Bathroom 1
    • Level: Main
    Bathroom 2
    • Level: Third
    Bathroom 3
    • Level: Main
    Bathroom 4
    • Level: Second
    Dining room
    • Area: 0
    • Dimensions: 0 x 0
    Family room
    • Level: Second
    • Area: 805
    • Dimensions: 35 x 23
    Kitchen
    • Level: Second
    • Area: 580
    • Dimensions: 29 x 20
    Living room
    • Level: Second
    • Area: 300
    • Dimensions: 20 x 15
    Heating
    • Gas, Forced Air
    Cooling
    • Central Air
    Appliances
    • Included: Dishwasher, Dryer, Disposal, Microwave, Range, Refrigerator, Washer
    • Laundry: Laundry Room
    Features
    • Ceiling Fan(s), Central Vacuum, Wet Bar
    • Basement: Crawl Space,Sump Pump
    • Has fireplace: Yes
    • Fireplace features: Gas, Other
    Interior area
    • Total structure area: 5,282
    • Total interior livable area: 5,282 sqft

    Property

    Parking
    • Total spaces: 2
    • Parking features: Attached, Garage Door Opener, Heated Garage, Paved
    • Attached garage spaces: 2
    • Has uncovered spaces: Yes
    Accessibility
    • Accessibility features: Elevator/Chair Lift, Level Entry
    Features
    • Levels: 3 Stories
    • Stories: 3
    • Exterior features: Dockage Leased
    • Has private pool: Yes
    • Pool features: In Ground, Association, Common, Community, Exercise Pool, Heated, Private
    • Has view: Yes
    • View description: Lake, Water
    • Has water view: Yes
    • Water view: Lake,Water
    • Waterfront features: Lake Front, Lake Erie, Marina, Beach Rights, Breakwall
    • Body of water: Lake Erie
    Lot
    • Size: 0.37 Acres
    • Dimensions: 70 x 140
    Details
    • Parcel number: 0151116732294076
    • Other equipment: Irrigation Equipment, Sump Pump

    Construction

    Type & style
    • Home type: SingleFamily
    • Property subtype: Single Family Residence
    Materials
    • Stone, Vinyl Siding, Wood
    • Roof: Asphalt,Fiberglass
    Condition
    • Year built: 2018

    Utilities & green energy

    • Electric: Generator, ON
    • Sewer: Public Sewer
    • Water: Public
    • Utilities for property: Natural Gas Available

    Community & HOA

    Community
    • Security: Security System, Surveillance On Site
    • Subdivision: Reserve/Bay Point Sub
    HOA
    • Has HOA: Yes
    • Services included: Assoc Management, Common Ground, Pool Maintenance, See Assoc. Comment
    • HOA fee: $1,245 quarterly
    Location
    • Region: Lakeside Marblehead

    Financial & listing details

    • Price per square foot: $587/sqft
    • Annual tax amount: $25,380
    • Price range: $3.1M - $3.1M
    • Date on market: 9/12/2025
    • Date available: 01/01/1800
    • Listing terms: Cash

    Price history

    DateEventPrice
    11/20/2025Sold$3,100,000-6.1%$587/sqft
    Source: Firelands MLS #20253628 Report a problem
    11/4/2025Pending sale$3,300,000$625/sqft
    Source: Firelands MLS #20253628 Report a problem
    9/12/2025Listed for sale$3,300,000+22.2%$625/sqft
    Source: Firelands MLS #20253628 Report a problem
    9/2/2022Sold$2,700,000-15.6%$511/sqft
    Source: MLS Now #4313182 Report a problem
    8/19/2022Pending sale$3,199,000$606/sqft
    Source: MLS Now #4313182 Report a problem
    6/23/2022Price change$3,199,000-7.3%$606/sqft
    Source: MLS Now #4313182 Report a problem
    9/3/2021Listed for sale$3,450,000$653/sqft
    Source: MLS Now #4313182 Report a problem

    Public tax history

    Tax history is unavailable.

    Neighborhood: 43440

    Nearby schools

    GreatSchools rating
    Schools provided by the listing agent
    • District: Danbury

    Source: Firelands MLS. This data may not be complete. We recommend contacting the local school district to confirm school assignments for this home.

    Get a cash offer in 3 minutes
    Find out how much your home could sell for in as little as 3 minutes with a no-obligation cash offer.
    Estimated market value
    $3,192,700
    Get a cash offer in 3 minutes
    Find out how much your home could sell for in as little as 3 minutes with a no-obligation cash offer.
    Estimated market value
    $3,192,700