Luxury Lakefront Living in Bay Point – Fully Furnished | 4 Bed | 4 Full + 2 Half Baths
Welcome to your dream retreat in Bay Point, an exclusive gated community on the shores of Lake Erie. This exquisite 4-bedroom, 4 full and 2 half-bath residence combines upscale design, modern convenience, and resort-style living—offering a rare opportunity to own one of the finest homes in the area.https://www.baypointresorthomes.com/
Step inside and experience luxury at every turn:
A gourmet kitchen featuring granite countertops, high-end Thermador appliances, and custom cabinetry
Coffered ceilings and a stone gas fireplace in the grand living room
A private home theater with surround sound
A residential elevator for easy access across levels
The primary suite spans the entire third level and boasts its own private balcony with sweeping lake views, offering the ultimate in privacy and comfort.
Outdoors, enjoy a covered patio with fireplace, a firepit by the lake, and panoramic water views. This home is an entertainer’s paradise, inside and out.
Additional features include:
Fully furnished with high-end décor
Comes with a golf cart and jet boat
Whole-house generator (2024)
Freshly painted throughout (2025)
As part of the Bay Point community, you'll enjoy access to:
Private beach
Marina
Clubhouse
Heated pool
General store and more
Don’t miss this rare chance to own a turnkey luxury home in one of Lake Erie’s most sought-after communities. Whether you’re looking for a year-round residence or a seasonal escape, this property has it all.
**Schedule your private tour today and start living the lake life
Closed
$3,100,000
377 Lakewood Lakeside, Lakeside Marblehead, OH 43440
4beds
5,282sqft
Single Family Residence
Built in 2018
0.37 Acres Lot
$2,796,300 Zestimate®
$587/sqft
$5,597 Estimated rent
Home value
$2,796,300
Estimated sales range
Not available
$5,597/mo
Zestimate® history
Owner options
List your home for rent
$5,597/mo
Rent Zestimate®
Find your next renter with Zillow Rental Manager. Plus, with online applications, you can quickly screen prospective tenants – for free.
$5,597/mo
Rent Zestimate®
Refinance and save
$20,740/mo
Est. payment
Refinancing to a lower rate could help reduce your monthly payments and save thousands over the life of the loan.
$20,740/mo
Est. payment
Explore your selling options
Work with a Zillow partner agent
Leverage their expertise and Zillow's premium Showcase listings to get your home seen by more buyers.
Get startedList with your own agent
Get your home in front of millions of buyers by listing it on Zillow.
Learn how to do itSell it yourself
Take full control of how buyers see your home on Zillow by listing For Sale by Owner (FSBO).
List your homeWhat's special
Firepit by the lakePanoramic water viewsResidential elevatorCustom cabinetryGranite countertopsHigh-end thermador appliancesPrivate home theater
Zillow last checked:
Listing updated:
Listed by:
Holly Zingale 216-978-9160 holly.zingale@kw.com,
Keller Williams Chervenic Rlty
Bought with:
Richard T Barber, 330401
Howard Hanna
Source: MLS Now,MLS#: 5129571 Originating MLS: Akron Cleveland Association of REALTORS
Originating MLS: Akron Cleveland Association of REALTORSFacts & features
Interior
Bedrooms & bathrooms
- Bedrooms: 4
- Bathrooms: 6
- Full bathrooms: 4
- 1/2 bathrooms: 2
- Main level bathrooms: 3
- Main level bedrooms: 1
Primary bedroom
- Description: Flooring: Carpet
- Features: Wet Bar, Window Treatments
- Level: Third
- Dimensions: 19 x 17
Bedroom
- Description: Flooring: Carpet
- Level: First
- Dimensions: 18 x 17
Bedroom
- Description: Flooring: Carpet
- Level: First
- Dimensions: 15 x 13
Bedroom
- Description: Flooring: Carpet
- Features: Central Vacuum, Window Treatments
- Level: Third
- Dimensions: 17 x 15
Entry foyer
- Description: Flooring: Ceramic Tile
- Features: Wet Bar, Built-in Features, Central Vacuum, Bar
- Level: First
- Dimensions: 32 x 11
Kitchen
- Description: Flooring: Ceramic Tile
- Features: Central Vacuum, Granite Counters, High Ceilings
- Level: Second
- Dimensions: 29 x 20
Laundry
- Description: Flooring: Ceramic Tile
- Features: Window Treatments
- Level: First
- Dimensions: 12 x 10
Living room
- Description: Flooring: Ceramic Tile
- Features: Bookcases, Central Vacuum, Coffered Ceiling(s), Fireplace, High Ceilings
- Level: Second
- Dimensions: 20 x 15
Loft
- Description: Flooring: Carpet
- Level: Third
- Dimensions: 14 x 10
Media room
- Description: Flooring: Carpet
- Features: Central Vacuum, High Ceilings, Sound System, Wired for Sound, Window Treatments
- Level: Second
- Dimensions: 35 x 23
Mud room
- Features: Built-in Features
- Level: First
Heating
- Forced Air, Gas
Cooling
- Central Air, Multi Units
Appliances
- Included: Dryer, Dishwasher, Freezer, Disposal, Microwave, Range, Refrigerator
- Laundry: Gas Dryer Hookup, Main Level, Laundry Room, Laundry Tub, Sink
Features
- Bookcases, Built-in Features, Ceiling Fan(s), Chandelier, Crown Molding, Coffered Ceiling(s), Double Vanity, Entrance Foyer, Eat-in Kitchen, Elevator, Granite Counters, High Ceilings, High Speed Internet, Kitchen Island, Open Floorplan, Pantry, Recessed Lighting, Sound System, See Remarks, Storage, Walk-In Closet(s)
- Basement: Crawl Space,Sump Pump
- Number of fireplaces: 2
- Fireplace features: Gas, Living Room, Outside
Interior area
- Total structure area: 5,282
- Total interior livable area: 5,282 sqft
- Finished area above ground: 5,282
Property
Parking
- Total spaces: 2
- Parking features: Attached, Driveway, Garage Faces Front, Garage, Garage Door Opener, Water Available
- Attached garage spaces: 2
Accessibility
- Accessibility features: Accessible Elevator Installed, Standby Generator
Features
- Levels: Three Or More
- Stories: 3
- Patio & porch: Rear Porch, Covered, Deck, Enclosed, Front Porch, Patio, Porch, See Remarks, Balcony
- Exterior features: Balcony, Boat Slip, Fire Pit, Gas Grill, Sprinkler/Irrigation, Lighting
- Has private pool: Yes
- Pool features: In Ground, Private, Community
- Has view: Yes
- View description: Lake, Marina, Water
- Has water view: Yes
- Water view: Lake,Marina,Water
- Waterfront features: Lake Front, Lake Privileges, Waterfront
- Frontage type: Lakefront
Lot
- Size: 0.37 Acres
- Features: Close to Clubhouse, Flat, Front Yard, Sprinklers In Rear, Sprinklers In Front, Lake Erie Front, Lake Front, Landscaped, Level, Private, Waterfront
Details
- Parcel number: 0151116732294076
- Other equipment: Air Purifier, Generator
Construction
Type & style
- Home type: SingleFamily
- Architectural style: Colonial,Conventional
- Property subtype: Single Family Residence
Materials
- Stone, Vinyl Siding, Wood Siding
- Roof: Asphalt,Fiberglass
Condition
- Year built: 2018
Utilities & green energy
- Sewer: Public Sewer
- Water: Public
Community & HOA
Community
- Features: Common Grounds/Area, Clubhouse, Fitness Center, Fitness, Gated, Lake, Other, Playground, Park, Pool
- Subdivision: Reserve/Bay Point Sub
HOA
- Has HOA: Yes
- Services included: Association Management, Common Area Maintenance, Insurance, Other, Reserve Fund
- HOA fee: $1,245 quarterly
- HOA name: Bay Point Hoa
Location
- Region: Lakeside Marblehead
Financial & listing details
- Price per square foot: $587/sqft
- Tax assessed value: $2,077,800
- Annual tax amount: $25,380
- Date on market: 11/22/2025
- Cumulative days on market: 154 days
- Listing terms: Cash,Conventional
Price history
| Date | Event | Price |
|---|---|---|
| 11/20/2025 | Sold | $3,100,000-6.1%$587/sqft |
Source:  MLS Now #5129571 Report a problem MLS Now #5129571 Report a problem | ||
| 11/4/2025 | Contingent | $3,300,000$625/sqft |
Source: MLS Now #5129571 Report a problem | ||
| 6/9/2025 | Listed for sale | $3,300,000+587.5%$625/sqft |
Source: MLS Now #5129571 Report a problem | ||
| 12/21/2017 | Sold | $480,000$91/sqft |
Source: Public Record Report a problem | ||
Public tax history
| Year | Property taxes | Tax assessment |
|---|---|---|
| 2025 | $25,481 +0.4% | $727,240 |
| 2024 | $25,380 +61.1% | $727,240 +68.4% |
| 2023 | $15,752 +1.9% | $431,790 |
| 2022 | $15,454 -0.2% | $431,790 |
| 2021 | $15,491 +0.1% | $431,790 |
| 2020 | $15,474 +71.9% | $431,790 +66% |
| 2019 | $9,002 +50.9% | $260,080 +50.4% |
| 2018 | $5,967 +0.8% | $172,870 |
| 2017 | $5,922 | $172,870 |
| 2016 | $5,922 -0.3% | $172,870 |
| 2015 | $5,943 +36006.3% | $172,870 +20479.8% |
| 2014 | $16 | $840 |
Find assessor info on the county website
Neighborhood: 43440
Nearby homes
- $3,100,0004 bd6 ba5.2k sqft377 Lakewood Dr, Lakeside Marblehead, OH 43440Sold

- $1,782,0005 bd5 ba3.7k sqft381 Lakewood Dr, Lakeside Marblehead, OH 43440Sold
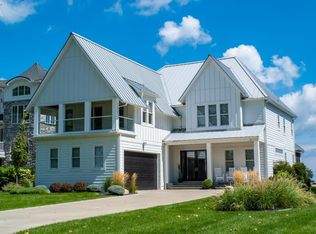
- $2,166,2005 bd5 ba5k sqft369 Lakewood Dr, Lakeside Marblehead, OH 43440Off Market
- $2,092,4004 bd3 ba3.6k sqft373 Lakewood Dr, Lakeside Marblehead, OH 43440Off Market
- $2,277,4005 bd3 ba4.6k sqft385 Lakewood Dr, Lakeside Marblehead, OH 43440Off Market
- $--9,583 Square Feet365 Lakewood Dr, Marblehead, OH 43440Off Market
- $--9,583 Square Feet369 Lakewood Dr, Marblehead, OH 43440Off Market
- $2,075,1006 bd4 ba4.5k sqft389 Lakewood Dr, Lakeside Marblehead, OH 43440Off Market
Nearby schools
GreatSchools rating
- 8/10Danbury Elementary SchoolGrades: PK-5Distance: 2.5 mi
- 8/10Danbury Middle SchoolGrades: 6-8Distance: 2.5 mi
- 7/10Danbury High SchoolGrades: 9-12Distance: 2.5 mi
Schools provided by the listing agent
- District: Danbury LSD - 6202
Source: MLS Now. This data may not be complete. We recommend contacting the local school district to confirm school assignments for this home.
Get a cash offer in 3 minutes
Find out how much your home could sell for in as little as 3 minutes with a no-obligation cash offer.
Estimated market value
$2,796,300
Get a cash offer in 3 minutes
Find out how much your home could sell for in as little as 3 minutes with a no-obligation cash offer.
Estimated market value
$2,796,300
- Ohio
- Ottawa County
- Marblehead
- 43440
- 377 Lakewood Lakeside
Nearby cities
Nearby zip codes
Other Marblehead Topics
