Welcome to 3770 Camden Ct in The Woods of Westlake, a well-maintained detached ranch condo featuring 3 spacious bedrooms, 2 full baths, and a bright, open layout designed for comfortable living. This single-story Westlake home has been thoughtfully cared for by its original owner. The formal living room opens directly to a private back deck, complemented by a formal dining room and a galley-style kitchen with an inviting eat-in area and planning desk. The spacious family room offers custom built-in shelving and a cozy gas fireplace, perfect for relaxed gatherings. The vaulted primary suite includes a walk-in closet, direct deck access, and a private bath with double vanities and a jetted tub. The large laundry room features white cabinetry, a stationary sink, and washer and dryer. Two additional bedrooms provide excellent closet space, including an extra walk-in in one of the bedrooms. There is unlimited potential for the full unfinished basement to make your own and it includes two crawl space areas for added storage. Notable updates include a new roof (2019), replaced induction motor on furnace (Feb 2026), irrigation system rehab (2025), new sump pump (2025), and a furnace and hot water tank (2014), washer and dryer (2012). The attached two-car garage offers pull-down attic storage for convenience. HOA dues are $3,587 annually (paid in two installments of $1,793 in January and July), covering lawn mowing, snow removal, gutter cleaning, and window washing. Ideally located near shopping, hospitals, and highway access, this home sits in The Woods of Westlake, one of the area’s most desirable and stable neighborhoods, known for its low turnover and peaceful setting.
Closed
$429,000
3770 Camden Ct #34, Westlake, OH 44145
3beds
1,964sqft
Condominium, Multi Family, Single Family Residence
Built in 1993
-- sqft lot
$434,000 Zestimate®
$218/sqft
$3,488 Estimated rent
Home value
$434,000
$404,000 - $469,000
$3,488/mo
Zestimate® history
Owner options
List your home for rent
$3,488/mo
Rent Zestimate®
Find your next renter with Zillow Rental Manager. Plus, with online applications, you can quickly screen prospective tenants – for free.
$3,488/mo
Rent Zestimate®
Refinance and save
$4,808/mo
Est. payment
Refinancing to a lower rate could help reduce your monthly payments and save thousands over the life of the loan.
$4,808/mo
Est. payment
Explore your selling options
Work with a Zillow partner agent
Leverage their expertise and Zillow's premium Showcase listings to get your home seen by more buyers.
Get startedList with your own agent
Get your home in front of millions of buyers by listing it on Zillow.
Learn how to do itSell it yourself
Take full control of how buyers see your home on Zillow by listing For Sale by Owner (FSBO).
List your homeWhat's special
Private back deckVaulted primary suiteFormal dining roomCozy gas fireplace
Zillow last checked:
Listing updated:
Listed by:
Stacy M Watson 440-829-2355 stacywatsonkw@gmail.com,
Keller Williams Citywide
Bought with:
Rachele Y Glynias, 427710
Howard Hanna
Source: MLS Now,MLS#: 5184501 Originating MLS: Akron Cleveland Association of REALTORS
Originating MLS: Akron Cleveland Association of REALTORSFacts & features
Interior
Bedrooms & bathrooms
- Bedrooms: 3
- Bathrooms: 2
- Full bathrooms: 2
- Main level bathrooms: 2
- Main level bedrooms: 3
Primary bedroom
- Description: Primary suite,Flooring: Carpet
- Features: High Ceilings, Walk-In Closet(s)
- Level: First
- Dimensions: 14 x 15
Bedroom
- Description: Bedroom,Flooring: Carpet
- Features: Window Treatments
- Level: First
- Dimensions: 12 x 14
Bedroom
- Description: Bedroom,Flooring: Carpet
- Features: Walk-In Closet(s), Window Treatments
- Level: First
- Dimensions: 12 x 11
Primary bathroom
- Description: Primary in suite bathroom,Flooring: Ceramic Tile
- Features: High Ceilings
- Level: First
- Dimensions: 9 x 11
Dining room
- Description: Dining Room,Flooring: Carpet
- Features: Vaulted Ceiling(s), Window Treatments
- Level: First
- Dimensions: 10 x 10
Eat in kitchen
- Description: Eat-in area of kitchen,Flooring: Laminate
- Features: Window Treatments
- Level: First
- Dimensions: 8 x 6
Entry foyer
- Description: Entrance foyer,Flooring: Tile
- Level: First
- Dimensions: 4 x 12
Family room
- Description: Family room with fireplace,Flooring: Carpet
- Features: Built-in Features, Fireplace, High Ceilings
- Level: First
- Dimensions: 17 x 21
Kitchen
- Description: Kitchen,Flooring: Laminate
- Features: Breakfast Bar
- Level: First
- Dimensions: 8 x 11
Laundry
- Description: Laundry room,Flooring: Laminate
- Level: First
- Dimensions: 9 x 5
Living room
- Description: Living Room,Flooring: Carpet
- Features: Vaulted Ceiling(s), Window Treatments
- Level: First
- Dimensions: 10 x 10
Other
- Description: Primary suite walk-in closet,Flooring: Carpet
- Features: Walk-In Closet(s)
- Level: First
- Dimensions: 4 x 8
Pantry
- Description: Pantry,Flooring: Laminate
- Level: First
- Dimensions: 5 x 5
Heating
- Forced Air, Gas
Cooling
- Central Air, Ceiling Fan(s)
Appliances
- Included: Dryer, Dishwasher, Disposal, Microwave, Range, Refrigerator, Washer
- Laundry: Laundry Room
Features
- Bookcases, Built-in Features, Ceiling Fan(s), Double Vanity, Entrance Foyer, Eat-in Kitchen, Laminate Counters, Open Floorplan, Pantry, Recessed Lighting, Soaking Tub, Jetted Tub
- Basement: Crawl Space,Unfinished
- Number of fireplaces: 1
- Fireplace features: Family Room, Gas, Glass Doors, Gas Log, Gas Starter
Interior area
- Total structure area: 1,964
- Total interior livable area: 1,964 sqft
- Finished area above ground: 1,964
Property
Parking
- Total spaces: 2
- Parking features: Attached, Garage
- Attached garage spaces: 2
Features
- Levels: One
- Stories: 1
- Patio & porch: Deck
- Exterior features: Sprinkler/Irrigation
Lot
- Size: 2,639 Square Feet
Details
- Parcel number: 21610341
- Special conditions: Estate
Construction
Type & style
- Home type: Condo
- Architectural style: Cluster Home,Ranch
- Property subtype: Condominium, Multi Family, Single Family Residence
Materials
- Stone Veneer, Vinyl Siding
- Foundation: Block
- Roof: Asphalt,Fiberglass
Condition
- Year built: 1993
Utilities & green energy
- Sewer: Public Sewer
- Water: Public
Community & HOA
Community
- Subdivision: The Woods Of Westlake
HOA
- Has HOA: Yes
- Services included: Association Management, Common Area Maintenance, Insurance, Maintenance Grounds, Snow Removal
- HOA fee: $1,794 semi-annually
- HOA name: Woods Of Westlake
Location
- Region: Westlake
Financial & listing details
- Price per square foot: $218/sqft
- Tax assessed value: $397,000
- Annual tax amount: $6,518
- Date on market: 2/4/2026
- Cumulative days on market: 16 days
Price history
| Date | Event | Price |
|---|---|---|
| 3/10/2026 | Sold | $429,000-1.4%$218/sqft |
Source:  MLS Now #5184501 Report a problem MLS Now #5184501 Report a problem | ||
| 2/20/2026 | Pending sale | $435,000$221/sqft |
Source: MLS Now #5184501 Report a problem | ||
| 2/8/2026 | Contingent | $435,000$221/sqft |
Source: MLS Now #5184501 Report a problem | ||
| 2/4/2026 | Listed for sale | $435,000$221/sqft |
Source: MLS Now #5184501 Report a problem | ||
Public tax history
| Year | Property taxes | Tax assessment |
|---|---|---|
| 2025 | $6,042 -1.2% | $138,950 |
| 2024 | $6,118 +10.3% | $138,950 +27.1% |
| 2023 | $5,549 +1.2% | $109,310 |
| 2022 | $5,483 -0.1% | $109,310 |
| 2021 | $5,490 +8.9% | $109,310 +17% |
| 2020 | $5,041 -8.8% | $93,450 |
| 2019 | $5,526 +12.5% | $93,450 |
| 2018 | $4,910 +11.3% | $93,450 +16.4% |
| 2017 | $4,410 +1.1% | $80,300 |
| 2016 | $4,362 | $80,300 |
| 2015 | $4,362 -12.1% | $80,300 -9% |
| 2014 | $4,964 +1.5% | $88,240 |
| 2013 | $4,892 +3.6% | $88,240 |
| 2012 | $4,720 -7.5% | $88,240 -7.5% |
| 2011 | $5,103 +0.1% | $95,410 |
| 2010 | $5,099 +6.1% | $95,410 |
| 2009 | $4,804 -1.8% | $95,410 -5% |
| 2008 | $4,890 +2.2% | $100,420 |
| 2007 | $4,787 -8.9% | $100,420 |
| 2006 | $5,253 +8.6% | $100,420 +2.2% |
| 2005 | $4,836 +1.3% | $98,220 |
| 2004 | $4,773 +0.7% | $98,220 |
| 2003 | $4,740 +7.7% | $98,220 +9% |
| 2002 | $4,401 -45.2% | $90,090 |
| 2001 | $8,027 -0.1% | $90,090 |
| 2000 | $8,036 | $90,090 |
Find assessor info on the county website
Neighborhood: 44145
Nearby homes
- $522,7003 bd2 ba2.4k sqft3756 Camden Ct #35, Westlake, OH 44145Off Market
- $505,0003 bd3 ba3.3k sqft3769 Trenton Ct #39, Cleveland, OH 44145Sold
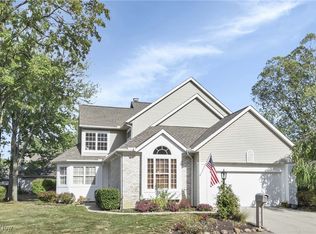
- $500,3003 bd3 ba2.4k sqft3769 Trenton Ct, Westlake, OH 44145Off Market
- $449,0002 bd2 ba1.6k sqft3784 Camden Ct #33, Westlake, OH 44145Sold

- $449,0002 bd2 ba1.6k sqft3784 Camden Ct, Westlake, OH 44145Sold
- $493,3003 bd2 ba1.9k sqft3742 Camden Ct #36, Westlake, OH 44145Off Market
- $458,3004 bd3 ba2.2k sqft3742 Camden Ct, Westlake, OH 44145Off Market
- $420,3002 bd2 ba1.6k sqft3798 Camden Ct #32, Westlake, OH 44145Off Market
Nearby schools
GreatSchools rating
- 8/10Bassett Elementary SchoolGrades: PK-4Distance: 1.4 mi
- 8/10Lee Burneson Middle SchoolGrades: 7-8Distance: 1.9 mi
- 8/10Westlake High SchoolGrades: 9-12Distance: 2.2 mi
Schools provided by the listing agent
- District: Westlake CSD - 1832
Source: MLS Now. This data may not be complete. We recommend contacting the local school district to confirm school assignments for this home.
Get a cash offer in 3 minutes
Find out how much your home could sell for in as little as 3 minutes with a no-obligation cash offer.
Estimated market value
$434,000
Get a cash offer in 3 minutes
Find out how much your home could sell for in as little as 3 minutes with a no-obligation cash offer.
Estimated market value
$434,000
- Ohio
- Cuyahoga County
- Westlake
- 44145
- 3770 Camden Ct Unit 34
