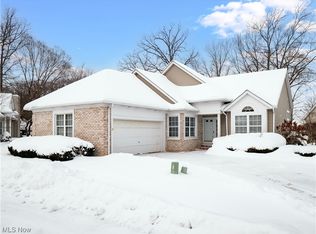
This fabulous ranch cluster home with two-bedrooms PLUS a Den AND a basement is situated in the desirable Woods of Westlake. This beautiful home has a covered front porch and has been beautifully updated throughout and is truly "move in ready"! It features high ceilings: 9", 11' plus vaulted ceilings. You'll find wonderful wood floors throughout and this home is loaded with lots of windows and skylights that offer natural sunlight and brightness. An open floor plan and a gorgeous kitchen witch has a spectacular vaulted breakfast room that leads to one of the private decks. The second private deck is off of the living room and offers lots of outdoor living space. The master bedroom suite offers plenty of space, high ceilings and a spacious master bath featuring a Jacuzzi tub, shower and twin sinks. The office/den has glass doors and could be used as a third bedroom if needed. Bedroom #2 has a vaulted ceiling and a wonderful, cozy window seat! The unfinished basement offers extra space for storage and is ready for you to design your own extra living area. Recent updates include: Furnace/Ac 2019, Hot Water Tank 2022, Roof 2016, Sump pump with water backup 2019. Call today for your private showing!
Closed
$449,000
3784 Camden Ct, Westlake, OH 44145
2beds
1,659sqft
Condominium, Multi Family, Single Family Residence
Built in 1991
-- sqft lot
$446,800 Zestimate®
$271/sqft
$2,808 Estimated rent
Home value
$446,800
$416,000 - $474,000
$2,808/mo
Zestimate® history
Owner options
List your home for rent
$2,808/mo
Rent Zestimate®
Find your next renter with Zillow Rental Manager. Plus, with online applications, you can quickly screen prospective tenants – for free.
$2,808/mo
Rent Zestimate®
Refinance and save
$4,667/mo
Est. payment
Refinancing to a lower rate could help reduce your monthly payments and save thousands over the life of the loan.
$4,667/mo
Est. payment
Explore your selling options
Work with a Zillow partner agent
Leverage their expertise and Zillow's premium Showcase listings to get your home seen by more buyers.
Get startedList with your own agent
Get your home in front of millions of buyers by listing it on Zillow.
Learn how to do itSell it yourself
Take full control of how buyers see your home on Zillow by listing For Sale by Owner (FSBO).
List your homeWhat's special
Fabulous ranch cluster homeVaulted ceilingOpen floor planPrivate deckPrivate decksSpectacular vaulted breakfast roomMaster bedroom suite
Zillow last checked:
Listing updated:
Listed by:
Brenda K.T. Reynolds brendareynolds@howardhanna.com440-823-2145,
Howard Hanna
Bought with:
Meredith D Hardington, 2010002695
Howard Hanna
Source: MLS Now,MLS#: 5036887Originating MLS: Akron Cleveland Association of REALTORS
Facts & features
Interior
Bedrooms & bathrooms
- Bedrooms: 2
- Bathrooms: 2
- Full bathrooms: 2
- Main level bathrooms: 2
- Main level bedrooms: 2
Primary bedroom
- Description: Flooring: Carpet
- Level: First
- Dimensions: 16 x 13
Bedroom
- Description: Flooring: Carpet
- Level: First
- Dimensions: 13 x 10
Primary bathroom
- Description: Flooring: Ceramic Tile
- Level: First
- Dimensions: 15 x 8
Dining room
- Description: Flooring: Wood
- Level: First
- Dimensions: 13 x 9
Eat in kitchen
- Description: Flooring: Wood
- Level: First
- Dimensions: 25 x 10
Living room
- Description: Flooring: Wood
- Level: First
- Dimensions: 15 x 13
Office
- Description: Flooring: Wood
- Level: First
- Dimensions: 10 x 10
Heating
- Forced Air, Gas
Cooling
- Central Air
Appliances
- Included: Dryer, Dishwasher, Microwave, Range, Refrigerator, Washer
- Laundry: Laundry Room, Laundry Tub, Sink
Features
- Ceiling Fan(s), Granite Counters, High Ceilings, Vaulted Ceiling(s), Jetted Tub
- Basement: Crawl Space,Partial,Unfinished,Sump Pump
- Number of fireplaces: 1
Interior area
- Total structure area: 1,659
- Total interior livable area: 1,659 sqft
- Finished area above ground: 1,659
Property
Parking
- Parking features: Attached, Garage, Garage Door Opener
- Attached garage spaces: 2
Features
- Levels: One
- Stories: 1
- Patio & porch: Covered, Deck, Front Porch
Lot
- Features: Wooded
Details
- Parcel number: 21610331
Construction
Type & style
- Home type: Condo
- Architectural style: Cluster Home,Ranch
- Property subtype: Condominium, Multi Family, Single Family Residence
Materials
- Brick, Vinyl Siding
- Roof: Asphalt,Fiberglass
Condition
- Year built: 1991
Utilities & green energy
- Sewer: Public Sewer
- Water: Public
Community & HOA
Community
- Subdivision: Woods/Westlake Condos
HOA
- Has HOA: Yes
- Services included: Association Management, Common Area Maintenance, Insurance, Maintenance Grounds, Reserve Fund, Snow Removal, Trash
- HOA fee: $1,500 semi-annually
- HOA name: Woods Of Westlake
Location
- Region: Westlake
Financial & listing details
- Price per square foot: $271/sqft
- Annual tax amount: $5,631
- Date on market: 5/9/2024
- Cumulative days on market: 4 days
- Listing agreement: Exclusive Right To Sell
- Listing terms: Cash,Conventional
Price history
| Date | Event | Price |
|---|---|---|
| 6/12/2024 | Sold | $449,000+8.2%$271/sqft |
Source: MLS Now #5036887 Report a problem | ||
| 5/13/2024 | Pending sale | $414,875$250/sqft |
Source: MLS Now #5036887 Report a problem | ||
| 5/9/2024 | Listed for sale | $414,875+116.1%$250/sqft |
Source: MLS Now #5036887 Report a problem | ||
| 5/10/2012 | Sold | $192,000-3.5%$116/sqft |
Source: MLS Now #3237291 Report a problem | ||
| 3/18/2012 | Price change | $199,000-9.1%$120/sqft |
Source: Howard Hanna - Bay Village #3237291 Report a problem | ||
| 1/18/2012 | Price change | $219,000-3.9%$132/sqft |
Source: Howard Hanna - Bay Village #3237291 Report a problem | ||
| 9/29/2011 | Price change | $227,900-4%$137/sqft |
Source: Howard Hanna - Bay Village #3237291 Report a problem | ||
| 6/20/2011 | Listed for sale | $237,500$143/sqft |
Source: Howard Hanna - Bay Village #3237291 Report a problem | ||
Public tax history
Tax history is unavailable.
Neighborhood: 44145
Nearby homes
- $449,0002 bd2 ba1.6k sqft3784 Camden Ct #33, Westlake, OH 44145Sold

- $420,1002 bd2 ba1.6k sqft3798 Camden Ct #32, Westlake, OH 44145Off Market
- $---- bd-- ba-- sqft3798 Camden Ct, Westlake, OH 44145Off Market
- $429,0003 bd2 ba1.9k sqft3770 Camden Ct #34, Westlake, OH 44145Sold
- $505,0003 bd3 ba3.3k sqft3769 Trenton Ct #39, Cleveland, OH 44145Sold
- $500,3003 bd3 ba2.4k sqft3769 Trenton Ct, Westlake, OH 44145Off Market
- $475,0002 bd3 ba2.8k sqft3783 Trenton Ct #40, Westlake, OH 44145Sold
- $428,1002 bd2 ba1.6k sqft3799 Camden Ct #31, Westlake, OH 44145Off Market
Nearby schools
GreatSchools rating
- 8/10Bassett Elementary SchoolGrades: PK-4Distance: 1.5 mi
- 8/10Lee Burneson Middle SchoolGrades: 7-8Distance: 1.9 mi
- 8/10Westlake High SchoolGrades: 9-12Distance: 2.2 mi
Schools provided by the listing agent
- District: Westlake CSD - 1832
Source: MLS Now. This data may not be complete. We recommend contacting the local school district to confirm school assignments for this home.
Get a cash offer in 3 minutes
Find out how much your home could sell for in as little as 3 minutes with a no-obligation cash offer.
Estimated market value
$446,800
Get a cash offer in 3 minutes
Find out how much your home could sell for in as little as 3 minutes with a no-obligation cash offer.
Estimated market value
$446,800
- Ohio
- Cuyahoga County
- Westlake
- 44145
- 3784 Camden Ct
Nearby cities
Nearby zip codes
Other Westlake Topics
