Charming Cluster home with a traditional curb appeal and a side entry garage! This Ranch style home has one floor living with 2 bedrooms and 2 full baths and is the perfect home for someone downsizing! Located in the desirable Woods of Westlake it is centrally located with access to major highways and close to shopping, churches, restaurants and the fabulous Crocker Park! There are high ceilings and vaulted ceilings with lots of windows for natural light. The Family room is perfect for all of your gatherings with a gas fireplace and built-in bookcases. The kitchen has an area for a table and there is a breakfast bar with all appliances staying. The master bedroom has an ensuite master bath with twin vanities and a jet tub. There is a his & her master walk-in closet with plenty of shelving. The second bedroom has double closets. Access to the deck is from the combination living room and dining room. The laundry room has a utility sink and a washer and dryer that stays. Plus in the laundry room there is a large closet that can be used as a walk-in pantry or a coat closet. The deck is perfect for those summer barbeques and has a built-in bench. In addition to a finished rec room there is a BONUS room that can be used as a room for guests, work-out room or media room - and a 3rd FULL bath with walk-in shower. Another storage closet is located in this lower lever with a cedar closet. Roof - 2025, HWT - 2017, Garage door - 2026, Family room carpet – 2026, Dryer – 2026.
Closed
$475,000
3783 Trenton Ct #40, Westlake, OH 44145
2beds
2,839sqft
Condominium, Multi Family, Single Family Residence
Built in 1993
-- sqft lot
$485,600 Zestimate®
$167/sqft
$3,841 Estimated rent
Home value
$485,600
$461,000 - $510,000
$3,841/mo
Zestimate® history
Owner options
List your home for rent
$3,841/mo
Rent Zestimate®
Find your next renter with Zillow Rental Manager. Plus, with online applications, you can quickly screen prospective tenants – for free.
$3,841/mo
Rent Zestimate®
Refinance and save
$5,159/mo
Est. payment
Refinancing to a lower rate could help reduce your monthly payments and save thousands over the life of the loan.
$5,159/mo
Est. payment
Explore your selling options
Work with a Zillow partner agent
Leverage their expertise and Zillow's premium Showcase listings to get your home seen by more buyers.
Get startedList with your own agent
Get your home in front of millions of buyers by listing it on Zillow.
Learn how to do itSell it yourself
Take full control of how buyers see your home on Zillow by listing For Sale by Owner (FSBO).
List your homeWhat's special
Gas fireplaceFinished rec roomTraditional curb appealSide entry garageBuilt-in bookcases
Zillow last checked:
Listing updated:
Listed by:
Danielle Davidson 440-829-9354 DanielleDavidson@howardhanna.com,
Howard Hanna
Bought with:
Sheila A Berry, 2005013003
Howard Hanna
Source: MLS Now,MLS#: 5202389
Facts & features
Interior
Bedrooms & bathrooms
- Bedrooms: 2
- Bathrooms: 3
- Full bathrooms: 3
- Main level bathrooms: 2
- Main level bedrooms: 2
Primary bedroom
- Description: Flooring: Carpet
- Features: Vaulted Ceiling(s), Window Treatments
- Level: First
- Dimensions: 19 x 16
Bedroom
- Description: Flooring: Carpet
- Features: Window Treatments
- Level: First
- Dimensions: 15 x 11
Primary bathroom
- Description: Flooring: Ceramic Tile
- Level: First
- Dimensions: 11 x 8
Bathroom
- Description: Flooring: Ceramic Tile
- Level: First
- Dimensions: 8 x 5
Bathroom
- Description: Flooring: Ceramic Tile
- Level: Lower
- Dimensions: 5 x 8
Bonus room
- Description: Flooring: Carpet
- Level: Lower
- Dimensions: 17 x 15
Dining room
- Description: Flooring: Carpet
- Features: Vaulted Ceiling(s), Window Treatments
- Level: First
- Dimensions: 15 x 13
Entry foyer
- Description: Flooring: Ceramic Tile
- Level: First
- Dimensions: 5 x 13
Family room
- Description: Flooring: Carpet
- Features: Bookcases, Vaulted Ceiling(s), Window Treatments
- Level: First
- Dimensions: 18 x 20
Kitchen
- Description: Flooring: Ceramic Tile
- Features: Breakfast Bar, Window Treatments
- Level: First
- Dimensions: 19 x 9
Laundry
- Description: Flooring: Ceramic Tile
- Level: First
- Dimensions: 10 x 8
Living room
- Description: Flooring: Carpet
- Features: Vaulted Ceiling(s), Window Treatments
- Level: First
- Dimensions: 15 x 13
Recreation
- Description: Flooring: Carpet
- Level: Lower
- Dimensions: 33 x 13
Heating
- Forced Air
Cooling
- Central Air
Appliances
- Included: Dryer, Dishwasher, Disposal, Microwave, Range, Refrigerator, Washer
- Laundry: Washer Hookup, Electric Dryer Hookup, Laundry Closet, Main Level, Laundry Room, Laundry Tub, Sink
Features
- Breakfast Bar, Bookcases, Cedar Closet(s), Double Vanity, Entrance Foyer, Eat-in Kitchen, High Ceilings, His and Hers Closets, Multiple Closets, Pantry, Soaking Tub, Track Lighting, Vaulted Ceiling(s), Walk-In Closet(s), Jetted Tub
- Windows: Blinds, Double Pane Windows, Window Treatments
- Basement: Crawl Space,Full,Partially Finished,Sump Pump
- Number of fireplaces: 1
- Fireplace features: Family Room, Glass Doors, Gas Log
Interior area
- Total structure area: 2,839
- Total interior livable area: 2,839 sqft
- Finished area above ground: 1,964
- Finished area below ground: 875
Property
Parking
- Parking features: Attached, Garage
- Attached garage spaces: 2
Features
- Levels: One
- Stories: 1
- Patio & porch: Deck
- Exterior features: Sprinkler/Irrigation
- Has view: Yes
- View description: Trees/Woods
Lot
- Size: 2,731 Square Feet
- Features: Cul-De-Sac, Wooded
Details
- Parcel number: 21610329
- Lease amount: $0
- Special conditions: Estate
Construction
Type & style
- Home type: Condo
- Architectural style: Cluster Home,Ranch
- Property subtype: Condominium, Multi Family, Single Family Residence
Materials
- Brick, Vinyl Siding
- Foundation: Block
- Roof: Asphalt,Fiberglass
Condition
- Year built: 1993
Details
- Warranty included: Yes
Utilities & green energy
- Sewer: Public Sewer
- Water: Public
Community & HOA
Community
- Security: Security System, Smoke Detector(s)
- Subdivision: Woods Of Westlake
HOA
- Has HOA: Yes
- Services included: Association Management, Common Area Maintenance, Insurance, Maintenance Grounds, Reserve Fund, Snow Removal
- HOA fee: $1,794 semi-annually
- HOA name: Woods Of Westlake
Location
- Region: Westlake
Financial & listing details
- Price per square foot: $167/sqft
- Tax assessed value: $429,900
- Annual tax amount: $7,058
- Date on market: 4/17/2026
- Cumulative days on market: 21 days
- Listing agreement: Exclusive Right To Sell
- Listing terms: Cash,Conventional
Price history
| Date | Event | Price |
|---|---|---|
| 6/17/2026 | Sold | $475,000-4%$167/sqft |
Source: Public Record Report a problem | ||
| 5/6/2026 | Pending sale | $495,000$174/sqft |
Source: MLS Now #5202389 Report a problem | ||
| 4/17/2026 | Listed for sale | $495,000+65.2%$174/sqft |
Source: MLS Now #5202389 Report a problem | ||
| 6/3/2015 | Sold | $299,600+0%$106/sqft |
Source: MLS Now #3706857 Report a problem | ||
| 5/6/2015 | Listed for sale | $299,500$105/sqft |
Source: Howard Hanna - Crocker Road #3706857 Report a problem | ||
Public tax history
| Year | Property taxes | Tax assessment |
|---|---|---|
| 2025 | $6,582 -1.2% | $150,470 |
| 2024 | $6,664 +0.6% | $150,470 +17% |
| 2023 | $6,622 +1.3% | $128,660 |
| 2022 | $6,539 -0.1% | $128,660 |
| 2021 | $6,547 +8.7% | $128,660 +17% |
| 2020 | $6,024 -7.4% | $109,970 |
| 2019 | $6,502 +10.8% | $109,970 |
| 2018 | $5,867 +4.8% | $109,970 +10.4% |
| 2017 | $5,600 +1.1% | $99,620 |
| 2016 | $5,540 | $99,620 |
| 2015 | $5,540 +17.3% | $99,620 +18% |
| 2014 | $4,723 +1.5% | $84,390 |
| 2013 | $4,655 +3.6% | $84,390 |
| 2012 | $4,491 -8.1% | $84,390 -8% |
| 2011 | $4,886 +0.1% | $91,740 |
| 2010 | $4,883 -3% | $91,740 |
| 2009 | $5,032 +7.4% | $91,740 -5% |
| 2008 | $4,685 +2.2% | $96,570 |
| 2007 | $4,586 -9.2% | $96,570 |
| 2006 | $5,051 +8.7% | $96,570 +2.3% |
| 2005 | $4,648 +1.3% | $94,400 |
| 2004 | $4,587 +0.7% | $94,400 |
| 2003 | $4,556 +7.7% | $94,400 +9% |
| 2002 | $4,230 -45.2% | $86,590 |
| 2001 | $7,715 -0.1% | $86,590 |
| 2000 | $7,724 | $86,590 |
Find assessor info on the county website
Neighborhood: 44145
Nearby homes
- $453,4003 bd2 ba2.1k sqft3797 Trenton Ct #41, Westlake, OH 44145Off Market
- $---- bd-- ba-- sqft3797 Trenton Ct, Westlake, OH 44145Off Market
- $449,0002 bd2 ba1.6k sqft3784 Camden Ct, Westlake, OH 44145Sold
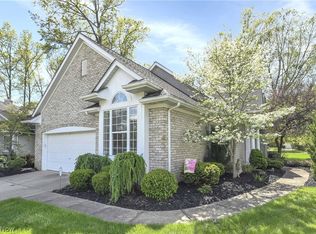
- $449,0002 bd2 ba1.6k sqft3784 Camden Ct #33, Westlake, OH 44145Sold

- $310,1002 bd2 ba-- sqft3797 Trenton Ct #3797, Westlake, OH 44145Off Market
- $417,5002 bd2 ba1.6k sqft3798 Camden Ct #32, Westlake, OH 44145Off Market
- $---- bd-- ba-- sqft3798 Camden Ct, Westlake, OH 44145Off Market
- $505,0003 bd3 ba3.3k sqft3769 Trenton Ct #39, Cleveland, OH 44145Sold
Nearby schools
GreatSchools rating
- 8/10Bassett Elementary SchoolGrades: PK-4Distance: 1.5 mi
- 8/10Lee Burneson Middle SchoolGrades: 7-8Distance: 1.9 mi
- 8/10Westlake High SchoolGrades: 9-12Distance: 2.2 mi
Schools provided by the listing agent
- District: Westlake CSD - 1832
Source: MLS Now. This data may not be complete. We recommend contacting the local school district to confirm school assignments for this home.
Get a cash offer in 3 minutes
Find out how much your home could sell for in as little as 3 minutes with a no-obligation cash offer.
Estimated market value
$485,600
Get a cash offer in 3 minutes
Find out how much your home could sell for in as little as 3 minutes with a no-obligation cash offer.
Estimated market value
$485,600
- Ohio
- Cuyahoga County
- Westlake
- 44145
- 3783 Trenton Ct Unit 40
