Elegant two story, brick colonial in popular Spring Lake, Okemos Schools. This warm and inviting 5 BR, 4 bath custom-built home welcomes you into a large 2 story foyer with curved stairway, gleaming hardwood floors. Stunning curb appeal with red brick exterior, large white pillars and front porch, perfect for enjoying the upcoming warm weather. As you walk in, to the left there is the perfect home office with a wall of built in shelves. To the right is one of the living areas with so many possible uses. Two large dining areas both with wood floors connect to a massive kitchen with cherry stained maple cabinets, quartz countertops, white tile backsplash and stainless appliances including gas range. Connecting to the kitchen is a butler's pantry. Main level has 9 ft ceilings. Great room area off the rear of the home with cathedral ceiling, stone faced gas fireplace, cozy built ins and wide-open nature views. Beautiful custom window treatments throughout this wonderful home. First floor laundry room if off of entrance hall from room 2.5 car garage. Huge second level primary suite with updated bath, double vanities, walk in ceramic shower and 11 x 10 closet! Three other bedrooms and main hall bath make up second level. Walk out lower level has fifth bedroom, full bath, entertainment area plus craft or art room along with large storage areas. The easy-care deck wraps across the rear of the home perfect for quite evenings or large gatherings. Home is beautifully landscaped. This wonderful home has been beautifully maintained with newer windows, roof, furnace and hot water heater. Spring Lake/Hiawatha sub has maintained walking trails, tennis and basketball courts, ponds, beach and picnic areas. Walking distance to Hiawatha Elementary School and close to I-96, dining, shopping and top ranked Okemos Middle and High School.
Sold for $665,000
$665,000
3770 Chippendale Cir, Okemos, MI 48864
5beds
5,084sqft
Single Family Residence
Built in 1989
0.45 Acres Lot
$716,100 Zestimate®
$131/sqft
$4,328 Estimated rent
Home value
$716,100
$680,000 - $759,000
$4,328/mo
Zestimate® history
Owner options
List your home for rent
$4,328/mo
Rent Zestimate®
Find your next renter with Zillow Rental Manager. Plus, with online applications, you can quickly screen prospective tenants – for free.
$4,328/mo
Rent Zestimate®
Refinance and save
$5,315/mo
Est. payment
Refinancing to a lower rate could help reduce your monthly payments and save thousands over the life of the loan.
$5,315/mo
Est. payment
Explore your selling options
Work with a Zillow partner agent
Leverage their expertise and Zillow's premium Showcase listings to get your home seen by more buyers.
Get startedList with your own agent
Get your home in front of millions of buyers by listing it on Zillow.
Learn how to do itSell it yourself
Take full control of how buyers see your home on Zillow by listing For Sale by Owner (FSBO).
List your homeWhat's special
Newer windowsUpdated bathPopular spring lakeStunning curb appealRed brick exteriorCathedral ceilingBasketball courts
Zillow last checked:
Listing updated:
Listed by:
Terry Lasky 517-242-9422,
Coldwell Banker Professionals -Okemos
Bought with:
Brian Huggler, 6506038563
RE/MAX Real Estate Professionals
Source: Greater Lansing AOR,MLS#: 278705
Facts & features
Interior
Bedrooms & bathrooms
- Bedrooms: 5
- Bathrooms: 4
- Full bathrooms: 3
- 1/2 bathrooms: 1
Primary bedroom
- Level: Second
- Area: 456 Square Feet
- Dimensions: 24 x 19
Bedroom 2
- Level: Second
- Area: 179.55 Square Feet
- Dimensions: 13.5 x 13.3
Bedroom 3
- Level: Second
- Area: 179.55 Square Feet
- Dimensions: 13.5 x 13.3
Bedroom 4
- Level: Second
- Area: 168.75 Square Feet
- Dimensions: 13.5 x 12.5
Bedroom 5
- Level: Basement
- Area: 156 Square Feet
- Dimensions: 13 x 12
Dining room
- Level: First
- Area: 192 Square Feet
- Dimensions: 16 x 12
Great room
- Level: First
- Area: 315.9 Square Feet
- Dimensions: 16.2 x 19.5
Kitchen
- Level: First
- Area: 325 Square Feet
- Dimensions: 25 x 13
Laundry
- Level: First
- Area: 50.4 Square Feet
- Dimensions: 8.4 x 6
Living room
- Level: First
- Area: 216.79 Square Feet
- Dimensions: 13.3 x 16.3
Office
- Level: First
- Area: 156 Square Feet
- Dimensions: 13 x 12
Heating
- Forced Air, Natural Gas
Cooling
- Central Air
Appliances
- Included: Disposal, Microwave, Stainless Steel Appliance(s), Washer/Dryer, Water Heater, Wine Cooler, Washer, Refrigerator, Gas Range, Free-Standing Refrigerator, Dishwasher, Bar Fridge
- Laundry: Laundry Room
Features
- Bookcases, Built-in Features, Cathedral Ceiling(s), Ceiling Fan(s), Crown Molding, Double Vanity, Eat-in Kitchen, Entrance Foyer, Granite Counters, High Ceilings, Natural Woodwork, Pantry, Stone Counters, Walk-In Closet(s)
- Flooring: Carpet, Combination, Vinyl, Wood
- Basement: Daylight,Full,Sump Pump,Walk-Out Access
- Number of fireplaces: 1
- Fireplace features: Glass Doors, Great Room
Interior area
- Total structure area: 5,453
- Total interior livable area: 5,084 sqft
- Finished area above ground: 3,684
- Finished area below ground: 1,400
Property
Parking
- Total spaces: 2
- Parking features: Attached, Driveway, Garage Door Opener, Garage Faces Front, Storage
- Attached garage spaces: 2
- Has uncovered spaces: Yes
Features
- Levels: Two
- Stories: 2
- Entry location: Front Door
- Patio & porch: Deck, Front Porch
- Exterior features: Private Yard, Rain Gutters
- Has view: Yes
- View description: Pond, Trees/Woods
- Has water view: Yes
- Water view: Pond
Lot
- Size: 0.45 Acres
- Dimensions: 106 x 183
- Features: Few Trees, Front Yard, Gentle Sloping, Sprinklers In Front, Sprinklers In Rear
Details
- Foundation area: 1769
- Parcel number: 33020234401003
- Zoning description: Zoning
Construction
Type & style
- Home type: SingleFamily
- Architectural style: Traditional
- Property subtype: Single Family Residence
Materials
- Brick, Wood Siding
- Foundation: Combination
- Roof: Shingle
Condition
- Updated/Remodeled
- New construction: No
- Year built: 1989
Details
- Builder name: Suburban Builders
Utilities & green energy
- Sewer: Public Sewer
- Water: Public
- Utilities for property: Underground Utilities, Sewer Connected, Natural Gas Connected, High Speed Internet Connected, Electricity Connected
Community & HOA
Community
- Features: Curbs, Lake, Sidewalks, Street Lights, Tennis Court(s)
- Security: Smoke Detector(s)
- Subdivision: Spring Lake
HOA
- Has HOA: Yes
- Amenities included: Barbecue, Basketball Court, Beach Access, Picnic Area, Pond Seasonal, Sport Court, Tennis Court(s)
- HOA fee: $400 annually
- HOA name: Spring Lake Association
Location
- Region: Okemos
Financial & listing details
- Price per square foot: $131/sqft
- Tax assessed value: $318,800
- Annual tax amount: $12,865
- Date on market: 2/20/2024
- Listing terms: Cash,Conventional
- Road surface type: Alley Paved
Price history
| Date | Event | Price |
|---|---|---|
| 5/20/2024 | Sold | $665,000-2.1%$131/sqft |
Source:  Greater Lansing AOR #278705 Report a problem Greater Lansing AOR #278705 Report a problem | ||
| 4/3/2024 | Pending sale | $679,000$134/sqft |
Source: Greater Lansing AOR #278705 Report a problem | ||
| 3/21/2024 | Contingent | $679,000$134/sqft |
Source: Greater Lansing AOR #278705 Report a problem | ||
| 3/13/2024 | Price change | $679,000-2.9%$134/sqft |
Source: Greater Lansing AOR #278705 Report a problem | ||
| 2/20/2024 | Listed for sale | $699,000$137/sqft |
Source: Greater Lansing AOR #278705 Report a problem | ||
Public tax history
| Year | Property taxes | Tax assessment |
|---|---|---|
| 2025 | $13,335 +6.5% | $318,800 +14.6% |
| 2024 | $12,519 | $278,200 +7% |
| 2023 | -- | $260,100 +5.1% |
| 2022 | -- | $247,400 +3.1% |
| 2021 | -- | $239,900 +3.6% |
| 2020 | -- | $231,600 -0.8% |
| 2019 | $10,394 | $233,500 -2.3% |
| 2018 | $10,394 +125.6% | $239,100 +1.7% |
| 2017 | $4,606 | $235,200 +5.5% |
| 2016 | $4,606 | $223,000 -0.3% |
| 2015 | $4,606 | $223,600 +7.1% |
| 2014 | $4,606 | $208,800 +4.4% |
| 2013 | -- | $200,000 -3% |
| 2012 | -- | $206,200 -1.4% |
| 2011 | -- | $209,100 +4.6% |
| 2010 | -- | $199,900 -8.8% |
| 2009 | -- | $219,300 -9.2% |
| 2008 | -- | $241,500 -8% |
| 2007 | -- | $262,500 +3.5% |
| 2006 | -- | $253,700 +4.2% |
| 2005 | -- | $243,500 +3.3% |
| 2004 | -- | $235,700 +7.9% |
| 2003 | -- | $218,500 +5.7% |
| 2002 | -- | $206,700 +5.1% |
| 2001 | -- | $196,600 +3.6% |
| 2000 | -- | $189,700 |
Find assessor info on the county website
Neighborhood: 48864
Nearby homes
- $629,4004 bd3 ba4.9k sqft3776 Chippendale Cir, Okemos, MI 48864Off Market
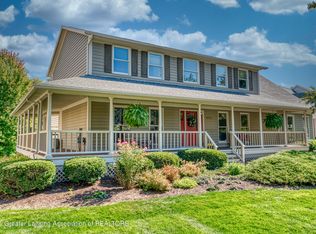
- $513,8004 bd2 ba1.8k sqft3764 Chippendale Cir, Okemos, MI 48864Off Market
- $238,000-- bd-- ba-- sqftChippendale Cir, Okemos, MI 48864Off Market
- $235,900-- bd-- ba-- sqftChippendale Cir, Okemos, MI 48864Off Market
- $489,2003 bd2 ba2.4k sqft3765 Chippendale Cir, Okemos, MI 48864Off Market
- $593,0004 bd3 ba2.9k sqft3782 Chippendale Cir, Okemos, MI 48864Sold
- $495,0004 bd3 ba1.7k sqft3758 Chippendale Cir, Okemos, MI 48864Off Market
- $761,5004 bd4 ba2.2k sqft3771 Chippendale Cir, Okemos, MI 48864Off Market
Nearby schools
GreatSchools rating
- 7/10Hiawatha Elementary SchoolGrades: K-4Distance: 0.5 mi
- 10/10Chippewa Middle SchoolGrades: 6-8Distance: 1.2 mi
- 10/10Okemos High SchoolGrades: 9-12Distance: 2.2 mi
Schools provided by the listing agent
- Elementary: Hiawatha Elementary School
- High: Okemos
- District: Okemos
Source: Greater Lansing AOR. This data may not be complete. We recommend contacting the local school district to confirm school assignments for this home.
Get a cash offer in 3 minutes
Find out how much your home could sell for in as little as 3 minutes with a no-obligation cash offer.
Estimated market value
$716,100
Get a cash offer in 3 minutes
Find out how much your home could sell for in as little as 3 minutes with a no-obligation cash offer.
Estimated market value
$716,100
- Michigan
- Ingham County
- Okemos
- 48864
- 3770 Chippendale Cir
