Skip main navigation
Sold for $593,000
  • $593,000

    3782 Chippendale Cir, Okemos, MI 48864

    4beds
    2,980sqft
    Single Family Residence
    Built in 1988
    0.6 Acres Lot
    $648,700 Zestimate®
    $199/sqft
    $3,415 Estimated rent

    Home value

    $648,700

    $616,000 - $681,000

    $3,415/mo

    Zestimate® history
    Loading
    Loading...

    Owner options

    List your home for rent

    $3,415/mo

    Rent Zestimate®

    Find your next renter with Zillow Rental Manager. Plus, with online applications, you can quickly screen prospective tenants – for free.

    Learn more

    $3,415/mo

    Rent Zestimate®

    Refinance and save

    $4,493/mo

    Est. payment

    Refinancing to a lower rate could help reduce your monthly payments and save thousands over the life of the loan.

    See today's rates

    $4,493/mo

    Est. payment

    Explore your selling options

    Work with a Zillow partner agent

    Leverage their expertise and Zillow's premium Showcase listings to get your home seen by more buyers.

    Get started

    List with your own agent

    Get your home in front of millions of buyers by listing it on Zillow.

    Learn how to do it

    Sell it yourself

    Take full control of how buyers see your home on Zillow by listing For Sale by Owner (FSBO).

    List your home

    What's special

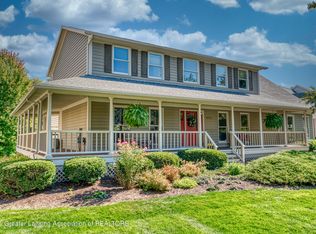
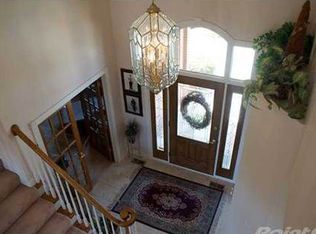
    Custom built traditional home with 4 bedrooms, 2.5 baths, 2-car garage in desirable Spring Lake neighborhood, within walking/biking distance of award-winning Okemos schools, and easy access to MSU, the Capitol Loop, I-96 corridor and Lansing airport. Enter the foyer from the serpentine brick lined sidewalk and mature tree lined front yard. The entire first floor is real hardwood in excellent condition. The formal living room and formal dining rooms have crown molding and picture windows. The kitchen has been totally remodeled with center island, stainless steel appliances, granite counters, eat-in kitchen and special black light fixtures. The family room has built in shelving, gas fireplace and bay window. The half bath off of the kitchen is updated as well. The first floor is completed with an office with built-in shelving. Upstairs are 4 generous bedrooms, and the primary suite bathroom is an oasis to behold, with heated floors and top of the line décor. There is another full bathroom that has been updated as well. This home offers lots of space, plenty of storage and in a wonderful neighborhood filled with walking trails, tennis courts, basketball courts, beach, pavilion, two lakes, and Hiawatha Elementary with playgrounds and sledding hills.

    Zillow last checked:

    Listing updated:

    Listed by:

    The Miller Group,

    Berkshire Hathaway HomeServices

    Bought with:

    Emily Lott, 6501327669

    RE/MAX Real Estate Professionals

    Source: Greater Lansing AOR,MLS#: 282616MLS Logo

    Facts & features

    Interior

    Bedrooms & bathrooms
    • Bedrooms: 4
    • Bathrooms: 3
    • Full bathrooms: 2
    • 1/2 bathrooms: 1
    Primary bedroom
    • Level: Second
    • Area: 271.15 Square Feet
    • Dimensions: 18.7 x 14.5
    Bedroom 2
    • Level: Second
    • Area: 113.74 Square Feet
    • Dimensions: 12.1 x 9.4
    Bedroom 3
    • Level: Second
    • Area: 187.05 Square Feet
    • Dimensions: 14.5 x 12.9
    Bedroom 4
    • Level: Second
    • Area: 158.73 Square Feet
    • Dimensions: 15.7 x 10.11
    Dining room
    • Level: First
    • Area: 203.49 Square Feet
    • Dimensions: 15.3 x 13.3
    Kitchen
    • Level: First
    • Area: 468.13 Square Feet
    • Dimensions: 27.7 x 16.9
    Laundry
    • Level: First
    • Area: 42.92 Square Feet
    • Dimensions: 7.4 x 5.8
    Living room
    • Level: First
    • Area: 245.05 Square Feet
    • Dimensions: 16.9 x 14.5
    Office
    • Level: First
    • Area: 468.13 Square Feet
    • Dimensions: 27.7 x 16.9
    Other
    • Description: Foyer
    • Level: First
    • Area: 194.88 Square Feet
    • Dimensions: 16.8 x 11.6
    Heating
    • Forced Air
    Cooling
    • Central Air
    Appliances
    • Included: Cooktop, Disposal, Microwave, Range Hood, Stainless Steel Appliance(s), Washer/Dryer, Water Heater, Washer, Refrigerator, Range, Oven, Dryer, Dishwasher
    • Laundry: Electric Dryer Hookup, Laundry Room, Main Level, Sink
    Features
    • Bookcases, Ceiling Fan(s), Crown Molding, Double Vanity, Eat-in Kitchen, Entrance Foyer, Granite Counters, High Speed Internet, Kitchen Island, Pantry, Walk-In Closet(s)
    • Flooring: Carpet, Hardwood, Marble, Tile
    • Windows: Screens, Window Treatments
    • Basement: Concrete,Daylight,Full,Sump Pump
    • Number of fireplaces: 1
    • Fireplace features: Gas, Great Room
    Interior area
    • Total structure area: 4,610
    • Total interior livable area: 2,980 sqft
    • Finished area above ground: 2,980
    • Finished area below ground: 0

    Property

    Parking
    • Total spaces: 2
    • Parking features: Attached, Driveway, Finished, Garage, Garage Faces Side, Inside Entrance, Kitchen Level
    • Attached garage spaces: 2
    • Has uncovered spaces: Yes
    Features
    • Levels: Two
    • Stories: 2
    • Patio & porch: Deck, Front Porch
    • Exterior features: Lighting, Private Yard, Rain Gutters
    • Has view: Yes
    • View description: Neighborhood, Trees/Woods
    Lot
    • Size: 0.60 Acres
    • Dimensions: 110 x 238
    • Features: Back Yard, Front Yard, Landscaped, Level, Many Trees, Sprinklers In Front, Sprinklers In Rear
    Details
    • Foundation area: 1630
    • Parcel number: 33020234401005
    • Zoning description: Zoning

    Construction

    Type & style
    • Home type: SingleFamily
    • Architectural style: Traditional
    • Property subtype: Single Family Residence
    Materials
    • Wood Siding
    • Foundation: Concrete Perimeter
    • Roof: Shingle
    Condition
    • Year built: 1988
    Details
    • Builder name: Hundt Bros. Builders

    Utilities & green energy

    • Electric: 150 Amp Service
    • Sewer: Public Sewer
    • Water: Public
    • Utilities for property: Water Connected, Sewer Connected, Natural Gas Connected, Electricity Connected, Cable Connected

    Community & neighborhood

    Security
    • Security features: 24 Hour Security, Smoke Detector(s)
    Community
    • Community features: Curbs, Fishing, Lake, Playground, Sidewalks, Street Lights, Tennis Court(s)
    Location
    • Region: Okemos
    • Subdivision: Spring Lake

    HOA & financial

    HOA
    • Has HOA: Yes
    • HOA fee: $400 annually
    • Amenities included: Basketball Court, Beach Access, Jogging Path, Picnic Area, Sport Court, Tennis Court(s), Water, Other
    • Association name: Commings Property Management

    Other

    Other facts
    • Listing terms: Cash,Conventional
    • Road surface type: Asphalt, Concrete

    Price history

    DateEventPrice
    10/1/2024Sold$593,000$199/sqft
    Source: Greater Lansing AOR #282616 Report a problem
    9/12/2024Pending sale$593,000$199/sqft
    Source: Greater Lansing AOR #282616 Report a problem
    8/19/2024Price change$593,000-2%$199/sqft
    Source: Greater Lansing AOR #282616 Report a problem
    8/5/2024Listed for sale$605,000+53.2%$203/sqft
    Source: Greater Lansing AOR #282616 Report a problem
    8/7/2001Sold$394,900+35.9%$133/sqft
    Source: Public Record Report a problem
    11/16/1999Sold$290,500$97/sqft
    Source: Public Record Report a problem

    Public tax history

    YearProperty taxesTax assessment
    2025$10,363 +6.5%$256,600 +12.1%
    2024$9,728 $229,000 +4.9%
    2023-- $218,400 +5.2%
    2022-- $207,700 +2.7%
    2021-- $202,200 +2.9%
    2020-- $196,500
    2019$8,014 $196,500 +5.5%
    2018$8,014 +125.5%$186,200 +1.6%
    2017$3,553 $183,200 +5.2%
    2016$3,553 $174,100
    2015$3,553 $174,100 +7.1%
    2014$3,553 $162,600 +5%
    2013-- $154,800 -2.8%
    2012-- $159,200 -0.9%
    2011-- $160,700 +4.5%
    2010-- $153,800 -8.9%
    2009-- $168,900 -8.3%
    2008-- $184,100 -7.2%
    2007-- $198,400 +2.5%
    2006-- $193,600 +3.8%
    2005-- $186,600 +4%
    2004-- $179,400 +7.4%
    2003-- $167,000 +5.4%
    2002-- $158,500 +5.1%
    2001-- $150,800 +3.5%
    2000-- $145,700

    Find assessor info on the county website

    Neighborhood: 48864

    Nearby schools

    GreatSchools rating
    Schools provided by the listing agent
    • Elementary: Hiawatha Elementary School
    • High: Okemos
    • District: Okemos

    Source: Greater Lansing AOR. This data may not be complete. We recommend contacting the local school district to confirm school assignments for this home.

    Get a cash offer in 3 minutes
    Find out how much your home could sell for in as little as 3 minutes with a no-obligation cash offer.
    Estimated market value
    $648,700
    Get a cash offer in 3 minutes
    Find out how much your home could sell for in as little as 3 minutes with a no-obligation cash offer.
    Estimated market value
    $648,700