Skip main navigation
Sold
  • $895,000

    3770 NE 7th Ave, Portland, OR 97212

    4beds
    2,451sqft
    Residential, Single Family Residence
    Built in 2019
    3,049.2 Square Feet Lot
    $914,000 Zestimate®
    $365/sqft
    $4,617 Estimated rent

    Home value

    $914,000

    $868,000 - $960,000

    $4,617/mo

    Zestimate® history
    Loading
    Loading...

    Owner options

    List your home for rent

    $4,617/mo

    Rent Zestimate®

    Find your next renter with Zillow Rental Manager. Plus, with online applications, you can quickly screen prospective tenants – for free.

    Learn more

    $4,617/mo

    Rent Zestimate®

    Refinance and save

    $5,470/mo

    Est. payment

    Refinancing to a lower rate could help reduce your monthly payments and save thousands over the life of the loan.

    See today's rates

    $5,470/mo

    Est. payment

    Explore your selling options

    Work with a Zillow partner agent

    Leverage their expertise and Zillow's premium Showcase listings to get your home seen by more buyers.

    Get started

    List with your own agent

    Get your home in front of millions of buyers by listing it on Zillow.

    Learn how to do it

    Sell it yourself

    Take full control of how buyers see your home on Zillow by listing For Sale by Owner (FSBO).

    List your home

    What's special

    Flexible floor planDining bench seatingLow-maintenance backyardSpa-inspired bathroomAbundant workspaceBeautifully crafted modern farmhousePartially covered patio
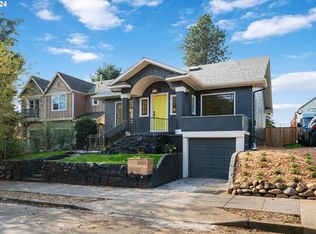
    Live elevated in this beautifully crafted modern farmhouse, built in 2019 and ideally located in the heart of NE Portland. Just moments from the vibrant Williams, Mississippi, and Alberta districts, this thoughtfully designed 4-bedroom, 3.5-bath home offers the perfect balance of modern style, functionality, and indoor-outdoor living.The light-filled open-concept main level features soaring 10-foot ceilings, expansive windows, and a stunning 14-foot-wide LaCantina sliding door system that seamlessly connects the living space to a private courtyard oasis. Designed for both entertaining and everyday living, the chef's kitchen showcases an oversized quartz island, Viking appliances, built-in bar with wine storage, and abundant workspace.Custom built-ins throughout the home provide both beauty and practicality, including living room storage, dining bench seating, and a welcoming entry nook. The low-maintenance backyard offers year-round enjoyment with artificial turf and a partially covered patio.Upstairs, the luxurious primary suite serves as a private retreat with a spa-inspired bathroom, custom walk-in closet, and convenient direct access to the laundry room. A flexible den or secondary living area with a full bathroom and sliding doors to the covered front porch provides excellent potential as a guest suite, home office, creative studio, or additional bedroom.Additional features include a Platinum Green Rating, oversized garage, flexible floor plan, and potential in-law suite configuration.Enjoy easy access to Irving Park, New Seasons Market, neighborhood cafés, acclaimed restaurants, boutique shopping, and some of Portland's most beloved cultural destinations. A rare opportunity to own a move-in-ready modern home in one of the city's most desirable and walkable neighborhoods. [Home Energy Score = 9. HES Report at https://rpt.greenbuildingregistry.com/hes/OR10184599]

    Zillow last checked:

    Listing updated:

    Listed by:

    Declan O'Connor 503-422-1013,

    Cascade Hasson Sotheby's International Realty

    Bought with:

    Erin Rothrock, 910400173

    Windermere Realty Trust

    Source: RMLS (OR),MLS#: 304259668MLS Logo

    Facts & features

    Interior

    Bedrooms & bathrooms
    • Bedrooms: 4
    • Bathrooms: 4
    • Full bathrooms: 3
    • Partial bathrooms: 1
    • Main level bathrooms: 2
    Primary bedroom
    • Features: Bathroom, Closet Organizer, Closet, Ensuite
    • Level: Upper
    • Area: 204
    • Dimensions: 17 x 12
    Bedroom 2
    • Features: Closet
    • Level: Upper
    • Area: 130
    • Dimensions: 13 x 10
    Bedroom 3
    • Features: Closet
    • Level: Upper
    • Area: 130
    • Dimensions: 13 x 10
    Dining room
    • Level: Main
    • Area: 77
    • Dimensions: 11 x 7
    Family room
    • Features: Builtin Features, Fireplace
    • Level: Main
    Kitchen
    • Level: Main
    • Area: 180
    • Width: 10
    Living room
    • Level: Main
    • Area: 169
    • Dimensions: 13 x 13
    Heating
    • Forced Air 95 Plus, Fireplace(s)
    Cooling
    • Central Air
    Appliances
    • Included: Appliance Garage, Convection Oven, Dishwasher, Disposal, Free-Standing Gas Range, Free-Standing Refrigerator, Gas Appliances, Range Hood, Stainless Steel Appliance(s), Washer/Dryer, Gas Water Heater, Tankless Water Heater
    • Laundry: Laundry Room
    Features
    • Ceiling Fan(s), High Ceilings, Quartz, Closet, Built-in Features, Bathroom, Closet Organizer, Kitchen Island
    • Flooring: Engineered Hardwood, Tile, Wall to Wall Carpet
    • Windows: Double Pane Windows, Vinyl Frames
    • Number of fireplaces: 1
    • Fireplace features: Gas
    Interior area
    • Total structure area: 2,451
    • Total interior livable area: 2,451 sqft

    Property

    Parking
    • Total spaces: 1
    • Parking features: Driveway, On Street, Garage Door Opener, Attached, Oversized
    • Attached garage spaces: 1
    • Has uncovered spaces: Yes
    Accessibility
    • Accessibility features: Natural Lighting, Accessibility
    Features
    • Stories: 2
    • Patio & porch: Covered Patio, Patio, Porch
    • Exterior features: Gas Hookup, Yard
    • Fencing: Fenced
    Lot
    • Size: 3,049 sqft
    • Features: Level, SqFt 3000 to 4999
    Details
    • Additional structures: GasHookup
    • Parcel number: R691208

    Construction

    Type & style
    • Home type: SingleFamily
    • Architectural style: Farmhouse
    • Property subtype: Residential, Single Family Residence
    Materials
    • Cement Siding
    • Roof: Composition
    Condition
    • Resale
    • New construction: No
    • Year built: 2019

    Utilities & green energy

    • Gas: Gas Hookup, Gas
    • Sewer: Public Sewer
    • Water: Public

    Community & neighborhood

    Location
    • Region: Portland
    • Subdivision: Sabin

    Other

    Other facts
    • Listing terms: Cash,Conventional,FHA,VA Loan
    • Road surface type: Paved

    Price history

    DateEventPrice
    6/30/2026Sold$895,000$365/sqft
    Source: RMLS (OR) #304259668 Report a problem
    6/10/2026Pending sale$895,000$365/sqft
    Source: RMLS (OR) #304259668 Report a problem
    6/8/2026Listed for sale$895,000+4.7%$365/sqft
    Source: RMLS (OR) #304259668 Report a problem
    9/16/2025Listing removed$4,395$2/sqft
    Source: Zillow Rentals Report a problem
    9/12/2025Listed for rent$4,395-2.3%$2/sqft
    Source: Zillow Rentals Report a problem
    9/11/2025Listing removed$4,500$2/sqft
    Source: Zillow Rentals Report a problem
    9/6/2025Listed for rent$4,500$2/sqft
    Source: Zillow Rentals Report a problem
    8/30/2025Listing removed$4,500$2/sqft
    Source: Zillow Rentals Report a problem
    8/4/2025Price change$4,500-2.1%$2/sqft
    Source: Zillow Rentals Report a problem
    7/30/2025Price change$4,595-1.2%$2/sqft
    Source: Zillow Rentals Report a problem
    7/24/2025Price change$4,650-2.1%$2/sqft
    Source: Zillow Rentals Report a problem
    7/12/2025Listed for rent$4,750+5.7%$2/sqft
    Source: Zillow Rentals Report a problem
    4/29/2024Listing removed--
    Source: Zillow Rentals Report a problem
    4/22/2024Listed for rent$4,495$2/sqft
    Source: Zillow Rentals Report a problem
    8/19/2023Listing removed--
    Source: Zillow Rentals Report a problem
    7/31/2023Price change$4,495-2.3%$2/sqft
    Source: Zillow Rentals Report a problem
    7/28/2023Listed for rent$4,600$2/sqft
    Source: Zillow Rentals Report a problem
    11/27/2019Sold$855,000-3.8%$349/sqft
    Source: RMLS (OR) #19254917 Report a problem
    10/30/2019Pending sale$889,000$363/sqft
    Source: RE/MAX Equity Group #19254917 Report a problem
    10/17/2019Price change$889,000-4.3%$363/sqft
    Source: RE/MAX Equity Group #19254917 Report a problem
    9/9/2019Listed for sale$929,000$379/sqft
    Source: RE/MAX Equity Group #19254917 Report a problem

    Public tax history

    YearProperty taxesTax assessment
    2025$11,206 +3.7%$415,890 +3%
    2024$10,803 +4%$403,780 +3%
    2023$10,388 +2.2%$392,020 +3%
    2022$10,163 +1.7%$380,610 +3%
    2021$9,991 +9%$369,530 +3%
    2020$9,165 +145.8%$358,760 +143.9%
    2019$3,728 $147,090 +683.6%
    2018$3,728 $18,770

    Find assessor info on the county website

    Neighborhood: King

    Nearby schools

    GreatSchools rating
    Schools provided by the listing agent
    • Elementary: Sabin
    • Middle: Harriet Tubman
    • High: Grant,Jefferson

    Source: RMLS (OR). This data may not be complete. We recommend contacting the local school district to confirm school assignments for this home.

    Get a cash offer in 3 minutes
    Find out how much your home could sell for in as little as 3 minutes with a no-obligation cash offer.
    Estimated market value
    $914,000
    Get a cash offer in 3 minutes
    Find out how much your home could sell for in as little as 3 minutes with a no-obligation cash offer.
    Estimated market value
    $914,000