Prepare to be amazed as you step inside this beautifully updated and stylish rowhouse. No HOA. Beautiful details in the craftsman style with the advantage of a newer build. Do you work from home? The separate office space is ideal. The remodeled kitchen features solid wood cabinetry with honed quartz countertops. A beautiful gas fireplace creates a warm focal point, while two of the spacious upstairs bedrooms feature vaulted ceilings. The remodeled primary bath feels like a private retreat, with quartz countertop, beautiful tilework, a generous walk-in shower, and upgraded fixtures. Then step outside and discover one of this home's biggest surprises. A lush, secluded backyard that feels like a private tropical oasis. As an end unit, this home features a side pathway with direct access to the backyard. Storage is exceptional, with two large dedicated storage rooms, one in the basement which is ideal for a workout room, art studio, or flex space and another large storage room off the garage. In the Sabin neighborhood, Irving Park is very close, as is Whole Foods, New Seasons, Cafe Destino and Grand Central Bakery. Green energy score is a 7. A walk score of 88/100 is an added plus, along with a bike score of 95/100. Seller is providing a one year home warranty. [Home Energy Score = 7. HES Report at https://rpt.greenbuildingregistry.com/hes/OR10252865]
Active
Price cut: $10K (11/12)
$629,900
3808 NE 7th Ave, Portland, OR 97212
3beds
2,508sqft
Residential
Built in 2006
2,613 Square Feet Lot
$-- Zestimate®
$251/sqft
$-- HOA
What's special
Beautiful gas fireplaceLush secluded backyardRemodeled kitchenSeparate office spaceRemodeled primary bathVaulted ceilingsSpacious upstairs bedrooms
- 54 days
- 981
- 59
Zillow last checked:
Listing updated:
Listed by:
Susan Carter 360-583-0412,
Keller Williams PDX Central
Source: RMLS (OR),MLS#: 380111264
Facts & features
Interior
Bedrooms & bathrooms
- Bedrooms: 3
- Bathrooms: 3
- Full bathrooms: 2
- Partial bathrooms: 1
- Main level bathrooms: 1
Rooms
- Room types: Bonus Room, Office, Laundry, Bedroom 2, Bedroom 3, Dining Room, Family Room, Kitchen, Living Room, Primary Bedroom
Primary bedroom
- Features: Suite, Vaulted Ceiling, Walkin Closet, Walkin Shower
- Level: Upper
- Area: 208
- Dimensions: 16 x 13
Bedroom 2
- Features: Vaulted Ceiling
- Level: Upper
- Area: 154
- Dimensions: 14 x 11
Bedroom 3
- Level: Upper
- Area: 100
- Dimensions: 10 x 10
Dining room
- Level: Main
- Area: 112
- Dimensions: 14 x 8
Family room
- Level: Main
- Area: 160
- Dimensions: 16 x 10
Kitchen
- Level: Main
- Area: 144
- Width: 12
Living room
- Features: Fireplace
- Level: Main
- Area: 196
- Dimensions: 14 x 14
Office
- Level: Upper
Heating
- Forced Air, Fireplace(s), Forced Air 95 Plus
Cooling
- Central Air, ENERGY STAR Qualified Equipment
Appliances
- Included: Built-In Range, Convection Oven, Dishwasher, Disposal, Plumbed For Ice Maker, Stainless Steel Appliance(s), Washer/Dryer, Gas Water Heater, ENERGY STAR Qualified Appliances
- Laundry: Laundry Room
Features
- Ceiling Fan(s), High Ceilings, High Speed Internet, Quartz, Vaulted Ceiling(s), Suite, Walk-In Closet(s), Walkin Shower, Kitchen Island
- Flooring: Bamboo, Tile
- Windows: Double Pane Windows
- Basement: Exterior Entry,Finished,Storage Space
- Number of fireplaces: 1
- Fireplace features: Gas
Interior area
- Total structure area: 2,508
- Total interior livable area: 2,508 sqft
Video & virtual tour
Property
Parking
- Total spaces: 1
- Parking features: Driveway, Garage Door Opener, Attached, Oversized
- Attached garage spaces: 1
- Has uncovered spaces: Yes
Accessibility
- Accessibility features: Walkin Shower, Accessibility
Features
- Stories: 3
- Patio & porch: Patio, Porch
- Exterior features: Yard
- Fencing: Fenced
- Has view: Yes
- View description: Territorial
Lot
- Size: 2,613 Square Feet
- Features: SqFt 0K to 2999
Details
- Additional structures: Workshop
- Parcel number: R561426
Construction
Type & style
- Home type: Townhouse
- Architectural style: Craftsman
- Property subtype: Residential
- Attached to another structure: Yes
Materials
- Cedar, Cement Siding, Insulation and Ceiling Insulation
- Roof: Composition
Condition
- Updated/Remodeled
- New construction: No
- Year built: 2006
Utilities & green energy
- Gas: Gas
- Sewer: Public Sewer
- Water: Public
- Utilities for property: Cable Connected
Community & HOA
Community
- Security: Sidewalk
HOA
- Has HOA: No
Location
- Region: Portland
Financial & listing details
- Price per square foot: $251/sqft
- Tax assessed value: $612,160
- Annual tax amount: $9,696
- Date on market: 9/28/2026
- Listing terms: Cash,Conventional,FHA,VA Loan
- Road surface type: Paved
Estimated market value
Not available
Estimated sales range
Not available
Not available
Price history
| Date | Event | Price |
|---|---|---|
| 11/12/2026 | Price change | $629,900-1.6%$251/sqft |
Source:  RMLS (OR) #380111264 Report a problem | ||
| 10/17/2026 | Listed for sale | $639,900$255/sqft |
Source: RMLS (OR) #380111264 Report a problem | ||
| 10/6/2026 | Pending sale | $639,900$255/sqft |
Source: RMLS (OR) #380111264 Report a problem | ||
| 10/1/2026 | Listed for sale | $639,900+68.4%$255/sqft |
Source: RMLS (OR) #380111264 Report a problem | ||
| 9/21/2011 | Sold | $380,000-6.6%$152/sqft |
Source: Public Record Report a problem | ||
| 5/16/2011 | Price change | $407,000-4.2%$162/sqft |
Source: Keller Williams Sunset Corridor #11534561 Report a problem | ||
| 3/7/2011 | Price change | $425,000-5.5%$169/sqft |
Source: Keller Williams Sunset Corridor #11534561 Report a problem | ||
| 11/21/2010 | Price change | $449,500-6.2%$179/sqft |
Source: Keller Williams Sunset Corridor #10089790 Report a problem | ||
| 9/25/2010 | Listed for sale | $479,000+29.2%$191/sqft |
Source: Keller Williams Sunset Corridor #10089790 Report a problem | ||
| 12/28/2005 | Sold | $370,700$148/sqft |
Source: Public Record Report a problem | ||
Public tax history
| Year | Property taxes | Tax assessment |
|---|---|---|
| 2025 | $9,696 +3.7% | $359,850 +3% |
| 2024 | $9,348 +4% | $349,370 +3% |
| 2023 | $8,988 +2.2% | $339,200 +3% |
| 2022 | $8,794 +1.7% | $329,330 +3% |
| 2021 | $8,645 +9% | $319,740 +3% |
| 2020 | $7,931 +3.8% | $310,430 +3% |
| 2019 | $7,639 | $301,390 +3% |
| 2018 | $7,639 +3% | $292,620 +3% |
| 2017 | $7,414 +14% | $284,100 +3% |
| 2016 | $6,503 | $275,830 +3% |
| 2015 | $6,503 +2.7% | $267,800 +3% |
| 2014 | $6,333 +42.6% | $260,000 +3% |
| 2013 | $4,442 +15.1% | $252,430 +4.3% |
| 2012 | $3,860 -0.3% | $241,940 -0.6% |
| 2011 | $3,871 -20.1% | $243,480 -0.7% |
| 2010 | $4,841 -1.9% | $245,080 +3% |
| 2009 | $4,936 +0.6% | $237,950 +3% |
| 2008 | $4,906 +0.3% | $231,020 +3% |
| 2007 | $4,891 +11.4% | $224,300 +3% |
| 2006 | $4,392 +1639.1% | $217,770 +1610.7% |
| 2005 | $253 | $12,730 |
Find assessor info on the county website
Monthly payment
Est. payment
Payment breakdown
Explore the cost of this home by adjusting the details. Changes won't be saved.Climate risks
Neighborhood: King
Nearby schools
Schools provided by the listing agent
- Elementary: Sabin
- Middle: Harriet Tubman
- High: Jefferson,Grant
Source: RMLS (OR). This data may not be complete. We recommend contacting the local school district to confirm school assignments for this home.
Similar homes
- $649,9003 bd3 ba2.1k sqft3607 NE 10th Ave, Portland, OR 97212Active
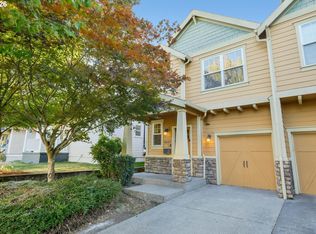
 MLS ID #477382557, Thomas Hoffman, RE/MAX Equity Group. RMLS (OR)
- $625,0003 bd3 ba1.7k sqft840 N Winchell St, Portland, OR 97217Active
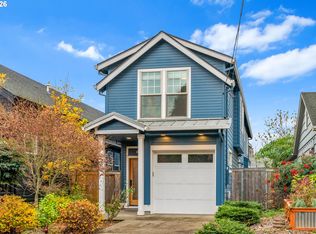 MLS ID #104153540, Sharon Marciniak, Real Broker. RMLS (OR)
- $649,9003 bd2 ba2.1k sqft2833 NE 8th Ave, Portland, OR 97212Active
 MLS ID #334939827, Seth Prickett, MORE Realty. RMLS (OR)
- $624,9003 bd4 ba1.9k sqft416 N Alberta St, Portland, OR 97217Active
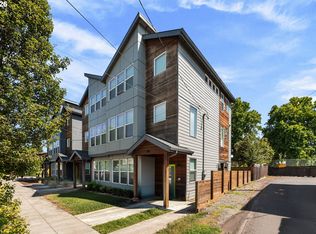 MLS ID #521743018, Molly Starr, RE/MAX Equity Group. RMLS (OR)
- $489,9993 bd3 ba1.3k sqft223 NE Ivy St APT A, Portland, OR 97212ActiveMLS ID #108060771, Gus Sanchez, Redfin. RMLS (OR)
- $650,0003 bd2 ba2.1k sqft514 NE Going St, Portland, OR 97211ActiveMLS ID #126214050, Brian Eustis, Rarebird Real Estate. RMLS (OR)
- $775,0004 bd4 ba2.2k sqft526 NE Beech St, Portland, OR 97212ActiveMLS ID #700286525, Jennifer Turner, Lovejoy Real Estate. RMLS (OR)
- $589,0003 bd3 ba1.8k sqft519 N Cook St, Portland, OR 97227ActiveMLS ID #685664128, Lydia Hallay, Ello Realty. RMLS (OR)
- $574,9003 bd2 ba2.3k sqft2804 NE 25th Ave, Portland, OR 97212ActiveMLS ID #120262812, Jordan McAllister, MORE Realty. RMLS (OR)
- $669,5003 bd2 ba1.8k sqft2956 NE 34th Ave, Portland, OR 97212ActiveMLS ID #399311542, Lisa Balmes PC, Chris Balmes Properties LLC. RMLS (OR)
- $680,0003 bd2 ba2.1k sqft2313 N Sumner St, Portland, OR 97217ActiveMLS ID #255837771, Sarah Moon, Lark and Fir Realty LLC. RMLS (OR)
- $609,5003 bd3 ba2.4k sqft427 N Skidmore St, Portland, OR 97217ActiveMLS ID #709094006, Joe Fustolo, Soldera Properties, Inc. RMLS (OR)
- $539,0003 bd2 ba1.3k sqft4335 N Haight Ave, Portland, OR 97217ActiveMLS ID #530118532, Alex Velit, Premiere Property Group, LLC. RMLS (OR)
- $744,9005 bd4 ba3k sqft446 NE Ivy St, Portland, OR 97212ActiveMLS ID #286557446, Kathleen O'Donnell, ODonnell Group Realty. RMLS (OR)
- $649,0002 bd1 ba2.4k sqft2725 NE 28th Ave, Portland, OR 97212ActiveMLS ID #517377182, Rushie Ellenwood, Neighborhood Works. RMLS (OR)
- $599,0003 bd2 ba2.2k sqft223 N Ivy St, Portland, OR 97227ActiveMLS ID #215797008, Jessica Lipscomb, Windermere West LLC. RMLS (OR)
- $649,0004 bd1 ba2.7k sqft3203 NE Schuyler St, Portland, OR 97212ActiveMLS ID #182992640, Craig Olson, Urban Pacific Real Estate. RMLS (OR)
- $569,9005 bd2 ba2.5k sqft7007 N Kerby Ave, Portland, OR 97217ActiveMLS ID #763647103, Paula Skenzich, SimpliHOM. RMLS (OR)
- $535,0003 bd2 ba2.3k sqft121 NE Knott St, Portland, OR 97212ActiveMLS ID #649720525, Jennifer Watson, Real Broker. RMLS (OR)
- $610,0003 bd2 ba2.5k sqft6545 N Haight Ave, Portland, OR 97217ActiveMLS ID #638772617, Desiree Moore, Windermere Realty Trust. RMLS (OR)
