Skip main navigation
Sold for $655,000
  • $655,000

    3770 Saint Simons Ct, Colorado Springs, CO 80920

    5beds
    3,407sqft
    Single Family Residence
    Built in 1999
    9,411 Square Feet Lot
    $637,000 Zestimate®
    $192/sqft
    $3,149 Estimated rent

    Home value

    $637,000

    $599,000 - $675,000

    $3,149/mo

    Zestimate® history
    Loading
    Loading...

    Owner options

    List your home for rent

    $3,149/mo

    Rent Zestimate®

    Find your next renter with Zillow Rental Manager. Plus, with online applications, you can quickly screen prospective tenants – for free.

    Learn more

    $3,149/mo

    Rent Zestimate®

    Refinance and save

    $3,717/mo

    Est. payment

    Refinancing to a lower rate could help reduce your monthly payments and save thousands over the life of the loan.

    See today's rates

    $3,717/mo

    Est. payment

    Explore your selling options

    Work with a Zillow partner agent

    Leverage their expertise and Zillow's premium Showcase listings to get your home seen by more buyers.

    Get started

    List with your own agent

    Get your home in front of millions of buyers by listing it on Zillow.

    Learn how to do it

    Sell it yourself

    Take full control of how buyers see your home on Zillow by listing For Sale by Owner (FSBO).

    List your home

    What's special

    Custom made fireplace mantelMature treesModern light fixturesFlowering perennialsLow maintenance fountainFenced garden areaRaised beds
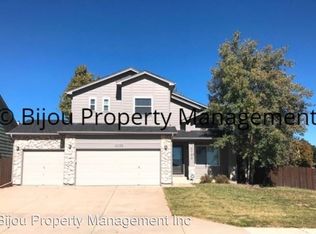
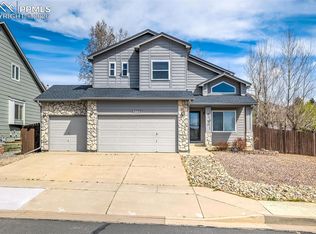
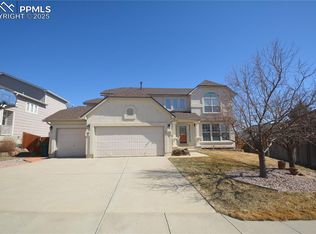
    This is an extremely well maintained home in the highly desirable Charleston Place neighborhood in a quiet cul-de-sac. There is no HOA. This home features 5 large bedrooms and 4 baths. The interior has new paint throughout and is move in ready. The front entrance features a beautiful door with a leaded glass window. When you step inside you will enter a formal living room and dining room. The main floor also features a large family room, a well appointed kitchen, a half bath and laundry room. There is a tiled gas fireplace in the family room with a custom made fireplace mantel. The eat in kitchen has a large pantry and an additional deep cabinet with adjustable shelves for your small appliances and large pantry items. There are granite counter tops and stainless steel appliances. The kitchen sink features a touchless faucet. The light fixtures on the main floor and upper floor have all been replaced with modern light fixtures. The wet areas on the main floor and in the master bath have tiled floors. Over 60% of the windows have been replaced with high grade Milgard windows. The top floor features an oversized primary bedroom with a 5 piece bathroom and large walk in closet. The primary bath features a walk in shower, a free standing soaking tub, granite countertops/window sills and upgraded faucets. The tile floor is heated. Down the hallway are 3 more large bedrooms with oversized closets and a full bath off the hall. There is a fully finished basement with a large family/game room and a pool table that goes with the home. Down the hall you will find an additional full bath and a large bedroom. The bedroom has an oversized walk-in closet. The beautifully landscaped yard features flowering perennials and bushes as well as 6 mature trees. The water feature has a low maintenance fountain and solar lighting. There is a fenced garden area that features raised beds and irrigation. The garage door is new. Schedule your showing today!

    Zillow last checked:

    Listing updated:

    Listed by:

    Tara McCoy MRP PSA SRES SRS 719-205-6959,

    ERA Shields Real Estate

    Bought with:

    Non Member

    Non Member

    Source: elevateMLS,MLS#: 9439875MLS Logo

    Facts & features

    Interior

    Bedrooms & bathrooms
    • Bedrooms: 5
    • Bathrooms: 4
    • Full bathrooms: 3
    • 1/2 bathrooms: 1
    Basement
    • Area: 1080
    Heating
    • Electric, Natural Gas
    Cooling
    • Ceiling Fan(s)
    Appliances
    • Included: Dishwasher, Disposal, Dryer, Microwave, Refrigerator, Self Cleaning Oven, Washer
    • Laundry: Main Level
    Features
    • French Doors
    • Flooring: Carpet, Tile
    • Windows: Window Coverings
    • Basement: Full,Finished
    • Number of fireplaces: 1
    • Fireplace features: Gas, One
    Interior area
    • Total structure area: 3,407
    • Total interior livable area: 3,407 sqft
    • Finished area above ground: 2,327
    • Finished area below ground: 1,080

    Property

    Parking
    • Total spaces: 2
    • Parking features: Attached, Concrete Driveway
    • Attached garage spaces: 2
    Features
    • Levels: Two
    • Stories: 2
    • Patio & porch: Concrete
    • Exterior features: Auto Sprinkler System
    • Fencing: Back Yard
    Lot
    • Size: 9,411 sqft
    • Features: Level
    Details
    • Additional structures: Storage
    • Parcel number: 6234419013

    Construction

    Type & style
    • Home type: SingleFamily
    • Property subtype: Single Family Residence
    Materials
    • Brick, Shingle Siding
    • Roof: Composite Shingle
    Condition
    • Existing Home
    • New construction: No
    • Year built: 1999

    Utilities & green energy

    • Water: Municipal
    • Utilities for property: Electricity Available

    Community & neighborhood

    Location
    • Region: Colorado Springs

    Other

    Other facts
    • Listing terms: Cash,Conventional,FHA,VA Loan

    Price history

    DateEventPrice
    2/28/2025Sold$655,000$192/sqft
    Source: elevateMLS #9439875 Report a problem
    2/12/2025Contingent$655,000$192/sqft
    Source: elevateMLS #9439875 Report a problem
    1/10/2025Listed for sale$655,000$192/sqft
    Source: elevateMLS #9439875 Report a problem
    10/28/2024Listing removed$655,000$192/sqft
    Source: elevateMLS #9439875 Report a problem
    10/26/2024Price change$655,000-0.8%$192/sqft
    Source: elevateMLS #9439875 Report a problem
    9/23/2024Listed for sale$660,000+164%$194/sqft
    Source: elevateMLS #9439875 Report a problem
    8/6/2001Sold$250,000+19%$73/sqft
    Source: Public Record Report a problem
    8/30/1999Sold$210,080+83.5%$62/sqft
    Source: Public Record Report a problem
    4/8/1999Sold$114,500$34/sqft
    Source: Public Record Report a problem

    Public tax history

    YearProperty taxesTax assessment
    2024$2,491 +17.1%$42,860
    2023$2,128 -9.6%$42,860 +42.2%
    2022$2,354 $30,150 -2.8%
    2021-- $31,020 +9.6%
    2020$2,303 +1%$28,300
    2019$2,280 +18.2%$28,300 +19.8%
    2018$1,929 -0.4%$23,630
    2017$1,936 +0.4%$23,630 -0.4%
    2016$1,929 -0.5%$23,730
    2015$1,939 +6.1%$23,730 +6%
    2014$1,827 $22,380
    2013-- --
    2012-- $22,840
    2011$1,950 $22,840 -5%
    2010-- $24,040
    2009-- $24,040 -0.1%
    2008-- $24,070
    2006-- $24,070 +24.5%
    2004-- $19,340
    2003$1,629 +2.5%$19,340 -4.5%
    2002$1,588 -10.4%$20,260 -7.1%
    2001$1,772 $21,800

    Find assessor info on the county website

    Neighborhood: Briargate

    Nearby schools

    GreatSchools rating
    Schools provided by the listing agent
    • Elementary: Academy Endeavor
    • Middle: Mountain Ridge
    • High: Rampart
    • District: Academy-20

    Source: elevateMLS. This data may not be complete. We recommend contacting the local school district to confirm school assignments for this home.

    Get a cash offer in 3 minutes
    Find out how much your home could sell for in as little as 3 minutes with a no-obligation cash offer.
    Estimated market value
    $637,000
    Get a cash offer in 3 minutes
    Find out how much your home could sell for in as little as 3 minutes with a no-obligation cash offer.
    Estimated market value
    $637,000