Skip main navigation
Sold for $565,000
  • $565,000

    3762 Saint Simons Ct, Colorado Springs, CO 80920

    4beds
    2,794sqft
    Single Family Residence
    Built in 1999
    8,319 Square Feet Lot
    $564,800 Zestimate®
    $202/sqft
    $2,729 Estimated rent

    Home value

    $564,800

    $537,000 - $593,000

    $2,729/mo

    Zestimate® history
    Loading
    Loading...

    Owner options

    List your home for rent

    $2,729/mo

    Rent Zestimate®

    Find your next renter with Zillow Rental Manager. Plus, with online applications, you can quickly screen prospective tenants – for free.

    Learn more

    $2,729/mo

    Rent Zestimate®

    Refinance and save

    $3,254/mo

    Est. payment

    Refinancing to a lower rate could help reduce your monthly payments and save thousands over the life of the loan.

    See today's rates

    $3,254/mo

    Est. payment

    Explore your selling options

    Work with a Zillow partner agent

    Leverage their expertise and Zillow's premium Showcase listings to get your home seen by more buyers.

    Get started

    List with your own agent

    Get your home in front of millions of buyers by listing it on Zillow.

    Learn how to do it

    Sell it yourself

    Take full control of how buyers see your home on Zillow by listing For Sale by Owner (FSBO).

    List your home

    What's special

    Spacious corner lotCovered front porchVaulted ceilingsAmple outdoor spaceStainless-steel appliancesGranite countertopsBeautiful exterior
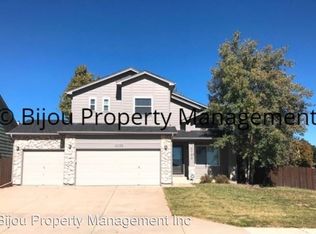
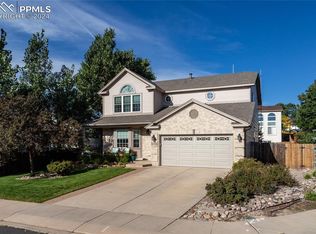
    Welcome to your dream home in the highly sought-after D-20 school district! This stunning property is located in a great Briargate neighborhood. Situated on a spacious corner lot & conveniently located adjacent to a cul-de-sac, this home boasts a beautiful exterior and ample outdoor space for all your needs. The main level features a cozy gas fireplace with a stylish glass tile surround. The vaulted ceilings and natural wood floors add an elegant touch to the living spaces, giving them a spacious and luxurious feel. The kitchen showcases granite countertops which perfectly complements the stainless-steel appliances. You'll find plenty of storage space in the kitchen pantry, ensuring that all your culinary needs are met. In the primary bathroom you'll find a soothing rain shower head. The updated primary bath also offers a modern touch with a frameless shower door and a beautifully tiled shower pan, creating a spa-like experience. The formal dining area features additional cabinetry and countertop space for serving and storage. The abundance of windows floods the home with natural light, creating a bright and airy feel. Stay cool during the warmer months with air conditioning and fans, ensuring your comfort year-round. Enjoy the outdoors on the covered front porch & the spacious back concrete patio measuring 35x15 which provides the perfect space for outdoor entertaining & barbecues. This home is equipped with brushed nickel hardware, 6-panel doors, and offers hot tub wiring and pad readiness, allowing you to easily customize your outdoor oasis. The 3-car garage provides ample space for your vehicles and additional storage needs. Don't miss out on this incredible opportunity to own a home in this great neighborhood...Schedule a showing today!

    Zillow last checked:

    Listing updated:

    Listed by:

    Jacob Scott Burger 719-660-2475,

    REMAX PROPERTIES

    Bought with:

    Melissa Nowlin MRP SRES

    Coldwell Banker 1st Choice Realty

    Source: elevateMLS,MLS#: 5761028MLS Logo

    Facts & features

    Interior

    Bedrooms & bathrooms
    • Bedrooms: 4
    • Bathrooms: 3
    • Full bathrooms: 2
    • 1/2 bathrooms: 1
    Other
    • Level: Upper
    • Area: 192 Square Feet
    • Dimensions: 12 x 16
    Heating
    • Forced Air, Natural Gas
    Cooling
    • Ceiling Fan(s), Central Air
    Appliances
    • Included: Dishwasher, Microwave, Range, Refrigerator, Humidifier
    • Laundry: Electric Hook-up, Main Level
    Features
    • 6-Panel Doors, Vaulted Ceiling(s), Other, See Prop Desc Remarks, High Speed Internet, Pantry
    • Flooring: Carpet, Tile, Wood
    • Windows: Window Coverings
    • Basement: Full,Partially Finished
    • Number of fireplaces: 1
    • Fireplace features: Gas, One
    Interior area
    • Total structure area: 2,794
    • Total interior livable area: 2,794 sqft
    • Finished area above ground: 1,834
    • Finished area below ground: 960

    Property

    Parking
    • Total spaces: 3
    • Parking features: Attached, Garage Door Opener, Concrete Driveway
    • Attached garage spaces: 3
    Features
    • Levels: Two
    • Stories: 2
    • Patio & porch: Concrete
    • Fencing: Back Yard
    Lot
    • Size: 8,319 Square Feet
    • Features: Corner Lot, Level, Near Hospital, Near Park, Near Schools, Near Shopping Center, Landscaped
    Details
    • Parcel number: 6234419012

    Construction

    Type & style
    • Home type: SingleFamily
    • Property subtype: Single Family Residence
    Materials
    • Masonite, Stone, Framed on Lot, Frame
    • Roof: Composite Shingle
    Condition
    • Existing Home
    • New construction: No
    • Year built: 1999

    Utilities & green energy

    • Water: Municipal
    • Utilities for property: Electricity Connected, Natural Gas Connected

    Community & HOA

    Location
    • Region: Colorado Springs

    Financial & listing details

    • Price per square foot: $202/sqft
    • Tax assessed value: $593,408
    • Annual tax amount: $2,314
    • Date on market: 4/10/2026
    • Listing terms: Cash,Conventional,FHA,VA Loan
    • Electric utility on property: Yes

    Price history

    DateEventPrice
    5/13/2026Sold$565,000-0.9%$202/sqft
    Source: elevateMLS #5761028 Report a problem
    4/16/2026Contingent$569,900$204/sqft
    Source: elevateMLS #5761028 Report a problem
    4/10/2026Listed for sale$569,900-0.9%$204/sqft
    Source: elevateMLS #5761028 Report a problem
    8/7/2023Listing removed--
    Source: elevateMLS #4058436 Report a problem
    7/6/2023Listed for sale$575,000+68.6%$206/sqft
    Source: elevateMLS #4058436 Report a problem
    5/31/2016Sold$341,000+25.9%$122/sqft
    Source: Public Record Report a problem
    12/28/2010Sold$270,900-12.6%$97/sqft
    Source: Public Record Report a problem
    7/21/2006Sold$310,000$111/sqft
    Source: Public Record Report a problem

    Public tax history

    YearProperty taxesTax assessment
    2024$2,283 +14.5%$39,760
    2023$1,994 -9.6%$39,760 +40.7%
    2022$2,205 $28,250 -2.8%
    2021-- $29,060 +11.6%
    2020$2,120 +1%$26,050
    2019$2,099 +15.1%$26,050 +16.6%
    2018$1,824 -0.4%$22,350
    2017$1,831 +0.4%$22,350 -7.2%
    2016$1,824 -7.3%$24,080
    2015$1,968 +6.1%$24,080 +6%
    2014$1,855 $22,720
    2013-- --
    2012-- $23,180
    2011$1,979 $23,180 -5%
    2010-- $24,400
    2009-- $24,400 +3%
    2008-- $23,690
    2006-- $23,690 +39.2%
    2004-- $17,020
    2003$1,584 +2.5%$17,020 -13.6%
    2002$1,545 +2.6%$19,710 +6.4%
    2001$1,506 $18,530
    Find assessor info on the county website

    Neighborhood: Briargate

    Nearby schools

    GreatSchools rating
    Schools provided by the listing agent
    • District: Academy-20

    Source: elevateMLS. This data may not be complete. We recommend contacting the local school district to confirm school assignments for this home.

    Get a cash offer in 3 minutes
    Find out how much your home could sell for in as little as 3 minutes with a no-obligation cash offer.
    Estimated market value
    $564,800
    Get a cash offer in 3 minutes
    Find out how much your home could sell for in as little as 3 minutes with a no-obligation cash offer.
    Estimated market value
    $564,800