Skip main navigation
Off market
  • $579,400

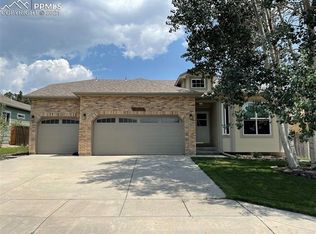
    3765 Saint Simons Ct, Colorado Springs, CO 80920

    4beds
    2,533sqft
    SingleFamily
    Built in 1999
    7,187 Square Feet Lot
    $579,400 Zestimate®
    $229/sqft
    $2,644 Estimated rent

    Home value

    $579,400

    $550,000 - $608,000

    $2,644/mo

    Zestimate® history
    Loading
    Loading...

    Owner options

    List your home for rent

    $2,644/mo

    Rent Zestimate®

    Find your next renter with Zillow Rental Manager. Plus, with online applications, you can quickly screen prospective tenants – for free.

    Learn more

    $2,644/mo

    Rent Zestimate®

    Refinance and save

    $3,327/mo

    Est. payment

    Refinancing to a lower rate could help reduce your monthly payments and save thousands over the life of the loan.

    See today's rates

    $3,327/mo

    Est. payment

    Explore your selling options

    Work with a Zillow partner agent

    Leverage their expertise and Zillow's premium Showcase listings to get your home seen by more buyers.

    Get started

    List with your own agent

    Get your home in front of millions of buyers by listing it on Zillow.

    Learn how to do it

    Sell it yourself

    Take full control of how buyers see your home on Zillow by listing For Sale by Owner (FSBO).

    List your home

    What's special

    Property Description Remarks: Nestled in the desirable Charleston Place community, this stunning 4-bed, 3-bath home boasts an open concept design that radiates natural light throughout the entire main floor living area. The home is located in District 20 and is within walking distance of Rampart High, making it an ideal location for families. The kitchen is a chef's dream, featuring updated stainless steel appliances, sleek granite countertops, and an excellent eat-in space for casual dining. The living room is a cozy retreat, complete with a gas fireplace and large windows that offer views of the private backyard. Step outside onto the stamped concrete patio, which features a brand new hot tub and plenty of space for entertaining. You'll love the privacy and tranquility of having no immediate back neighbors, as the home backs to a greenbelt and walking path. The meticulously maintained backyard is the perfect place to relax and unwind, with its lush green lawn and well manicured landscaping. You'll love spending time outdoors in this serene oasis, whether you're soaking in the hot tub, grilling out on the patio, or simply enjoying the peaceful surroundings. The primary bedroom is a luxurious retreat, complete with an attached bath and a large walk-in closet. All bathrooms have been updated with modern fixtures and finishes. The finished basement is an entertainer's delight, featuring a massive family room with a pool table. This flexible space could also be used as a man cave, movie room, or kids' hangout area. The home has been updated with modern amenities, including new central air conditioning to keep you cool during the upcoming summer months and an upgraded electrical panel. The new storage shed provides ample space to store your outdoor equipment and keep the garage clutter-free. This home truly has it all, from its prime location in the heart of Charleston Place to its many modern updates and impeccable attention to detail. Come see it for yourself and prepare to fall in love!

    This property is off market, which means it's not currently listed for sale or rent on Zillow. This may be different from what's available on other websites or public sources.
    Facts & features

    Interior

    Bedrooms & bathrooms
    • Bedrooms: 4
    • Bathrooms: 3
    • Full bathrooms: 3
    Heating
    • Forced air
    Cooling
    • Central, Other
    Appliances
    • Included: Dishwasher, Dryer, Microwave, Range / Oven, Refrigerator, Washer
    Features
    • Flooring: Tile, Carpet, Linoleum / Vinyl
    • Basement: Finished
    • Has fireplace: Yes
    Interior area
    • Total interior livable area: 2,533 sqft

    Property

    Parking
    • Total spaces: 2
    • Parking features: Garage - Attached
    Features
    • Exterior features: Wood
    • Has view: Yes
    • View description: Mountain
    Lot
    • Size: 7,187 Square Feet
    Details
    • Parcel number: 6234419020

    Construction

    Type & style
    • Home type: SingleFamily
    Materials
    • Frame
    • Roof: Composition
    Condition
    • Year built: 1999

    Utilities & green energy

    • Utilities for property: Electricity, Telephone

    Community & HOA

    Location
    • Region: Colorado Springs

    Financial & listing details

    • Price per square foot: $229/sqft
    • Tax assessed value: $555,871
    • Annual tax amount: $2,114

    Price history

    DateEventPrice
    6/13/2023Sold$565,000$223/sqft
    Source: Public Record Report a problem
    5/14/2023Contingent$565,000$223/sqft
    Source: elevateMLS #2884169 Report a problem
    5/11/2023Listed for sale$565,000+27.7%$223/sqft
    Source: elevateMLS #2884169 Report a problem
    7/10/2020Sold$442,500-0.6%$175/sqft
    Source: Public Record Report a problem
    5/29/2020Listed for sale$445,000+10.7%$176/sqft
    Source: Keller Williams Premier Realty #2206455 Report a problem
    4/5/2019Sold$402,000+0.5%$159/sqft
    Source: Public Record Report a problem
    2/28/2019Listed for sale$399,900+123.6%$158/sqft
    Source: Brunk & Brunk Inc #4912215 Report a problem
    8/3/1999Sold$178,834$71/sqft
    Source: Public Record Report a problem

    Public tax history

    YearProperty taxesTax assessment
    2024$2,114 +15.7%$37,240
    2023$1,828 -9.6%$37,240 +43.8%
    2022$2,021 $25,900 -2.8%
    2021-- $26,640 +6.6%
    2020$2,035 +1%$25,000
    2019$2,014 +21.2%$25,000 +22.8%
    2018$1,662 -0.4%$20,360
    2017$1,668 +0.4%$20,360 -5.6%
    2016$1,662 -5.7%$21,570
    2015$1,763 +6.1%$21,570 +6%
    2014$1,661 $20,350
    2013-- --
    2012-- $20,770
    2011$1,773 $20,770 -5%
    2010-- $21,860
    2009-- $21,860 +3%
    2008-- $21,220
    2006-- $21,220 +23.9%
    2004-- $17,130
    2003$1,352 +2.5%$17,130 +1.8%
    2002$1,319 -4.1%$16,820 -0.5%
    2001$1,374 $16,910
    Find assessor info on the county website

    Neighborhood: Briargate

    Nearby schools

    GreatSchools rating
    Schools provided by the listing agent
    • District: Academy

    Source: The MLS. This data may not be complete. We recommend contacting the local school district to confirm school assignments for this home.

    Get a cash offer in 3 minutes
    Find out how much your home could sell for in as little as 3 minutes with a no-obligation cash offer.
    Estimated market value
    $579,400
    Get a cash offer in 3 minutes
    Find out how much your home could sell for in as little as 3 minutes with a no-obligation cash offer.
    Estimated market value
    $579,400