Welcome to 3770 Seneca St. In Beautiful Stow Ohio, this update Ranch Style Home is situated on a 1/3-acre treed lot. It boasts 1,465 sq ft. 3 Brms, 1 bath, large 28X20 Living room with wood burning brick fireplace, ceiling fan also includes 5x8 storage closet. A galley style kitchen with ceramic tile flooring, newer SS Range, Refrigerator, and apt size SS portable dishwasher, breakfast bar for casual meals and a 16x9 formal dining room with view overlooking the treed backyard. The three bedrooms all included ceiling fans and new carpet in 2022, The back bedroom has door leading to private patio area. The 70x198 foot lot includes a two-car detached garage with door opener, plus a gravel parking pad for either use as a turnaround or additional storage (camper, boat etc.). The back portion of the lot feels like your own private park area. It features; firepit, storage shed Abor with benches for relaxing to the song of birds. Cozy covered front patio welcomes your guest and is a wonderful warm weather place to spend a lazy afternoon. Pull downstairs allows access to attic storage currently used for seasonal decorations. Updates include, HVAC 9/21, bedroom carpet 2022, new main sewer line to the street 2016, roof is approximately 5 or 6 yrs old and replacement window shortly after owner purchased the home in 1992. Whether your looking for your 1st home or looking to downsize to one flooring living don’t miss your chance to see this one!! Comes with 1 year HSA Home Warranty for buyer peace of mind.
Closed
$220,000
3770 Seneca St, Stow, OH 44224
3beds
1,465sqft
Single Family Residence
Built in 1962
0.32 Acres Lot
$247,800 Zestimate®
$150/sqft
$1,749 Estimated rent
Home value
$247,800
$233,000 - $263,000
$1,749/mo
Zestimate® history
Owner options
List your home for rent
$1,749/mo
Rent Zestimate®
Find your next renter with Zillow Rental Manager. Plus, with online applications, you can quickly screen prospective tenants – for free.
$1,749/mo
Rent Zestimate®
Refinance and save
$1,560/mo
Est. payment
Refinancing to a lower rate could help reduce your monthly payments and save thousands over the life of the loan.
$1,560/mo
Est. payment
Explore your selling options
Work with a Zillow partner agent
Leverage their expertise and Zillow's premium Showcase listings to get your home seen by more buyers.
Get startedList with your own agent
Get your home in front of millions of buyers by listing it on Zillow.
Learn how to do itSell it yourself
Take full control of how buyers see your home on Zillow by listing For Sale by Owner (FSBO).
List your homeWhat's special
Two-car detached garagePrivate patio areaCeiling fanAttic storageGravel parking padTreed lotBreakfast bar
Zillow last checked:
Listing updated:
Listed by:
Michael E Latine MichaelLatine@HowardHanna.com330-802-6459,
Howard Hanna
Bought with:
Sherif Mansour, 2020005806
Berkshire Hathaway HomeServices Stouffer Realty
Source: MLS Now,MLS#: 5082695Originating MLS: Akron Cleveland Association of REALTORS
Facts & features
Interior
Bedrooms & bathrooms
- Bedrooms: 3
- Bathrooms: 1
- Full bathrooms: 1
- Main level bathrooms: 1
- Main level bedrooms: 3
Bedroom
- Description: Ceiling Fan,Flooring: Carpet
- Level: First
- Dimensions: 11 x 10
Bedroom
- Description: Ceiling Fan,Flooring: Carpet
- Level: First
- Dimensions: 11 x 10
Bedroom
- Description: Ceiling Fan,Flooring: Carpet
- Level: First
- Dimensions: 11 x 10
Dining room
- Description: Ceiling Fan,Flooring: Carpet
- Level: First
- Dimensions: 16 x 9
Entry foyer
- Description: Flooring: Ceramic Tile
- Level: First
- Dimensions: 5 x 5
Kitchen
- Description: Galley style kitchen, s/s appliances, tile floor, breakfast bar,Flooring: Ceramic Tile
- Level: First
- Dimensions: 13 x 8
Living room
- Description: Flooring: Carpet
- Features: Fireplace
- Level: First
- Dimensions: 28 x 20
Other
- Description: Storage Closet
- Level: First
- Dimensions: 5 x 8
Heating
- Forced Air, Fireplace(s), Gas
Cooling
- Central Air, Ceiling Fan(s)
Appliances
- Included: Dryer, Dishwasher, Range, Refrigerator, Washer
- Laundry: Laundry Closet, Main Level, Laundry Tub, Sink
Features
- Breakfast Bar, Ceiling Fan(s)
- Windows: Window Treatments
- Has basement: No
- Number of fireplaces: 1
- Fireplace features: Wood Burning
Interior area
- Total structure area: 1,465
- Total interior livable area: 1,465 sqft
- Finished area above ground: 1,465
Property
Parking
- Parking features: Driveway, Detached, Garage, Garage Door Opener, Lighted, RV Access/Parking, Garage Faces Side, See Remarks
- Garage spaces: 2
Features
- Levels: One
- Stories: 1
- Patio & porch: Covered, Front Porch, Patio, See Remarks
Lot
- Size: 0.32 Acres
- Dimensions: 70 x 198
Details
- Additional structures: Shed(s), See Remarks
- Parcel number: 5605971
Construction
Type & style
- Home type: SingleFamily
- Architectural style: Ranch
- Property subtype: Single Family Residence
Materials
- Aluminum Siding, Asphalt
- Foundation: Slab
- Roof: Asphalt
Condition
- Year built: 1962
Details
- Warranty included: Yes
Utilities & green energy
- Sewer: Public Sewer
- Water: Public
Community & HOA
Community
- Security: Smoke Detector(s)
- Subdivision: Northport Sub
HOA
- Has HOA: No
Location
- Region: Stow
Financial & listing details
- Price per square foot: $150/sqft
- Tax assessed value: $184,610
- Annual tax amount: $3,164
- Date on market: 11/5/2024
- Cumulative days on market: 67 days
- Listing agreement: Exclusive Right To Sell
- Listing terms: Cash,Conventional,FHA,VA Loan
Price history
| Date | Event | Price |
|---|---|---|
| 1/8/2025 | Sold | $220,000$150/sqft |
Source: MLS Now #5082695 Report a problem | ||
| 11/25/2024 | Contingent | $220,000$150/sqft |
Source: MLS Now #5082695 Report a problem | ||
| 11/12/2024 | Price change | $220,000-4.3%$150/sqft |
Source: MLS Now #5082695 Report a problem | ||
| 11/5/2024 | Listed for sale | $230,000$157/sqft |
Source: MLS Now #5082695 Report a problem | ||
Public tax history
| Year | Property taxes | Tax assessment |
|---|---|---|
| 2025 | $3,158 -2.2% | $64,620 |
| 2024 | $3,230 +2.1% | $64,620 |
| 2023 | $3,164 +21.1% | $64,620 +31.9% |
| 2022 | $2,612 +11.5% | $49,001 |
| 2021 | $2,343 | $49,001 |
| 2020 | -- | $49,001 +11.9% |
| 2019 | $2,151 +1.6% | $43,800 |
| 2018 | $2,116 +9% | $43,800 |
| 2017 | $1,942 | $43,800 +9.7% |
| 2016 | $1,942 | $39,910 |
| 2015 | $1,942 -0.1% | $39,910 |
| 2014 | $1,943 +0.2% | $39,910 -0.3% |
| 2013 | $1,939 -0.1% | $40,050 |
| 2012 | $1,941 +4.6% | $40,050 +0% |
| 2011 | $1,856 +5.9% | $40,048 -7.1% |
| 2010 | $1,753 | $43,107 |
| 2009 | -- | $43,107 |
| 2008 | $1,797 -0.9% | $43,107 -2.6% |
| 2007 | $1,814 -18.3% | $44,279 |
| 2006 | $2,221 +2.9% | $44,279 |
| 2005 | $2,158 | $44,279 +11.6% |
| 2004 | -- | $39,690 |
| 2003 | $1,964 -28.8% | $39,690 |
| 2002 | $2,760 +93.4% | $39,690 +35.5% |
| 2001 | $1,427 -1.3% | $29,285 |
| 2000 | $1,445 | $29,285 |
Find assessor info on the county website
Neighborhood: 44224
Nearby homes
- $281,0005 bd2 ba1.7k sqft3764 Seneca St, Stow, OH 44224Off Market
- $292,5003 bd3 ba1.5k sqft3778 Seneca St, Stow, OH 44224Off Market
- $208,2003 bd1 ba1.2k sqft3756 Seneca St, Stow, OH 44224Off Market
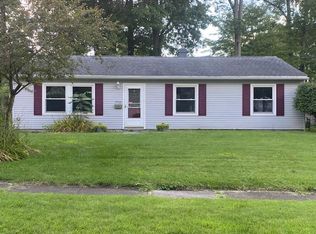
- $165,0003 bd1 ba1.5k sqft3786 Seneca St, Stow, OH 44224Sold
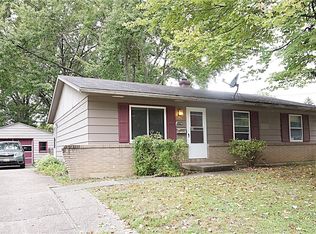
- $201,0003 bd2 ba1.1k sqft3755 Santom Rd N, Stow, OH 44224Sold
- $240,6003 bd2 ba1.3k sqft3749 N Santom Rd, Stow, OH 44224Off Market
- $240,7003 bd2 ba1.7k sqft3749 Santom Rd N, Stow, OH 44224Off Market
- $287,5003 bd1 ba1.8k sqft3761 Santom Rd N, Stow, OH 44224For Sale
Nearby schools
GreatSchools rating
- 6/10Indian Trail Elementary SchoolGrades: PK-4Distance: 0.7 mi
- 8/10Kimpton Middle SchoolGrades: 7-8Distance: 1.1 mi
- 6/10Stow-Munroe Falls High SchoolGrades: 7,9-12Distance: 1.4 mi
Schools provided by the listing agent
- District: Stow-Munroe Falls CS - 7714
Source: MLS Now. This data may not be complete. We recommend contacting the local school district to confirm school assignments for this home.
Get a cash offer in 3 minutes
Find out how much your home could sell for in as little as 3 minutes with a no-obligation cash offer.
Estimated market value
$247,800
Get a cash offer in 3 minutes
Find out how much your home could sell for in as little as 3 minutes with a no-obligation cash offer.
Estimated market value
$247,800
- Ohio
- Summit County
- Stow
- 44224
- 3770 Seneca St
