Rare 3BD/2.5BA townhome-style condo with proven rental income. Two separate living spaces: 2-story upper unit (2BR/1.5BA) with open-concept kitchen/dining/living + ground floor suite (1BR/1BA) currently rented as furnished mid-term rental.Located on a quiet dead-end street facing Creston Park with unobstructed tree views. Private fenced patio in back perfect for entertaining. Dedicated parking space plus ample street/park parking.Nearby to so much: Safeway, Trader Joe's, Natural Grocers, restaurants, coffee shops, public transit and more. Part of intimate 3-unit complex with passive HOA structure - $0 monthly dues, no management company.Perfect for investors, owner-occupants seeking rental income, multi-generational living, or small business owners. Buyer responsible for all due diligence regarding zoning and permitting.
Sold
$520,000
3771 SE 43rd Ave Unit 2, Portland, OR 97206
3beds
1,598sqft
Residential, Townhouse
Built in 2023
-- sqft lot
$512,500 Zestimate®
$325/sqft
$2,933 Estimated rent
Home value
$512,500
$477,000 - $548,000
$2,933/mo
Zestimate® history
Owner options
List your home for rent
$2,933/mo
Rent Zestimate®
Find your next renter with Zillow Rental Manager. Plus, with online applications, you can quickly screen prospective tenants – for free.
$2,933/mo
Rent Zestimate®
Refinance and save
$3,460/mo
Est. payment
Refinancing to a lower rate could help reduce your monthly payments and save thousands over the life of the loan.
$3,460/mo
Est. payment
Explore your selling options
Work with a Zillow partner agent
Leverage their expertise and Zillow's premium Showcase listings to get your home seen by more buyers.
Get startedList with your own agent
Get your home in front of millions of buyers by listing it on Zillow.
Learn how to do itSell it yourself
Take full control of how buyers see your home on Zillow by listing For Sale by Owner (FSBO).
List your homeWhat's special
Two separate living spacesGround floor suiteQuiet dead-end street
Zillow last checked:
Listing updated:
Listed by:
Amanda Haworth 503-444-9338,
Neighbors Realty
Bought with:
Jimi Hendrix, 201219875
Neighbors Realty
Source: RMLS (OR),MLS#: 311995324
Facts & features
Interior
Bedrooms & bathrooms
- Bedrooms: 3
- Bathrooms: 3
- Full bathrooms: 2
- Partial bathrooms: 1
- Main level bathrooms: 1
Rooms
- Room types: 2nd Kitchen, Laundry, Bedroom 2, Bedroom 3, Dining Room, Family Room, Kitchen, Living Room, Primary Bedroom
Primary bedroom
- Features: Floor3rd, Walkin Closet, Wallto Wall Carpet
- Level: Upper
- Area: 156
- Dimensions: 13 x 12
Bedroom 2
- Features: Floor3rd, Closet, Wallto Wall Carpet
- Level: Upper
- Area: 100
- Dimensions: 10 x 10
Bedroom 3
- Features: Bathroom, Exterior Entry, Patio, Sliding Doors, Ensuite, Walkin Closet
- Level: Lower
- Area: 99
- Dimensions: 11 x 9
Dining room
- Features: Laminate Flooring
- Level: Main
Family room
- Features: Laminate Flooring
- Level: Lower
- Area: 81
- Dimensions: 9 x 9
Kitchen
- Features: Dishwasher, Disposal, Kitchen Dining Room Combo, Microwave, Free Standing Range, Free Standing Refrigerator, Plumbed For Ice Maker, Quartz
- Level: Main
- Area: 192
- Width: 12
Living room
- Features: Laminate Flooring
- Level: Main
- Area: 320
- Dimensions: 16 x 20
Heating
- Heat Pump, Mini Split
Cooling
- Heat Pump
Appliances
- Included: Dishwasher, Free-Standing Range, Free-Standing Refrigerator, Microwave, Plumbed For Ice Maker, Stainless Steel Appliance(s), Washer/Dryer, Disposal, Electric Water Heater
- Laundry: Laundry Room
Features
- Floor 3rd, Quartz, Kitchen Dining Room Combo, Closet, Bathroom, Walk-In Closet(s)
- Flooring: Laminate, Wall to Wall Carpet
- Doors: Sliding Doors
- Windows: Double Pane Windows, Vinyl Frames
- Basement: Crawl Space
- Furnished: Yes
Interior area
- Total structure area: 1,598
- Total interior livable area: 1,598 sqft
Property
Parking
- Parking features: Driveway, Off Street
- Has uncovered spaces: Yes
Accessibility
- Accessibility features: Caregiver Quarters, Main Floor Bedroom Bath, Utility Room On Main, Accessibility
Features
- Stories: 3
- Patio & porch: Patio, Porch
- Exterior features: Exterior Entry
- Fencing: Fenced
- Has view: Yes
- View description: Park/Greenbelt, Territorial, Trees/Woods
Lot
- Features: Level, SqFt 3000 to 4999
Details
- Additional structures: Furnished, SeparateLivingQuartersApartmentAuxLivingUnit
- Parcel number: R721518
Construction
Type & style
- Home type: Townhouse
- Property subtype: Residential, Townhouse
- Attached to another structure: Yes
Materials
- Cement Siding
- Foundation: Concrete Perimeter
- Roof: Composition
Condition
- Resale
- New construction: No
- Year built: 2023
Utilities & green energy
- Sewer: Public Sewer
- Water: Public
Community & HOA
Community
- Subdivision: Creston - Kenilworth
HOA
- Has HOA: Yes
Location
- Region: Portland
Financial & listing details
- Price per square foot: $325/sqft
- Annual tax amount: $5,822
- Date on market: 2/11/2026
- Cumulative days on market: 19 days
- Listing terms: Cash,Conventional,FHA
- Road surface type: Paved
Price history
| Date | Event | Price |
|---|---|---|
| 3/20/2026 | Sold | $520,000-1%$325/sqft |
Source:  RMLS (OR) #311995324 Report a problem RMLS (OR) #311995324 Report a problem | ||
| 3/3/2026 | Pending sale | $525,000$329/sqft |
Source: RMLS (OR) #311995324 Report a problem | ||
| 2/11/2026 | Listed for sale | $525,000$329/sqft |
Source: RMLS (OR) #311995324 Report a problem | ||
Public tax history
Tax history is unavailable.
Neighborhood: Creston-Kenilworth
Nearby homes
- $403,2002 bd2 ba1.3k sqft3771 SE 43rd Ave #A, Portland, OR 97206Off Market

- $490,9003 bd3 ba1.5k sqft3769 SE 43rd Ave UNIT A, Portland, OR 97206Off Market

- $498,8003 bd2 ba1.6k sqft3803 SE 43rd Ave, Portland, OR 97206Off Market
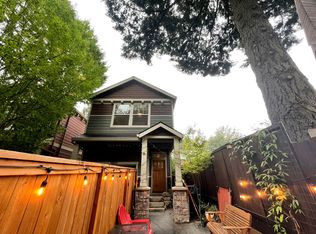
- $344,0002 bd2 ba864 sqft3769 SE 43rd Ave #B, Portland, OR 97206For Sale
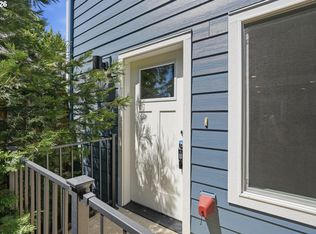
- $520,0003 bd3 ba1.5k sqft3771 SE 43rd Ave, Portland, OR 97206Sold
- $396,5002 bd2 ba1k sqft3735 SE 43rd Ave, Portland, OR 97206Off Market
- $535,4003 bd2 ba1.6k sqft3807 SE 43rd Ave, Portland, OR 97206Off Market
- $396,9002 bd2 ba1k sqft3733 SE 43rd Ave, Portland, OR 97206Off Market
Nearby schools
GreatSchools rating
- 9/10Creston Elementary SchoolGrades: K-5Distance: 0.2 mi
- 8/10Hosford Middle SchoolGrades: 6-8Distance: 1.2 mi
- 6/10Franklin High SchoolGrades: 9-12Distance: 0.7 mi
Schools provided by the listing agent
- Elementary: Creston
- Middle: Kellogg
- High: Franklin
Source: RMLS (OR). This data may not be complete. We recommend contacting the local school district to confirm school assignments for this home.
Get a cash offer in 3 minutes
Find out how much your home could sell for in as little as 3 minutes with a no-obligation cash offer.
Estimated market value
$512,500
Get a cash offer in 3 minutes
Find out how much your home could sell for in as little as 3 minutes with a no-obligation cash offer.
Estimated market value
$512,500
- Oregon
- Multnomah County
- Portland
- 97206
- Creston-Kenilworth
- 3771 SE 43rd Ave Unit 2
