Located in the desirable community of Desert Hills, this breathtaking custom home sits on a spacious lot without HOA constraints and provides the security of city water. The exterior includes a double RV gate, circular driveway, and synthetic stucco. Upon entering the residence you will be mesmerized by the craftsmanship and character of the home. The elegant office features a wall of custom cabinets including a hidden closet to double as a 4th bedroom. The heart of the home is a dramatic great room with 12-ft ceilings, a grand fireplace, and expansive windows to display the custom-designed backyard. The gourmet kitchen features a 10-ft island, counter to ceiling custom cabinets, and a walk-in pantry with a convenient wall-to-wall countertop. The spacious dining room opens up to a pergola covered outdoor entertainment space which includes a 13-ft stone bar, wet sink, and built-in stainless steel cabinets. The full length patio provides the perfect haven for relaxing; featuring a spacious paver-lined artificial grass area and beautiful mountain views. The luxurious primary suite offers ample natural light and an en-suite with deep soaking tub, super shower, and an oversized walk-in closet conveniently connected to the laundry room. Features include additional custom cabinetry, a washing sink, and a pet door to access the attached fenced run. Located on the other side of the house are 2 large bedrooms, a bonus room, and a spacious full bath with double sink custom vanity. This custom home is a must see! A full list of additions is below.
Additional Details:
- 400 amp service
- City water
- Spray foam insulation
- 10-Year Hybrid High Efficiency Smart Tank Electric Heat Pump Water Heater
- Pre wired for speakers inside and outside
- Newly installed rain gutters with underground drainage
- Baldwin exterior door hardware
- Soft close door and drawers throughout the home
- Large Minkaaire fans in great room and primary suite
- Exterior hunter fans
- Interior hunter fans in the office, bonus room, and additional bedrooms
- Gas cooktop and fireplace
- Pot filler
- LED lighting throughout house
- Spacious attic storage
- Switched exterior outlets for exterior string lighting
- Holiday light package
- Outlet for EV charging
- 2 phase outlet in garage for larger equipment
- Pull down stairs for attic access
- Built in swing set
- High speed internet
- RV access on both sides of house with access to clean outs
- Pet run with interlocking hex ground panels for drainage, erosion resistance, and dig proof
- Unlimited potential: expansive buildable area for horses or workshop
Sold for $1,070,000
Street View
$1,070,000
37711 N 12TH Street, Phoenix, AZ 85086
4beds
3baths
2,750sqft
Single Family Residence
Built in 2022
1.02 Acres Lot
$1,116,600 Zestimate®
$389/sqft
$4,171 Estimated rent
Home value
$1,116,600
$1.04M - $1.19M
$4,171/mo
Zestimate® history
Owner options
List your home for rent
$4,171/mo
Rent Zestimate®
Find your next renter with Zillow Rental Manager. Plus, with online applications, you can quickly screen prospective tenants – for free.
$4,171/mo
Rent Zestimate®
Refinance and save
$4,889/mo
Est. payment
Refinancing to a lower rate could help reduce your monthly payments and save thousands over the life of the loan.
$4,889/mo
Est. payment
Explore your selling options
Work with a Zillow partner agent
Leverage their expertise and Zillow's premium Showcase listings to get your home seen by more buyers.
Get startedList with your own agent
Get your home in front of millions of buyers by listing it on Zillow.
Learn how to do itSell it yourself
Take full control of how buyers see your home on Zillow by listing For Sale by Owner (FSBO).
List your homeWhat's special
Zillow last checked:
Listing updated:
Listed by:
Gabrielle N Cook 248-396-1866,
N.B. Andrews and Associates
Bought with:
Joe Kertesz, SA643656000
West USA Realty
Source: ARMLS,MLS#: 6749883
Facts & features
Interior
Bedrooms & bathrooms
- Bedrooms: 4
- Bathrooms: 3
Heating
- ENERGY STAR Qualified Equipment, Electric
Cooling
- Central Air, Ceiling Fan(s), ENERGY STAR Qualified Equipment, Programmable Thmstat
Appliances
- Included: Gas Cooktop
- Laundry: See Remarks, Engy Star (See Rmks)
Features
- High Speed Internet, Double Vanity, See Remarks, Eat-in Kitchen, Breakfast Bar, 9+ Flat Ceilings, No Interior Steps, Wet Bar, Kitchen Island, Pantry, Full Bth Master Bdrm, Separate Shwr & Tub
- Flooring: Vinyl, Tile
- Windows: Low Emissivity Windows, Double Pane Windows, ENERGY STAR Qualified Windows, Vinyl Frame
- Has basement: No
- Has fireplace: Yes
- Fireplace features: Family Room, Gas
Interior area
- Total structure area: 2,750
- Total interior livable area: 2,750 sqft
Property
Parking
- Total spaces: 2.5
- Parking features: RV Access/Parking, RV Gate, Garage Door Opener, Extended Length Garage, Circular Driveway, Over Height Garage, Side Vehicle Entry, Electric Vehicle Charging Station(s)
- Garage spaces: 2.5
Accessibility
- Accessibility features: Lever Handles, Hard/Low Nap Floors, Bath Roll-In Shower, Bath Lever Faucets, Accessible Hallway(s)
Features
- Stories: 1
- Patio & porch: Covered, Patio
- Exterior features: Playground, Other, Private Yard, Storage, RV Hookup
- Pool features: None
- Spa features: None
- Fencing: Other,Block
- Has view: Yes
- View description: Mountain(s)
Lot
- Size: 1.02 Acres
- Features: Desert Back, Gravel/Stone Front, Gravel/Stone Back, Synthetic Grass Back
Details
- Additional structures: Gazebo
- Parcel number: 21168177B
- Special conditions: Owner/Agent
- Horses can be raised: Yes
- Horse amenities: See Remarks
Construction
Type & style
- Home type: SingleFamily
- Architectural style: Ranch
- Property subtype: Single Family Residence
- Attached to another structure: Yes
Materials
- Brick Veneer, Spray Foam Insulation, Synthetic Stucco, Stucco, Wood Frame, Painted, Low VOC Insulation
- Roof: Composition,Metal
Condition
- Year built: 2022
Details
- Builder name: Valera Builders
Utilities & green energy
- Electric: 220 Volts in Kitchen
- Sewer: Septic Tank
- Water: City Water
Green energy
- Water conservation: Recirculation Pump
Community & HOA
Community
- Subdivision: Desert Hills
HOA
- Has HOA: No
- Services included: No Fees
Location
- Region: Phoenix
Financial & listing details
- Price per square foot: $389/sqft
- Tax assessed value: $159,400
- Annual tax amount: $950
- Date on market: 10/12/2025
- Cumulative days on market: 44 days
- Listing terms: Cash,Conventional,FHA,VA Loan
- Ownership: Fee Simple
- Electric utility on property: Yes
Price history
| Date | Event | Price |
|---|---|---|
| 11/7/2024 | Sold | $1,070,000-1.8%$389/sqft |
Source:  ARMLS #6749883 Report a problem ARMLS #6749883 Report a problem | ||
| 10/13/2024 | Pending sale | $1,090,000$396/sqft |
Source: ARMLS #6749883 Report a problem | ||
| 8/29/2024 | Listed for sale | $1,090,000$396/sqft |
Source: ARMLS #6749883 Report a problem | ||
Public tax history
| Year | Property taxes | Tax assessment |
|---|---|---|
| 2025 | $678 +0.3% | $23,910 +7.8% |
| 2024 | $676 +0.9% | $22,170 +188.2% |
| 2023 | $670 -26.9% | $7,692 -42.3% |
| 2022 | $916 | $13,320 +18.1% |
| 2021 | -- | $11,282 |
Find assessor info on the county website
Neighborhood: 85086
Nearby homes
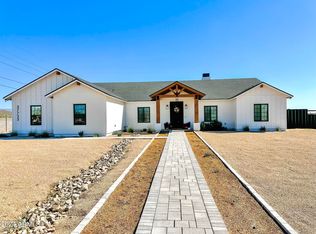
- $1,020,0004 bd3 ba2.7k sqft37723 N 12th St, Phoenix, AZ 85086Sold
- $682,400-- bd2 ba1.8k sqft37625 N 12th St, Phoenix, AZ 85086Off Market
- $551,6003 bd2 ba1.3k sqft1235 E Joy Ranch Rd, Phoenix, AZ 85086Off Market
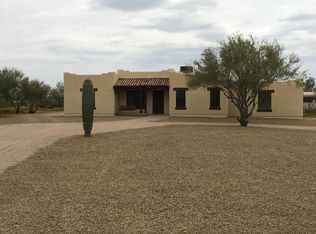
- $659,700-- bd2 ba1.7k sqft37615 N 12th St, Phoenix, AZ 85086Off Market
- $626,5003 bd2 ba1.8k sqft37628 N 12th St, Phoenix, AZ 85086Off Market
- $725,2004 bd2 ba1.5k sqft1247 E Joy Ranch Rd, Phoenix, AZ 85086Off Market
- $622,200-- bd2 ba1.6k sqft37640 N 12th St, Phoenix, AZ 85086Off Market
- $565,000-- bd-- ba-- sqft37620 N 12th St, Phoenix, AZ 85086Off Market
Nearby schools
GreatSchools rating
- 6/10Desert Mountain SchoolGrades: PK-8Distance: 1.8 mi
- 10/10Boulder Creek High SchoolGrades: 7-12Distance: 5.1 mi
Schools provided by the listing agent
- Elementary: Desert Mountain School
- Middle: Desert Mountain School
- High: Boulder Creek High School
- District: Deer Valley Unified District
Source: ARMLS. This data may not be complete. We recommend contacting the local school district to confirm school assignments for this home.
Get a cash offer in 3 minutes
Find out how much your home could sell for in as little as 3 minutes with a no-obligation cash offer.
Estimated market value
$1,116,600
Get a cash offer in 3 minutes
Find out how much your home could sell for in as little as 3 minutes with a no-obligation cash offer.
Estimated market value
$1,116,600
- Arizona
- Maricopa County
- New River
- 85086
- 37711 N 12TH Street
