Skip main navigation
Sold for $1,020,000
  • $1,020,000

    37723 N 12TH Street, Phoenix, AZ 85086

    4beds
    3baths
    2,750sqft
    Single Family Residence
    Built in 2022
    1.02 Acres Lot
    $997,300 Zestimate®
    $371/sqft
    $4,542 Estimated rent

    Home value

    $997,300

    $908,000 - $1.10M

    $4,542/mo

    Zestimate® history
    Loading
    Loading...

    Owner options

    List your home for rent

    $4,542/mo

    Rent Zestimate®

    Find your next renter with Zillow Rental Manager. Plus, with online applications, you can quickly screen prospective tenants – for free.

    Learn more

    $4,542/mo

    Rent Zestimate®

    Refinance and save

    $5,809/mo

    Est. payment

    Refinancing to a lower rate could help reduce your monthly payments and save thousands over the life of the loan.

    See today's rates

    $5,809/mo

    Est. payment

    Explore your selling options

    Work with a Zillow partner agent

    Leverage their expertise and Zillow's premium Showcase listings to get your home seen by more buyers.

    Get started

    List with your own agent

    Get your home in front of millions of buyers by listing it on Zillow.

    Learn how to do it

    Sell it yourself

    Take full control of how buyers see your home on Zillow by listing For Sale by Owner (FSBO).

    List your home

    What's special

    Split floor planPaver drivewayRanch-style homeDouble ovensBonus roomWalk-in pantryArtificial turf
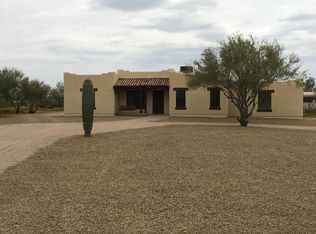
    This ranch-style home sits on 1.02 acres with beautiful curb appeal and more to offer inside. A paver driveway leads to an oversized 2-car garage, providing ample space for two full size vehicles and extended storage. The home comes equipped with two RV gates to meet all your recreational needs. Stepping inside the home, you will be met with a perfect blend of luxury and comfort. The 12-foot ceilings in the great room create an open atmosphere and bring in plenty of natural light. The kitchen is detailed with custom cabinetry, white quartz counters and perfectly chosen backsplash. Stainless steel appliances perfectly accentuate this modern kitchen and provide plenty of hosting opportunities with double ovens. A walk-in pantry is perfect for a coffee bar and endless large cabinets provide plenty of space for additional appliances. The main bedroom is a bit of a sanctuary with windows overlooking the mountains and a main bathroom that does not disappoint. The main bathroom has a soaking tub, large shower and dual vanities. The master bath leads to a large walk-in closet and laundry room. The home offers a split floor plan with two other bedrooms and bonus room on the opposite side of the home. The fourth bedroom doubles as a home office with statement barn-doors and custom cabinetry to house all your storage needs. Taking a walk through the backdoor, you can sit under the large back patio and watch the sunrise over the mountains. The backyard is perfect for outdoor entertaining with a gazebo, dining table and built-in Traeger smoker. The home offers a large area of artificial turf and a children's play area. The back portion of the property provides plenty of room to meet all your needs. Horses? RV Garage? Casita? Make your dreams a reality here! Come see this home and fall in love. Additional Details: - 400 amp service - City water - Spray foam insulation including garage - Extra large 18' insulated garage door - Recirculating pump for water heater - High efficiency water softener - Pre wired for speakers inside and outside - Soft close door and drawers throughout the home - Gas cooktop and fireplace - Pot filler - LED lighting throughout house - Spacious attic storage - Switched exterior outlets for exterior string lighting - Holiday light package - Pull down stairs for attic access - Kitchenaid appliance in kitchen - Luxury vinyl flooring - Synthetic Stucco - Anderson dual-pane windows

    Zillow last checked:

    Listing updated:

    Listed by:

    Gabrielle N Cook 248-396-1866,

    N.B. Andrews and Associates

    Bought with:

    Gabrielle N Cook, SA714326000

    N.B. Andrews and Associates

    Source: ARMLS,MLS#: 6755512MLS Logo

    Facts & features

    Interior

    Bedrooms & bathrooms
    • Bedrooms: 4
    • Bathrooms: 3
    Heating
    • Electric
    Cooling
    • Ceiling Fan(s), ENERGY STAR Qualified Equipment, Programmable Thmstat
    Appliances
    • Included: Gas Cooktop
    • Laundry: Engy Star (See Rmks)
    Features
    • High Speed Internet, Double Vanity, Eat-in Kitchen, Breakfast Bar, 9+ Flat Ceilings, Kitchen Island, Pantry, Full Bth Master Bdrm, Separate Shwr & Tub
    • Flooring: Vinyl, Tile
    • Windows: Low Emissivity Windows, Double Pane Windows, ENERGY STAR Qualified Windows, Vinyl Frame
    • Has basement: No
    • Has fireplace: Yes
    • Fireplace features: Family Room, Gas
    Interior area
    • Total structure area: 2,750
    • Total interior livable area: 2,750 sqft

    Property

    Parking
    • Total spaces: 7
    • Parking features: RV Access/Parking, Garage Door Opener, Extended Length Garage, Side Vehicle Entry
    • Garage spaces: 2
    • Uncovered spaces: 5
    Accessibility
    • Accessibility features: Hard/Low Nap Floors, Bath Roll-In Shower, Bath Lever Faucets
    Features
    • Stories: 1
    • Patio & porch: Covered, Patio
    • Exterior features: Playground, Private Yard, Built-in Barbecue, RV Hookup
    • Pool features: None
    • Spa features: None
    • Fencing: Other,Block
    Lot
    • Size: 1.02 Acres
    • Features: Corner Lot, Desert Back, Desert Front, Natural Desert Back, Gravel/Stone Front, Gravel/Stone Back, Synthetic Grass Back
    Details
    • Additional structures: Gazebo
    • Parcel number: 21168177A
    • Horses can be raised: Yes

    Construction

    Type & style
    • Home type: SingleFamily
    • Architectural style: Ranch
    • Property subtype: Single Family Residence
    Materials
    • Brick Veneer, Spray Foam Insulation, Synthetic Stucco, Wood Frame, Low VOC Paint, Low VOC Wood Products, Painted, Brick, Low VOC Insulation, Ducts Professionally Air-Sealed
    • Roof: Composition
    Condition
    • Year built: 2022
    Details
    • Builder name: Valera Builders

    Utilities & green energy

    • Electric: 220 Volts in Kitchen
    • Sewer: Septic Tank
    • Water: City Water
    Green energy
    • Water conservation: Recirculation Pump

    Community & neighborhood

    Location
    • Region: Phoenix
    • Subdivision: Desert Hills

    Other

    Other facts
    • Listing terms: Cash,Conventional,FHA
    • Ownership: Fee Simple

    Price history

    DateEventPrice
    1/31/2025Sold$1,020,000-2.4%$371/sqft
    Source: ARMLS #6755512 Report a problem
    12/6/2024Pending sale$1,045,000$380/sqft
    Source: ARMLS #6755512 Report a problem
    11/1/2024Price change$1,045,000-2.8%$380/sqft
    Source: ARMLS #6755512 Report a problem
    9/11/2024Listed for sale$1,075,000$391/sqft
    Source: ARMLS #6755512 Report a problem

    Public tax history

    YearProperty taxesTax assessment
    2025$646 +0.3%$23,925 +7.8%
    2024$644 +0.9%$22,185 +202.7%
    2023$638 -26.9%$7,329 -42.2%
    2022$873 $12,690 +12.4%
    2021-- $11,293

    Find assessor info on the county website

    Neighborhood: 85086

    Nearby schools

    GreatSchools rating
    Schools provided by the listing agent
    • Elementary: Desert Mountain School
    • Middle: Desert Mountain School
    • High: Boulder Creek High School
    • District: Deer Valley Unified District

    Source: ARMLS. This data may not be complete. We recommend contacting the local school district to confirm school assignments for this home.

    Get a cash offer in 3 minutes
    Find out how much your home could sell for in as little as 3 minutes with a no-obligation cash offer.
    Estimated market value
    $997,300
    Get a cash offer in 3 minutes
    Find out how much your home could sell for in as little as 3 minutes with a no-obligation cash offer.
    Estimated market value
    $997,300