INCREDIBLE BUYER INCENTIVES: $3,000 MORTGAGE CONCESSION. Opendoor Home Loans will contribute up to $3,000 towards a permanent interest rate buy-down if you finance with Opendoor Home Loans LLC. 3772 Charlotte Dr is a one-story Rex home with a functional layout and modern finishes throughout. The kitchen features a center island and stainless steel appliances, creating a well-equipped space for cooking and entertaining. A deck extends the living space outdoors, creating ample room for relaxation and entertaining. A one-car garage completes this well-maintained residence with practical amenities and comfortable living spaces throughout every room. Included 100-Day Home Warranty with buyer activation
Pending
$211,000
3772 Charlotte Dr, Rex, GA 30273
3beds
1,412sqft
Single Family Residence
Built in 1979
0.26 Acres Lot
$210,800 Zestimate®
$149/sqft
$-- HOA
What's special
Modern finishes throughoutOne-car garageOne-story rex homeStainless steel appliancesFunctional layout
- 50 days
- 243
- 18
Zillow last checked:
Listing updated:
Listed by:
Tanya Pickens 404-796-8789,
Opendoor Brokerage,
Chifei Sheih 720-650-6878,
Opendoor Brokerage
Source: GAMLS,MLS#: 10831147
Facts & features
Interior
Bedrooms & bathrooms
- Bedrooms: 3
- Bathrooms: 2
- Full bathrooms: 2
- Main level bathrooms: 2
- Main level bedrooms: 3
Rooms
- Room types: Family Room
Heating
- Central, Natural Gas
Cooling
- Central Air
Appliances
- Included: Oven/Range (Combo)
- Laundry: Other
Features
- Other
- Flooring: Laminate
- Basement: None
- Number of fireplaces: 1
Interior area
- Total structure area: 1,412
- Total interior livable area: 1,412 sqft
- Finished area above ground: 1,412
- Finished area below ground: 0
Property
Parking
- Total spaces: 1
- Parking features: Garage, Attached
- Has attached garage: Yes
Features
- Levels: One
- Stories: 1
Lot
- Size: 0.26 Acres
- Features: None
Details
- Parcel number: 12136B A003
Construction
Type & style
- Home type: SingleFamily
- Architectural style: Other
- Property subtype: Single Family Residence
Materials
- Vinyl Siding
- Foundation: Slab
- Roof: Composition
Condition
- Resale
- New construction: No
- Year built: 1979
Utilities & green energy
- Sewer: Septic Tank
- Water: Public
- Utilities for property: Water Available, Electricity Available
Community & HOA
Community
- Features: None
- Subdivision: AMBLESIDE
HOA
- Has HOA: No
- Services included: None
Location
- Region: Rex
Financial & listing details
- Price per square foot: $149/sqft
- Tax assessed value: $227,000
- Annual tax amount: $3,477
- Date on market: 8/22/2026
- Cumulative days on market: 47 days
- Listing agreement: Exclusive Agency
- Listing terms: Cash,Conventional,VA Loan
- Electric utility on property: Yes
Estimated market value
$210,800
$200,000 - $221,000
$1,785/mo
Price history
| Date | Event | Price |
|---|---|---|
| 9/14/2026 | Pending sale | $211,000$149/sqft |
Source:  FMLS GA #7825758 Report a problem FMLS GA #7825758 Report a problem | ||
| 8/22/2026 | Listed for sale | $211,000+11.7%$149/sqft |
Source:  GAMLS #10831147 Report a problem GAMLS #10831147 Report a problem | ||
| 8/18/2026 | Sold | $188,900+136.1%$134/sqft |
Source: Public Record Report a problem | ||
| 7/8/2016 | Sold | $80,000-5.9%$57/sqft |
Source:  FMLS GA #5679941 Report a problem FMLS GA #5679941 Report a problem | ||
| 6/11/2016 | Listed for sale | $85,000$60/sqft |
Source: Keller Williams - Atlanta - Buckhead #5679941 Report a problem | ||
| 6/4/2016 | Pending sale | $85,000$60/sqft |
Source: Keller Williams - Atlanta - Buckhead #5679941 Report a problem | ||
| 5/16/2016 | Listed for sale | $85,000$60/sqft |
Source: Keller Williams - Atlanta - Buckhead #5679941 Report a problem | ||
| 5/6/2016 | Pending sale | $85,000$60/sqft |
Source: Keller Williams - Atlanta - Buckhead #5679941 Report a problem | ||
| 4/21/2016 | Listed for sale | $85,000-10.1%$60/sqft |
Source: KELLER WILLIAMS RLTY. BUCKHEAD #07627403 Report a problem | ||
| 3/20/2000 | Sold | $94,600$67/sqft |
Source: Public Record Report a problem | ||
Public tax history
| Year | Property taxes | Tax assessment |
|---|---|---|
| 2025 | $3,512 -1.3% | $90,800 +0.6% |
| 2024 | $3,557 +3.4% | $90,280 -4.2% |
| 2023 | $3,439 +14.9% | $94,280 +25% |
| 2022 | $2,994 +69% | $75,400 +71.5% |
| 2021 | $1,771 -2.5% | $43,962 -1.3% |
| 2020 | $1,817 +12.4% | $44,562 -54.3% |
| 2019 | $1,617 +16.2% | $97,408 +191.5% |
| 2018 | $1,392 +5.7% | $33,415 +6.1% |
| 2017 | $1,316 +82.4% | $31,486 +17.2% |
| 2016 | $722 | $26,876 |
| 2015 | $722 +13.1% | -- |
| 2014 | $638 +37.8% | $20,714 |
| 2013 | $463 -17.3% | -- |
| 2012 | $560 -13.9% | -- |
| 2011 | $650 -19.3% | -- |
| 2010 | $806 -31% | -- |
| 2009 | $1,167 +32.7% | -- |
| 2008 | $879 +1.3% | -- |
| 2007 | $868 -0.3% | -- |
| 2006 | $871 +0.8% | -- |
| 2005 | $864 +24.3% | -- |
| 2003 | $695 +6.5% | -- |
| 2002 | $653 +5.9% | -- |
| 2001 | $616 +17.3% | -- |
| 2000 | $525 | -- |
Find assessor info on the county website
Monthly payment
Est. payment
Payment breakdown
Explore the cost of this home by adjusting the details. Changes won't be saved.Climate risks
Neighborhood: 30273
Nearby schools
Schools provided by the listing agent
- Elementary: Smith
- Middle: Adamson
- High: Morrow
Source: GAMLS. This data may not be complete. We recommend contacting the local school district to confirm school assignments for this home.
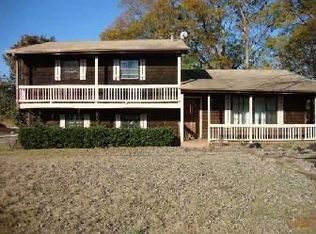
Similar homes
- $224,9003 bd2 ba1.1k sqft5893 Ronnie Dr, Rex, GA 30273Active
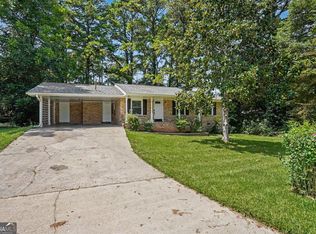
 MLS ID #10831056, Robert E Salmons Jr., Entera Realty. GAMLS
 - $254,9003 bd3 ba1.6k sqft4068 Hunt Way, Rex, GA 30273Active
 MLS ID #10836720, Diane O'Cain, SouthSide, REALTORS. GAMLS
 - $249,0003 bd3 ba1.3k sqft3011 Menlo Park Dr, Rex, GA 30273Active
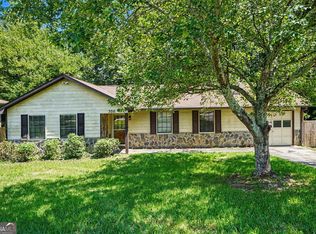 MLS ID #10801995, Mark Spain, Mark Spain Real Estate. GAMLS
 - $219,9003 bd1 ba1.1k sqft112 Beacon St, Stockbridge, GA 30281Active
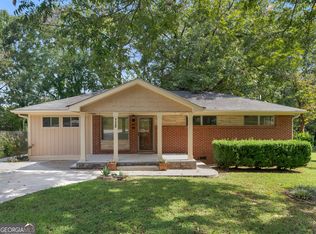 MLS ID #10834598, Sherry D Puckett, Watkins Real Estate Associates. GAMLS
 - $190,0003 bd2 ba1.3k sqft4533 Richard Rd, Conley, GA 30288ActiveMLS ID #10857929, Micah Stampley, BHHS Georgia Properties. GAMLS
- $237,0003 bd2 ba1.2k sqft2391 Prestige Valley Ct, Morrow, GA 30260ActiveMLS ID #10822232, Nytia Porter, Virtual Properties Realty.com. GAMLS
- $232,0003 bd2 ba1.9k sqft210 Pinewood Ln, Stockbridge, GA 30281ActiveMLS ID #10814399, Tanya Pickens, Opendoor Brokerage. GAMLS
- $214,9003 bd2 ba1.9k sqft3560 Dogwood Farm Rd, Decatur, GA 30034ActiveMLS ID #10799640, Deandra Bryant, Trelora Realty, Inc.. GAMLS
- $216,9003 bd3 ba1.6k sqft2590 McGlynn Dr, Decatur, GA 30034ActiveMLS ID #10772097, Kerry Kretchmer, Mainstay Brokerage. GAMLS
- $220,0003 bd2 ba1.2k sqft4810 Bartlett Rd, Forest Park, GA 30297ActiveMLS ID #10683797, Joseph Torres, South Atlanta Realty. GAMLS
- $259,0003 bd2 ba1.2k sqft8984 Bentwood Ln, Riverdale, GA 30274ActiveMLS ID #10867856, LaTanya McGriggs, Vin & Rosh Realtors. GAMLS
- $194,9003 bd2 ba1.5k sqft2749 Williamsburg Dr, Decatur, GA 30034ActiveMLS ID #10781901, Raquel Littlejohn, Mainstay Brokerage. GAMLS
- $206,9003 bd1 ba1.4k sqft1923 Rosewood Rd, Decatur, GA 30032ActiveMLS ID #10828742, Benjamin Hitchins, Mainstay Brokerage. GAMLS
- $239,9003 bd2 ba1.2k sqft3567 Forrest Park Rd SE, Atlanta, GA 30354ActiveMLS ID #10850835, Jose Manuel Moya Chavez, Virtual Properties Realty.com. GAMLS
- $195,1403 bd2 ba1.2k sqft2257 Leslie Brook Dr, Decatur, GA 30035ActiveMLS ID #10851177, Benjamin Hitchins, Mainstay Brokerage. GAMLS
- $214,9003 bd2 ba1.2k sqft5270 Longmeadow Ln, Atlanta, GA 30349ActiveMLS ID #10806152, Andrew O'Callaghan, Bolst. GAMLS
- $251,0003 bd2 ba1.6k sqft762 Virginia Ct SE, Conyers, GA 30094ActiveMLS ID #10857394, Tanya Pickens, Opendoor Brokerage. GAMLS
- $249,0004 bd2 ba1.8k sqft593 Country Lane Dr, Jonesboro, GA 30238ActiveMLS ID #10868664, Phi V Nguyen, Ascend Realty Group. GAMLS
- $235,0003 bd2 ba1.3k sqft111 Woodhaven Dr, Jonesboro, GA 30236ActiveMLS ID #10832677, Emanuel Correal, Virtual Properties Realty.Net. GAMLS
- $239,9003 bd2 ba1.4k sqft5675 Morning Creek Cir, College Park, GA 30349ActiveMLS ID #10831025, Robert E Jones, Offerpad Brokerage. GAMLS
