Skip main navigation
Sold
  • Price Unknown

    3772 CREMINI DR, Bulverde, TX 78163

    4beds
    2,358sqft
    Single Family Residence
    Built in 2015
    0.39 Acres Lot
    $572,400 Zestimate®
    $--/sqft
    $3,263 Estimated rent

    Home value

    $572,400

    $544,000 - $601,000

    $3,263/mo

    Zestimate® history
    Loading
    Loading...

    Owner options

    List your home for rent

    $3,263/mo

    Rent Zestimate®

    Find your next renter with Zillow Rental Manager. Plus, with online applications, you can quickly screen prospective tenants – for free.

    Learn more

    $3,263/mo

    Rent Zestimate®

    Refinance and save

    $255/mo

    Est. payment

    Refinancing to a lower rate could help reduce your monthly payments and save thousands over the life of the loan.

    See today's rates

    $255/mo

    Est. payment

    Explore your selling options

    Work with a Zillow partner agent

    Leverage their expertise and Zillow's premium Showcase listings to get your home seen by more buyers.

    Get started

    List with your own agent

    Get your home in front of millions of buyers by listing it on Zillow.

    Learn how to do it

    Sell it yourself

    Take full control of how buyers see your home on Zillow by listing For Sale by Owner (FSBO).

    List your home

    What's special

    Professionally landscaped lotPrivate spaceOpen floor planGorgeous granite countertopsSpacious livingWalking trailsIsland kitchen
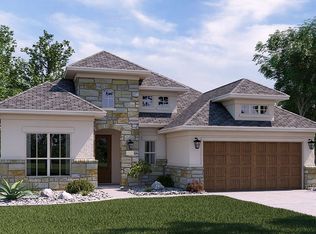
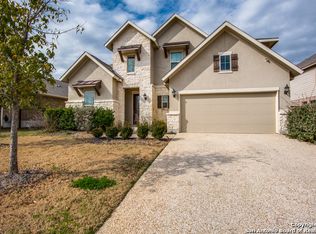
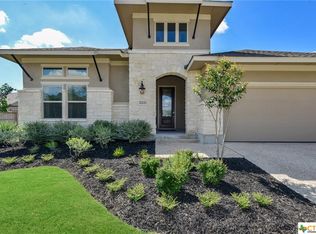
    Gorgeous 1-story home in the gated community of Johnson Ranch! Prepare to be impressed by this incredible home site, nestled on a huge corner lot! As you approach the property, you'll immediately notice the grandeur of four magnificent oak trees that have been thoughtfully preserved, adding a touch of natural beauty to the landscape. Step inside this remarkable residence and be greeted by 11-foot ceilings, creating a spacious and airy atmosphere throughout. The open floor plan seamlessly blends the spacious living and dining areas. A separate home office provides a private space for work or study. The heart of the home is the island kitchen, adorned with gorgeous granite countertops that exude elegance. Abundant cabinetry and pantry offer ample storage for all your culinary needs. The kitchen is equipped with stainless steel appliances including gas cooking, and a breakfast bar adding a casual dining option. One of the highlights of this property is the guest suite, featuring its own private bathroom. The tasteful 18x18 tile flooring throughout the home is visually pleasing and easy to maintain. Stepping outside, you'll discover a beautiful backyard oasis designed for relaxation and entertainment. A covered patio invites you to unwind and enjoy the pleasant outdoor ambiance, while a deck extension offers ample space for outdoor living and entertaining. The professionally landscaped lot showcases meticulous attention to detail, creating a stunning backdrop for your outdoor activities. And to add the perfect touch, a 16x32 in-ground pool awaits, inviting you to take a refreshing dip on those warm sunny days. Johnson Ranch offers many amenities, including parks, walking trails, and recreational facilities. Don't miss the chance to make this remarkable property your new home. Schedule a showing today!

    Zillow last checked:

    Listing updated:

    Listed by:

    Jim Seifert TREC #447935 (210) 289-2015,

    Redfin Corporation

    Source: LERA MLS,MLS#: 1696026MLS Logo

    Facts & features

    Interior

    Bedrooms & bathrooms
    • Bedrooms: 4
    • Bathrooms: 3
    • Full bathrooms: 3
    Primary bedroom
    • Features: Walk-In Closet(s), Ceiling Fan(s), Full Bath
    • Area: 252
    • Dimensions: 14 x 18
    Bedroom 2
    • Area: 143
    • Dimensions: 13 x 11
    Bedroom 3
    • Area: 143
    • Dimensions: 13 x 11
    Bedroom 4
    • Area: 143
    • Dimensions: 13 x 11
    Primary bathroom
    • Features: Tub/Shower Separate, Separate Vanity
    • Area: 154
    • Dimensions: 11 x 14
    Dining room
    • Area: 170
    • Dimensions: 17 x 10
    Kitchen
    • Area: 272
    • Dimensions: 17 x 16
    Living room
    • Area: 391
    • Dimensions: 23 x 17
    Heating
    • Central, Heat Pump, Natural Gas
    Cooling
    • Ceiling Fan(s), Central Air, Heat Pump
    Appliances
    • Included: Cooktop, Microwave, Range, Disposal, Dishwasher, Plumbed For Ice Maker, Water Softener Owned, Vented Exhaust Fan, Gas Water Heater, 2+ Water Heater Units, ENERGY STAR Qualified Appliances
    • Laundry: Main Level, Washer Hookup, Dryer Connection
    Features
    • Liv/Din Combo, Kitchen Island, Pantry, Utility Room Inside, 1st Floor Lvl/No Steps, High Ceilings, Open Floorplan, High Speed Internet, All Bedrooms Downstairs, Telephone, Walk-In Closet(s), Master Downstairs, Ceiling Fan(s), Solid Counter Tops
    • Flooring: Carpet, Ceramic Tile
    • Windows: Double Pane Windows, Window Coverings
    • Has basement: No
    • Attic: Pull Down Stairs
    • Has fireplace: No
    • Fireplace features: Not Applicable
    Interior area
    • Total structure area: 2,358
    • Total interior livable area: 2,358 sqft

    Property

    Parking
    • Total spaces: 2
    • Parking features: Two Car Garage, Garage Door Opener
    • Garage spaces: 2
    Accessibility
    • Accessibility features: Int Door Opening 32"+, Accessible Entrance, Accessible Hallway(s), Accessible Doors, First Floor Bath, Full Bath/Bed on 1st Flr, First Floor Bedroom, Stall Shower, Thresholds less than 5/8 of an inch
    Features
    • Levels: One
    • Stories: 1
    • Patio & porch: Patio, Covered, Deck
    • Exterior features: Sprinkler System, Rain Gutters, Solar Panels
    • Has private pool: Yes
    • Pool features: In Ground, Pool Sweep, Community
    • Fencing: Privacy,Wrought Iron
    Lot
    • Size: 0.39 Acres
    • Features: Corner Lot, Sloped, Curbs, Street Gutters, Sidewalks, Fire Hydrant w/in 500'
    • Residential vegetation: Mature Trees, Mature Trees (ext feat)
    Details
    • Additional structures: Shed(s)
    • Parcel number: 250305030700

    Construction

    Type & style
    • Home type: SingleFamily
    • Architectural style: Ranch
    • Property subtype: Single Family Residence
    Materials
    • Brick, Stone, Wood Siding, Siding, Fiber Cement, Stone Veneer
    • Foundation: Slab
    • Roof: Composition
    Condition
    • Pre-Owned
    • New construction: No
    • Year built: 2015
    Details
    • Builder name: Lennar

    Utilities & green energy

    • Electric: CPS
    • Gas: CPS
    • Sewer: Guadeloupe, Sewer System
    • Water: Guadeloupe, Water System
    • Utilities for property: Cable Available, Private Garbage Service
    Green energy
    • Energy generation: Solar
    • Water conservation: Rain/Freeze Sensors

    Community & neighborhood

    Security
    • Security features: Smoke Detector(s), Prewired, Carbon Monoxide Detector(s), Controlled Access
    Community
    • Community features: Clubhouse, Playground, Cluster Mail Box, School Bus
    Location
    • Region: Bulverde
    • Subdivision: Johnson Ranch - Comal

    HOA & financial

    HOA
    • Has HOA: Yes
    • HOA fee: $255 quarterly
    • Association name: JOHNSON RANCH

    Other

    Other facts
    • Listing terms: Conventional,FHA,VA Loan,Cash
    • Road surface type: Paved

    Price history

    DateEventPrice
    8/1/2023Sold--
    Source: LERA MLS #1696026 Report a problem
    6/29/2023Pending sale$560,000$237/sqft
    Source: LERA MLS #1696026 Report a problem
    6/22/2023Contingent$560,000$237/sqft
    Source: LERA MLS #1696026 Report a problem
    6/16/2023Listed for sale$560,000$237/sqft
    Source: LERA MLS #1696026 Report a problem
    2/26/2016Sold--
    Source: LERA MLS #1157901 Report a problem

    Public tax history

    YearProperty taxesTax assessment
    2025-- $528,480 -3.4%
    2024$12,894 +102.7%$547,020 +19.3%
    2023$6,362 -15%$458,713 +10%
    2022$7,489 +4.6%$417,012 +10%
    2021$7,162 +1.6%$379,102 +3.9%
    2020$7,051 -13.6%$364,870 +3.1%
    2019$8,157 +7.6%$353,940 +8.6%
    2018$7,579 $325,820 +1%
    2017-- $322,590 -1.5%
    2016$9,063 $327,400 +866.4%
    2015-- $33,880

    Find assessor info on the county website

    Neighborhood: 78163

    Nearby schools

    GreatSchools rating
    Schools provided by the listing agent
    • Elementary: Johnson Ranch
    • Middle: Pieper Ranch
    • High: Smithson Valley
    • District: Comal

    Source: LERA MLS. This data may not be complete. We recommend contacting the local school district to confirm school assignments for this home.

    Get a cash offer in 3 minutes
    Find out how much your home could sell for in as little as 3 minutes with a no-obligation cash offer.
    Estimated market value
    $572,400
    Get a cash offer in 3 minutes
    Find out how much your home could sell for in as little as 3 minutes with a no-obligation cash offer.
    Estimated market value
    $572,400