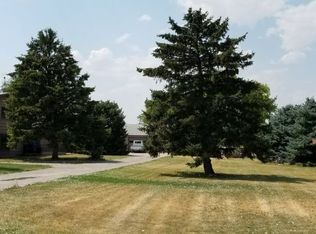
FOR LEASE ONLY: $2600/month Very well built 30 X 60 shop house. Includes office and shop downstairs, upstairs apartment/second office and full kitchen. Full bath/walk in shower with W/D hookups on the main level off the office area, ADA Approved. 2227 total SqFt 1800 sq/ft shop with office and 427 sq/ft upstairs apartment w/ full kitchen. Not included in s/f is attached chain linked fence storage yard out back. One of the two 14' OH doors leads out to the fenced storage area. Shop is 22' tall on the front side, 18' tall on back side. Short term lease options available. Conveniently located off I-90, great exposure from South Frontage Road and I-90, located between Zoo exit and South Laurel Exit.
For sale
$2,600
3772 Crescent Lake Rd Unit 4, Billings, MT 59101
1beds
2,227sqft
Single Family Residence
Built in 2023
-- sqft lot
$-- Zestimate®
$1/sqft
$-- HOA
What's special
Office and shop downstairsFull kitchen
- 17 days
- 911
- 59
Zillow last checked:
Listing updated:
Listed by:
Cotti Bushfield 406-690-0800,
Meridian Real Estate LLC
Source: BMTMLS,MLS#: 362583 Originating MLS: Billings Association Of REALTORS
Facts & features
Interior
Bedrooms & bathrooms
- Bedrooms: 1
- Bathrooms: 1
- Full bathrooms: 1
- Main level bathrooms: 1
Heating
- Forced Air, Gas
Cooling
- Central Air
Appliances
- Included: Built-In Range, Dishwasher, Microwave, Oven, Range, Refrigerator
Features
- Basement: None
Interior area
- Total interior livable area: 2,227 sqft
- Finished area above ground: 2,227
Video & virtual tour
Property
Parking
- Total spaces: 6
- Parking features: Attached, Garage Door Opener
- Attached garage spaces: 6
Features
- Levels: Two
- Stories: 2
- Exterior features: Fence
- Fencing: Fenced
Lot
- Features: Level
Details
- Parcel number: C18494D
- Zoning description: Other
Construction
Type & style
- Home type: SingleFamily
- Architectural style: Two Story,Barndominium
- Property subtype: Single Family Residence
Materials
- Metal Siding
- Roof: Aluminum,Metal
Condition
- Resale
- Year built: 2023
Utilities & green energy
- Sewer: Septic Tank
- Water: Community/Coop, Shared Well
Community & HOA
Community
- Subdivision: F&F SHOP CONDOMINIUM ASSOCIATION
Location
- Region: Billings
Financial & listing details
- Price per square foot: $1/sqft
- Date on market: 10/28/2026
- Listing terms: Lease Option
Estimated market value
Not available
Estimated sales range
Not available
$1,381/mo
Price history
| Date | Event | Price |
|---|---|---|
| 10/29/2026 | Listed for sale | $2,600+18.2%$1/sqft |
Source:  BMTMLS #362583 Report a problem | ||
| 1/5/2024 | Listing removed | -- |
Source: BMTMLS #343222 Report a problem | ||
| 11/20/2023 | Listed for sale | $2,200$1/sqft |
Source: BMTMLS #343222 Report a problem | ||
Public tax history
Tax history is unavailable.
Monthly payment
Est. payment
Payment breakdown
Explore the cost of this home by adjusting the details. Changes won't be saved.Climate risks
Neighborhood: 59101
Nearby schools
Schools provided by the listing agent
- Elementary: Canyon Creek
- Middle: Canyon Creek
- High: West
Source: BMTMLS. This data may not be complete. We recommend contacting the local school district to confirm school assignments for this home.