MLS #6731400 December Completion! Welcome to the CC1 floorplan at Parkside Villas. This modern one-story home features an open floor plan across 1,272 square feet, offering 2 bedrooms and 2 bathrooms. The great room and dining area form the heart of the home, seamlessly connected to a contemporary kitchen. The kitchen boasts sleek espresso cabinets, a gas range, soft-close cabinets and drawers, and upgraded crown molding for added sophistication. Wood-look plank tiles flow throughout, providing durability and a warm, natural ambiance. With well-appointed bedrooms and a space-maximizing layout, this home is ideal for modern living. Structural options include: 36" upper kitchen cabinets, soft water loop, and gas range.
Sold for $371,980
$371,980
3772 N 99TH Drive, Avondale, AZ 85392
2beds
2baths
1,272sqft
Single Family Residence
Built in 2024
3,021 Square Feet Lot
$363,400 Zestimate®
$292/sqft
$2,398 Estimated rent
Home value
$363,400
$331,000 - $400,000
$2,398/mo
Zestimate® history
Owner options
List your home for rent
$2,398/mo
Rent Zestimate®
Find your next renter with Zillow Rental Manager. Plus, with online applications, you can quickly screen prospective tenants – for free.
$2,398/mo
Rent Zestimate®
Refinance and save
$2,282/mo
Est. payment
Refinancing to a lower rate could help reduce your monthly payments and save thousands over the life of the loan.
$2,282/mo
Est. payment
Explore your selling options
Work with a Zillow partner agent
Leverage their expertise and Zillow's premium Showcase listings to get your home seen by more buyers.
Get startedList with your own agent
Get your home in front of millions of buyers by listing it on Zillow.
Learn how to do itSell it yourself
Take full control of how buyers see your home on Zillow by listing For Sale by Owner (FSBO).
List your homeWhat's special
Open floor planContemporary kitchenSpace-maximizing layoutSoft-close cabinets and drawersGas rangeSleek espresso cabinetsSoft water loop
Zillow last checked:
Listing updated:
Listed by:
Robert S Thompson 480-346-1738,
William Lyon Homes
Bought with:
Prospero Adan, SA580373000
DeLex Realty
Source: ARMLS,MLS#: 6731400
Facts & features
Interior
Bedrooms & bathrooms
- Bedrooms: 2
- Bathrooms: 2
Primary bedroom
- Level: Main
- Area: 182
- Dimensions: 14.00 x 13.00
Bedroom 2
- Level: Main
- Area: 121
- Dimensions: 11.00 x 11.00
Dining room
- Level: Main
- Area: 160
- Dimensions: 16.00 x 10.00
Great room
- Level: Main
- Area: 266
- Dimensions: 19.00 x 14.00
Heating
- Natural Gas
Cooling
- Central Air, Programmable Thmstat
Appliances
- Included: Washer/Dryer Stacked, Dryer, Washer, Built In Recycling, Refrigerator, Built-in Microwave, Dishwasher, Disposal, Gas Range, Gas Oven
- Laundry: Inside
Features
- Master Downstairs, Eat-in Kitchen, Breakfast Bar, Kitchen Island, Pantry, 3/4 Bath Master Bdrm
- Flooring: Carpet, Tile
- Has basement: No
- Has fireplace: No
Interior area
- Total structure area: 1,272
- Total interior livable area: 1,272 sqft
Property
Parking
- Total spaces: 2
- Parking features: Direct Access, Shared Driveway
- Garage spaces: 2
Features
- Stories: 2
- Exterior features: Private Yard
- Pool features: None
- Spa features: None
- Fencing: Block
Lot
- Size: 3,021 Square Feet
- Features: East/West Exposure, Corner Lot, Desert Front, Dirt Back, Irrigation Front
Details
- Parcel number: 10232826
Construction
Type & style
- Home type: SingleFamily
- Architectural style: Contemporary
- Property subtype: Single Family Residence
Materials
- Stucco, Wood Frame
- Roof: Tile
Condition
- Under Construction
- New construction: No
- Year built: 2024
Details
- Builder name: William Lyon Homes
- Warranty included: Yes
Utilities & green energy
- Sewer: Public Sewer
- Water: City Water
Community & HOA
Community
- Features: Pool, Pickleball, Tennis Court(s), Playground
- Subdivision: PARKSIDE VILLAS
HOA
- Has HOA: Yes
- Services included: Maintenance Grounds, Street Maint, Front Yard Maint
- HOA fee: $128 monthly
- HOA name: Parkside Villas Comm
- HOA phone: 602-957-9191
Location
- Region: Avondale
Financial & listing details
- Price per square foot: $292/sqft
- Tax assessed value: $12,800
- Annual tax amount: $2,500
- Date on market: 1/8/2026
- Cumulative days on market: 76 days
- Listing terms: Cash,Conventional,FHA,VA Loan
- Ownership: Fee Simple
Price history
| Date | Event | Price |
|---|---|---|
| 1/17/2025 | Sold | $371,980-1.3%$292/sqft |
Source:  ARMLS #6731400 Report a problem ARMLS #6731400 Report a problem | ||
| 9/29/2024 | Pending sale | $376,980$296/sqft |
Source: ARMLS #6731400 Report a problem | ||
| 7/28/2024 | Price change | $376,980+0.5%$296/sqft |
Source: ARMLS #6731400 Report a problem | ||
| 7/15/2024 | Listed for sale | $374,980$295/sqft |
Source: ARMLS #6731400 Report a problem | ||
Public tax history
| Year | Property taxes | Tax assessment |
|---|---|---|
| 2025 | $95 +11.7% | $1,920 +10.3% |
| 2024 | $85 -1.7% | $1,740 +208.5% |
| 2023 | $87 -43.6% | $564 -76.1% |
| 2022 | $154 | $2,356 |
Find assessor info on the county website
Neighborhood: Acclaim
Nearby homes
- $359,9902 bd2 ba1.2k sqft3802 N 99th Dr, Avondale, AZ 85392Sold
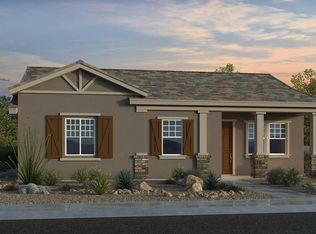
- $369,7802 bd2 ba1.2k sqft3731 N 99th Dr, Avondale, AZ 85392Sold
- $444,0003 bd2 ba1.5k sqft3311 N 99th Dr, Avondale, AZ 85392Sold
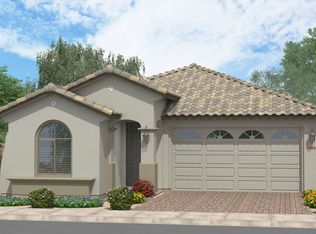
- $433,3063 bd2 ba1.3k sqft3323 N 99th Dr, Avondale, AZ 85392Sold
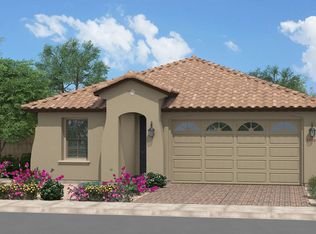
- $418,7883 bd3 ba1.6k sqft3821 N 99th Dr, Avondale, AZ 85392Sold
- $431,9503 bd3 ba1.7k sqft3767 N 99th Dr, Avondale, AZ 85392Sold
- $412,8803 bd3 ba1.6k sqft3755 N 99th Dr, Avondale, AZ 85392Sold
- $463,9203 bd2 ba1.5k sqft3319 N 99th Dr, Avondale, AZ 85392Sold
Nearby schools
GreatSchools rating
- 5/10Rio Vista Elementary SchoolGrades: PK-8Distance: 0.8 mi
- 4/10Westview High SchoolGrades: 9-12Distance: 1.3 mi
Schools provided by the listing agent
- Elementary: Pendergast Elementary School
- Middle: Villa De Paz Elementary School
- High: Westview High School
- District: Pendergast Elementary District
Source: ARMLS. This data may not be complete. We recommend contacting the local school district to confirm school assignments for this home.
Get a cash offer in 3 minutes
Find out how much your home could sell for in as little as 3 minutes with a no-obligation cash offer.
Estimated market value
$363,400
Get a cash offer in 3 minutes
Find out how much your home could sell for in as little as 3 minutes with a no-obligation cash offer.
Estimated market value
$363,400
- Arizona
- Maricopa County
- Avondale
- 85392
- Acclaim
- 3772 N 99TH Drive
Nearby cities
Nearby neighborhoods
Nearby zip codes
Other Avondale Topics
