Skip main navigation
Sold
  • Price Unknown

    37721 W 208th Ter, Edgerton, KS 66021

    3beds
    1,259sqft
    Single Family Residence
    Built in 2026
    6,784 Square Feet Lot
    $284,400 Zestimate®
    $--/sqft
    $2,216 Estimated rent

    Home value

    $284,400

    $267,000 - $304,000

    $2,216/mo

    Zestimate® history
    Loading
    Loading...

    Owner options

    List your home for rent

    $2,216/mo

    Rent Zestimate®

    Find your next renter with Zillow Rental Manager. Plus, with online applications, you can quickly screen prospective tenants – for free.

    Learn more

    $2,216/mo

    Rent Zestimate®

    Refinance and save

    Refinancing to a lower rate could help reduce your monthly payments and save thousands over the life of the loan.

    See today's rates

    Explore your selling options

    Work with a Zillow partner agent

    Leverage their expertise and Zillow's premium Showcase listings to get your home seen by more buyers.

    Get started

    List with your own agent

    Get your home in front of millions of buyers by listing it on Zillow.

    Learn how to do it

    Sell it yourself

    Take full control of how buyers see your home on Zillow by listing For Sale by Owner (FSBO).

    List your home

    What's special

    Professional landscapingModern designStylish kitchenNeutral color paletteLarge walk-in closetSpacious island for gatheringBright open-concept layout
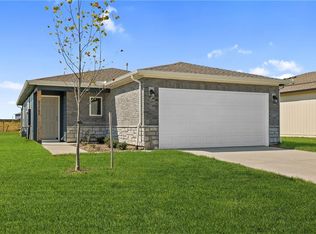
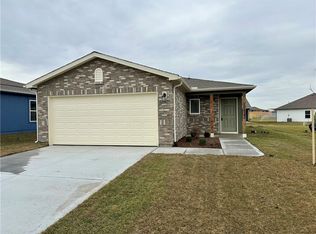
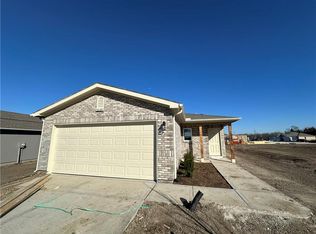
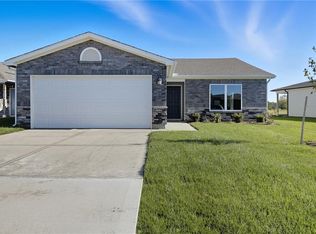
    Make Homeownership Your Best New Year’s Resolution—With Help From the Builder! The builder is offering up to $15,000 toward closing on a 30-year fixed FHA/VA loan. Opportunities like this don’t come around often! This brand-new, single-level 3-bedroom, 2-bath home delivers the perfect blend of modern design, everyday comfort, and low-maintenance living. One of Lennar’s most popular floor plans, it’s thoughtfully designed to maximize space, flow, and functionality—ideal for today’s lifestyle. Step inside to a bright, open-concept layout where the kitchen, dining, and living areas come together—perfect for entertaining, relaxing, or making everyday moments feel special. The stylish kitchen is the heart of the home, featuring sleek finishes, a spacious island for gathering, and an oversized walk-in pantry with built-in shelving for effortless organization. The private owner’s suite, tucked away at the back of the home, offers a serene escape with a large walk-in closet and a well-appointed en-suite bath complete with a generous vanity and modern fixtures. Two additional bedrooms provide flexible space for guests, family, or a home office. Enjoy easy-care flooring, a neutral color palette, professional landscaping, and a 2-car garage, all backed by quality Lennar craftsmanship and a 1-2-10 Lennar Warranty for peace of mind. Located just minutes from Gardner and a short drive to Kansas City, this home combines small-town charm with big-city convenience—all within Edgerton’s growing and desirable community. With exclusive Lennar Mortgage incentives, owning a brand-new home has never been more attainable. Schedule your tour today—Monday through Saturday, 10 AM to 6 PM—and discover why this home checks

    Zillow last checked:

    Listing updated:

    Listing Provided by:

    Nikki Jones 913-448-1345,

    Platinum Realty LLC,

    Darel Mason 913-800-0551,

    Platinum Realty LLC

    Bought with:

    0000-Unrepresented Buyer

    Non-MLS Office

    Source: Heartland MLS as distributed by MLS GRID,MLS#: 2595951MLS Logo

    Facts & features

    Interior

    Bedrooms & bathrooms
    • Bedrooms: 3
    • Bathrooms: 2
    • Full bathrooms: 2
    Primary bedroom
    • Features: Carpet, Walk-In Closet(s)
    • Level: Main
    Bedroom 2
    • Features: All Carpet
    • Level: Main
    Bedroom 3
    • Features: All Carpet
    • Level: Main
    Heating
    • Natural Gas, Forced Air
    Cooling
    • Electric
    Appliances
    • Included: Dishwasher, Disposal, Exhaust Fan, Microwave
    • Laundry: Electric Dryer Hookup, Main Level
    Features
    • Ceiling Fan(s), Kitchen Island, Pantry, Walk-In Closet(s)
    • Flooring: Carpet, Luxury Vinyl
    • Windows: Thermal Windows
    • Basement: Slab
    • Has fireplace: No
    Interior area
    • Total structure area: 1,259
    • Total interior livable area: 1,259 sqft
    • Finished area above ground: 1,259
    • Finished area below ground: 0

    Property

    Parking
    • Total spaces: 2
    • Parking features: Attached, Garage Faces Front
    • Attached garage spaces: 2
    Lot
    • Size: 6,784 sqft
    Details
    • Parcel number: BP256000000045

    Construction

    Type & style
    • Home type: SingleFamily
    • Architectural style: Traditional
    • Property subtype: Single Family Residence
    Materials
    • Brick Veneer, Frame, Wood Siding
    • Roof: Composition
    Condition
    • New Construction
    • New construction: Yes
    • Year built: 2026
    Details
    • Builder model: RC Beaumont
    • Builder name: Lennar

    Utilities & green energy

    • Sewer: Public Sewer
    • Water: Public
    Green energy
    • Energy efficient items: Construction, Insulation, Lighting, Doors, Windows

    Community & neighborhood

    Security
    • Security features: Smoke Detector(s)
    Location
    • Region: Edgerton
    • Subdivision: Dwyer Farms

    HOA & financial

    HOA
    • Has HOA: Yes
    • HOA fee: $250 monthly
    • Amenities included: Play Area
    • Association name: Dwyer Farms HOA

    Other

    Other facts
    • Listing terms: Cash,Conventional,FHA,VA Loan
    • Ownership: Other
    • Road surface type: Paved

    Price history

    DateEventPrice
    4/6/2026Sold--
    Source: Heartland MLS as distributed by MLS GRID #2595951 Report a problem
    3/21/2026Pending sale$283,000$225/sqft
    Source: Heartland MLS as distributed by MLS GRID #2595951 Report a problem
    3/1/2026Contingent$283,000$225/sqft
    Source: Heartland MLS as distributed by MLS GRID #2595951 Report a problem
    2/9/2026Price change$283,000-2.1%$225/sqft
    Source: Heartland MLS as distributed by MLS GRID #2595951 Report a problem
    1/27/2026Price change$288,965-1.7%$230/sqft
    Source: Heartland MLS as distributed by MLS GRID #2595951 Report a problem
    12/20/2025Price change$293,940+1.2%$233/sqft
    Source: Rausch Coleman Homes Report a problem
    12/6/2025Listed for sale$290,440+3.7%$231/sqft
    Source: Rausch Coleman Homes Report a problem
    10/20/2025Listing removed$279,990$222/sqft
    Source: Rausch Coleman Homes Report a problem
    10/10/2025Listed for sale$279,990$222/sqft
    Source: Rausch Coleman Homes Report a problem

    Public tax history

    YearProperty taxesTax assessment
    2025$628 +21272.4%$4,012 +19004.8%
    2024$3 $21

    Find assessor info on the county website

    Neighborhood: 66021

    Nearby schools

    GreatSchools rating
    Schools provided by the listing agent
    • Elementary: Edgerton
    • Middle: Pioneer Ridge
    • High: Gardner Edgerton

    Source: Heartland MLS as distributed by MLS GRID. This data may not be complete. We recommend contacting the local school district to confirm school assignments for this home.

    Get a cash offer in 3 minutes
    Find out how much your home could sell for in as little as 3 minutes with a no-obligation cash offer.
    Estimated market value
    $284,400
    Get a cash offer in 3 minutes
    Find out how much your home could sell for in as little as 3 minutes with a no-obligation cash offer.
    Estimated market value
    $284,400