Welcome to your new secluded country home with amazing valley views located in Cuba NY, Allegany County.
Tucked away approximately half a mile up Haskell Valley Road, this private and peaceful property offers the perfect balance of seclusion, comfort, and year-round accessibility. Surrounded by woods and nature, you'll enjoy exceptional privacy while still benefiting from a maintained private road with several full-time residents nearby.
Whether you're searching for a full-time residence, a seasonal retreat, or a weekend getaway, this property provides the ideal setting to escape the hustle and bustle and enjoy the tranquility of country living.
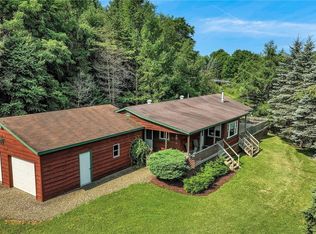
The ranch-style home features 3 bedrooms, 1 full bathroom, 1 half bathroom, and a spacious open-concept kitchen and living room area that creates a warm and inviting atmosphere for family gatherings and entertaining. An attached two-car garage provides ample storage and convenience.
Step outside to the large rear porch and take in the breathtaking views overlooking the valley. It's the perfect place to enjoy your morning coffee, unwind after a long day, or simply soak in the beauty and serenity of the surrounding landscape. The lot size is 5.75 acres.
If you've been searching for a property that offers true privacy, scenic views, and a peaceful lifestyle, this is one you won't want to miss.
Additional Information: Located in Cuba-Rushford School District, Annual Taxes are $4,142.95, and surface rights convey.
Conveniently Located: 11 minutes to Cuba, 18 minutes to Olean, 44 minutes to Ellicottville, 1 hour 10 minutes to Jamestown, 1 hour 30 minutes to Buffalo, and 1 hour 40 minutes to Rochester.
Escape to the peace and privacy of Haskell Valley where scenic views, abundant wildlife, and quiet country living await.
Pending
$179,900
3773 Haskell Valley Vw, West Clarksville, NY 14786
3beds
1,008sqft
Single Family Residence
Built in 1994
5.75 Acres Lot
$-- Zestimate®
$178/sqft
$-- HOA
What's special
Ranch-style homeAttached two-car garageScenic viewsAmazing valley viewsLarge rear porchMaintained private roadAbundant wildlife
- 73 days |
- 19 |
- 4 |
Zillow last checked:
Listing updated:
Listed by:
Landquest Inc. 607-844-9690,
Travis Thurston 585.386.9413
Source: NYSAMLSs,MLS#: S1690034 Originating MLS: Cortland
Originating MLS: CortlandFacts & features
Interior
Bedrooms & bathrooms
- Bedrooms: 3
- Bathrooms: 2
- Full bathrooms: 1
- 1/2 bathrooms: 1
- Main level bathrooms: 2
- Main level bedrooms: 3
Heating
- Electric, Baseboard
Appliances
- Included: Electric Water Heater
Features
- Kitchen/Family Room Combo, Living/Dining Room, Other, See Remarks
- Flooring: Laminate, Varies
- Basement: Crawl Space
- Number of fireplaces: 1
Interior area
- Total structure area: 1,008
- Total interior livable area: 1,008 sqft
Video & virtual tour
Property
Parking
- Total spaces: 2
- Parking features: Attached, Garage
- Attached garage spaces: 2
Features
- Levels: One
- Stories: 1
- Patio & porch: Deck, Patio
- Exterior features: Deck, Gravel Driveway, Patio
Lot
- Size: 5.75 Acres
- Dimensions: 797 x 580
- Features: Irregular Lot
Details
- Parcel number: 02460020500000010250150000
- Special conditions: Standard
Construction
Type & style
- Home type: SingleFamily
- Architectural style: Cottage
- Property subtype: Single Family Residence
Materials
- Frame, Wood Siding
- Foundation: Other, See Remarks
- Roof: Asphalt
Condition
- Resale
- Year built: 1994
Utilities & green energy
- Sewer: Septic Tank
- Water: Well
Community & HOA
Community
- Subdivision: Holland Land Companys
Location
- Region: West Clarksville
Financial & listing details
- Price per square foot: $178/sqft
- Tax assessed value: $81,200
- Annual tax amount: $4,143
- Date on market: 6/11/2026
- Cumulative days on market: 243 days
- Listing terms: Other,See Remarks
Estimated market value
Not available
Estimated sales range
Not available
Not available
Price history
| Date | Event | Price |
|---|---|---|
| 6/18/2026 | Pending sale | $179,900$178/sqft |
Source:  NYSAMLSs #S1690034 Report a problem NYSAMLSs #S1690034 Report a problem | ||
| 6/11/2026 | Listed for sale | $179,900$178/sqft |
Source: NYSAMLSs #S1690034 Report a problem | ||
| 6/1/2026 | Listing removed | $179,900$178/sqft |
Source: NYSAMLSs #R1647237 Report a problem | ||
| 3/10/2026 | Listed for sale | $179,900$178/sqft |
Source: NYSAMLSs #R1647237 Report a problem | ||
| 2/28/2026 | Contingent | $179,900$178/sqft |
Source: NYSAMLSs #R1647237 Report a problem | ||
| 12/19/2025 | Listed for sale | $179,900$178/sqft |
Source: NYSAMLSs #R1647237 Report a problem | ||
| 11/24/2025 | Pending sale | $179,900$178/sqft |
Source: NYSAMLSs #R1647237 Report a problem | ||
| 11/17/2025 | Listed for sale | $179,900$178/sqft |
Source: NYSAMLSs #R1647237 Report a problem | ||
Public tax history
Tax history is unavailable.
Monthly payment
Climate risks
Neighborhood: 14786
Getting around
0 / 100
Car-DependentNearby schools
GreatSchools rating
- 6/10Cuba Elementary SchoolGrades: PK-5Distance: 4.4 mi
- 3/10Cuba Rushford Middle SchoolGrades: 6-8Distance: 5.7 mi
- 6/10Cuba Rushford High SchoolGrades: 9-12Distance: 5.7 mi
Schools provided by the listing agent
- District: Cuba-Rushford
Source: NYSAMLSs. This data may not be complete. We recommend contacting the local school district to confirm school assignments for this home.
- $155,0005.75 acres3773 Haskell Valley View Rd LOT 25, West Clarksville, NY 14786Sold
- $142,1001 bd1 ba928 sqft3533 Wolf Creek Rd, Cuba, NY 14727Off Market
- $158,1002 bd1 ba888 sqft3611 County Road 6, Cuba, NY 14727Off Market
- $60,700-- bd-- ba-- sqft3555 Wolf Creek Rd, Cuba, NY 14727Off Market
- $175,8001 bd1 ba1.1k sqft3513 Wolf Creek Rd, Cuba, NY 14727Off Market
- $185,0003 bd2 ba1.8k sqft3565 Wolf Creek Rd, Cuba, NY 14727Sold
- $--6.3 acres3604 County Line Rd LOT 7, Cuba, NY 14727Off Market
- $217,9002 bd1 ba1.2k sqft3493 Wolf Creek Rd, Cuba, NY 14727Off Market
Similar homes
- $160,0003 bd2 ba1.5k sqft9670 Route 446, Cuba, NY 14727For Sale
 MLS ID #B1706365, Linda M Simons, Listing by: ERA Team VP Real Estate. NYSAMLSs
 - $184,9003 bd2 ba1.2k sqft5484 County Road 48, Belmont, NY 14813For Sale
 MLS ID #S1706993, Amy Chan, Listing by: Landquest Inc.. NYSAMLSs
 - $199,9003 bd1 ba1k sqft6274 Morgan Hollow Rd, Franklinville, NY 14737For Sale
 MLS ID #R1701689, Sandra J Goode, Listing by: Howard Hanna Professionals - Ellicottville. NYSAMLSs
 - $172,9003 bd1 ba1k sqft3268 Route 446, Eldred, PA 16731For Sale
 MLS ID #R1704270, Megan Trimm, Mountain Valley Realty Inc. NYSAMLSs
 - $129,0002 bd1 ba840 sqft8393 County Road 1, Friendship, NY 14739For SaleMLS ID #B1700524, Donald McIntosh, Listing by: ERA Team VP Real Estate. NYSAMLSs
- $219,0002 bd2 ba1.3k sqft7897 County Road 40, Bolivar, NY 14715For SaleMLS ID #B1703130, Rebecca K Pettit, Listing by: Homestar Realty. NYSAMLSs
- $199,0002 bd2 ba1k sqft1703 Haskell Parkway Ext, Olean, NY 14760For SaleMLS ID #R1709142, Claudia Attard-Keary, Listing by: EXP-Premier Listings Team. NYSAMLSs
- $149,9003 bd2 ba1.5k sqft4339 Back River Rd, Scio, NY 14880For SaleMLS ID #S1696726, Karen Herdman, Listing by: Landquest Inc.. NYSAMLSs
- $185,0003 bd2 ba1.1k sqft342 County Road 18, Alma, NY 14708For SaleMLS ID #R1703459, Marc Agnello, Listing by: Hunt Real Estate ERA/Columbus. NYSAMLSs
- $124,0002 bd1 ba1k sqft2 S Park St, Cuba, NY 14727For SaleMLS ID #B1704698, Linda M Simons, Listing by: ERA Team VP Real Estate. NYSAMLSs
- $--2 bd2 ba1.3k sqft4284 Fords Brook Rd S, Wellsville, NY 14895AuctionAuction.com 1
- $162,5004 bd2 ba1.4k sqft122 E Union St, Allegany, NY 14706For SaleMLS ID #B1692130, Deryle Pinney, Listing by: ERA Team VP Real Estate. NYSAMLSs
- $189,9003 bd1 ba1.2k sqft1117 Old Rock City Rd, Olean, NY 14760For SaleMLS ID #R1705265, Paul Pezzimenti, Listing by: Howard Hanna Professionals - Olean. NYSAMLSs
- $224,9002 bd1 ba1.3k sqft7749 Crabb Hollow Rd, Caneadea, NY 14717For SaleMLS ID #B1695930, Jonathan Carvallo, Listing by: Keller Williams Realty WNY. NYSAMLSs
- $174,9003 bd2 ba1.4k sqft126 Brooklyn St, Portville, NY 14770For SaleMLS ID #B1686603, Nicole Aldinger, Listing by: HUNT Real Estate ERA. NYSAMLSs
- $174,9003 bd1 ba1.2k sqft11 4th Ave, Franklinville, NY 14737For SaleMLS ID #R1691722, Christine Calbi, Listing by: EXP-Premier Listings Team. NYSAMLSs
- $134,9002 bd3 ba1.4k sqft5064 Gleason Hill Rd, Belfast, NY 14711For SaleMLS ID #B1681737, Ciji L VanDyke, Listing by: RE/MAX On Point. NYSAMLSs
- $144,9001 bd1 ba580 sqft6786 County Road 43, Angelica, NY 14709For SaleMLS ID #S1706505, Amy Chan, Listing by: Landquest Inc.. NYSAMLSs
- $154,9003 bd2 ba1.2k sqft7393 State Route 417, Bolivar, NY 14715For SaleMLS ID #R1703336, Andrew Mitchell, Listing by: Keller Williams Realty Southern Tier & Finger Lakes. NYSAMLSs
- $--2 bd2 ba1.2k sqft112 25th St S, Olean, NY 14760AuctionAuction.com 2
