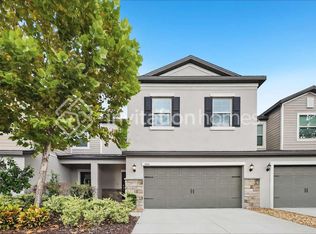
Virtually Staged. Welcome to this beautifully designed brand new two-story townhome for lease in the desirable Longleaf community! Featuring 2 spacious bedrooms, 2.5 bathrooms, and a versatile loft, this home offers a perfect blend of comfort, style, and functionality, along with a beautiful pond view and a peaceful, private setting. The first floor features an open-concept layout with a bright family room, spacious dining area, and a modern peninsula kitchen, perfect for everyday living and entertaining. The kitchen includes 36-inch cabinets with decorative hardware, elegant countertops, a stainless-steel sink with disposal, and a complete stainless-steel appliance package featuring a refrigerator, dishwasher, microwave, and slide-in electric range. High-speed internet is INCLUDED. Upstairs, the spacious loft provides a versatile space ideal for a home office, media room, or play area. The private owner's suite features an en-suite bathroom and a generous walk-in closet, while the secondary bedroom offers comfortable space and privacy. Enjoy beautiful pond views and a peaceful atmosphere, along with amazing sidewalks throughout the community that are perfect for walking, jogging, or enjoying the outdoors. The home's location also offers an added sense of privacy and tranquility. Conveniently located near shopping, dining, parks, and major roadways, this townhome offers comfortable, low-maintenance living in a desirable community. A wonderful opportunity to enjoy a beautiful home in Longleaf!
Townhouse for rent
Townhouse
Available now
Cats, dogs OK
Air conditioner, central air
In unit laundry
1 Attached garage space parking
Central
What's special
Versatile loftBeautiful pond viewSlide-in electric rangeOpen-concept layoutModern peninsula kitchenSpacious dining areaBright family room
- 58 days |
- -- |
- -- |
Zillow last checked:
Listing updated:
Travel times

Let’s turn your rent into credit progress
Build credit history with every on-time payment and get credit for the payment you’re already making.
Facts & features
Interior
Bedrooms & bathrooms
- Bedrooms: 2
- Bathrooms: 3
- Full bathrooms: 2
- 1/2 bathrooms: 1
Heating
- Central
Cooling
- Air Conditioner, Central Air
Appliances
- Included: Dishwasher, Dryer, Garbage Disposal, Microwave Oven, Range, Refrigerator, Washer
- Laundry: In Unit, Laundry Room
Features
- Ceiling Fan(s), Ceiling Fan(s), Eat-in Kitchen, Kitchen/Family Room Combo, Living Room/Dining Room Combo, Open Floorplan, Thermostat, Walk In Closet
- Flooring: Carpet, Tile
Interior area
- Total interior livable area: 1,463 sqft
Video & virtual tour
Property
Parking
- Total spaces: 1
- Parking features: Attached, Garage
- Has attached garage: Yes
- Details: Contact manager
Features
- Stories: 2
- Exterior features: Garden, Kitchen/Family Room Combo, Living Room/Dining Room Combo, Playground, Sidewalk, Sprinkler Metered, Thermostat
- Pool features: Pool
- Has view: Yes
- View description: Garden, Pond, Pool, Water View
Lot
- Features: Garden
Details
- Additional structures: Garage(s)
- Parcel number: 1926170100011000090
Construction
Type & style
- Home type: Townhouse
- Property subtype: Townhouse
Condition
- Year built: 2026
Utilities & green energy
- Utilities for property: Internet
Building
Management
- Pets allowed: Yes
Community & HOA
Community
- Features: Park, Playground, Pool, Sidewalks
HOA
- Amenities included: Dog Park
Location
- Region: New Pt Richey
Financial & listing details
- Lease term: 12 Months
Nearby apartments for rent

Price history
| Date | Event | Price |
|---|---|---|
| 9/19/2026 | Price change | $2,100-4.5%$1/sqft |
Source: Stellar MLS #TB8536555 Report a problem | ||
| 8/27/2026 | Price change | $2,200-8.3%$2/sqft |
Source: Stellar MLS #TB8536555 Report a problem | ||
| 8/12/2026 | Sold | $302,600$207/sqft |
Source: Public Record Report a problem | ||
| 8/6/2026 | Listed for rent | $2,400$2/sqft |
Source: Stellar MLS #TB8536555 Report a problem | ||