Neighborhood amenity with a beach club! This beautifully designed 4BR/3.5BA home comes with a study, great room, and a resort-style backyard! Main level features 3 bedrooms plus an office, with an upstairs suite including full bath. Gourmet kitchen boasts quartz counters, custom cabinetry, large island, and premium appliances. Dining area with tray ceiling and natural light flows into the spacious great room with built-ins. Enjoy the screened porch with stamped concrete, stone fireplace, and views of the beautiful pool.
Plan on entertaining or relaxing by the in-ground pool with tanning shelf, surrounded by lush Zoysa grass and a fenced yard! Solid core doors, guest powder room, and thoughtful finishes throughout complete this move-in ready retreat!
The Bluffs on the Cape Fear offers gated riverfront living just 15 minutes from historic Wilmington. Residents enjoy a 50-slip marina, riverfront park with boat & kayak launch, lakefront clubhouse with saltwater pool, private Oak Island beach club, tennis & pickleball courts, trails, and more. A golf cart-friendly community designed for recreation and connection, with a new fitness & wellness center coming soon.
Sold for $875,000
$875,000
3774 River Park Way NE, Leland, NC 28451
4beds
2,712sqft
Single Family Residence
Built in 2025
0.5 Acres Lot
$875,100 Zestimate®
$323/sqft
$2,832 Estimated rent
Home value
$875,100
$831,000 - $919,000
$2,832/mo
Zestimate® history
Owner options
List your home for rent
$2,832/mo
Rent Zestimate®
Find your next renter with Zillow Rental Manager. Plus, with online applications, you can quickly screen prospective tenants – for free.
$2,832/mo
Rent Zestimate®
Refinance and save
$7,036/mo
Est. payment
Refinancing to a lower rate could help reduce your monthly payments and save thousands over the life of the loan.
$7,036/mo
Est. payment
Explore your selling options
Work with a Zillow partner agent
Leverage their expertise and Zillow's premium Showcase listings to get your home seen by more buyers.
Get startedList with your own agent
Get your home in front of millions of buyers by listing it on Zillow.
Learn how to do itSell it yourself
Take full control of how buyers see your home on Zillow by listing For Sale by Owner (FSBO).
List your homeWhat's special
Stone fireplaceFenced yardThoughtful finishes throughoutGourmet kitchenQuartz countersLarge islandLush zoysa grass
Zillow last checked:
Listing updated:
Listed by:
The Rising Tide Team 910-256-4503,
Intracoastal Realty Corporation
Bought with:
Sophie E Hughes, 335162
Keller Williams Innovate-OIB Mainland
Source: Hive MLS,MLS#: 100530146 Originating MLS: Cape Fear Realtors MLS, Inc.
Originating MLS: Cape Fear Realtors MLS, Inc.Facts & features
Interior
Bedrooms & bathrooms
- Bedrooms: 4
- Bathrooms: 4
- Full bathrooms: 3
- 1/2 bathrooms: 1
Rooms
- Room types: Master Bedroom, Bedroom 2, Bedroom 3, Bedroom 4, Living Room, Dining Room, Laundry
Primary bedroom
- Level: Main
- Dimensions: 15 x 14
Bedroom 2
- Level: Main
- Dimensions: 12 x 11
Bedroom 3
- Level: Main
- Dimensions: 12 x 11
Bedroom 4
- Description: Room Over Garage
- Level: Upper
- Dimensions: 18 x 16
Dining room
- Level: Main
- Dimensions: 16 x 13
Kitchen
- Level: Main
- Dimensions: 21 x 12
Laundry
- Level: Main
- Dimensions: 9 x 7
Living room
- Level: Main
- Dimensions: 19 x 19
Heating
- Electric, Heat Pump, Natural Gas
Cooling
- Central Air
Appliances
- Included: Gas Cooktop, Electric Oven, Refrigerator, Disposal, Dishwasher, Convection Oven
- Laundry: Laundry Room
Features
- Master Downstairs, Walk-in Closet(s), Tray Ceiling(s), High Ceilings, Entrance Foyer, Bookcases, Kitchen Island, Ceiling Fan(s), Pantry, Walk-in Shower, Walk-In Closet(s)
- Flooring: Carpet, Laminate, Tile
- Basement: None
- Attic: Floored,Walk-In
Interior area
- Total structure area: 2,712
- Total interior livable area: 2,712 sqft
Property
Parking
- Total spaces: 5
- Parking features: Garage Faces Front, Attached, Garage Door Opener
- Attached garage spaces: 2
- Uncovered spaces: 3
Features
- Levels: One and One Half
- Stories: 2
- Patio & porch: Enclosed, Patio, Porch, Screened
- Pool features: In Ground
- Fencing: Other,Back Yard
- Has view: Yes
- View description: See Remarks
- Waterfront features: Water Access Comm
- Frontage type: See Remarks
Lot
- Size: 0.5 Acres
- Dimensions: 226.31 x 172.50 x 209.61
- Features: Interior Lot, Level, Water Access Comm
Details
- Parcel number: 006ld052
- Zoning: R75
- Special conditions: Standard
Construction
Type & style
- Home type: SingleFamily
- Property subtype: Single Family Residence
Materials
- Brick Veneer, Fiber Cement, Wood Frame
- Foundation: Raised, Slab
- Roof: Architectural Shingle
Condition
- New construction: No
- Year built: 2025
Utilities & green energy
- Sewer: Public Sewer
- Water: Public
- Utilities for property: Natural Gas Connected, Sewer Connected, Water Connected
Community & HOA
Community
- Subdivision: The Bluffs on the Cape Fear
HOA
- Has HOA: Yes
- Amenities included: Beach Access, Boat Dock, Clubhouse, Pool, Dog Park, Fitness Center, Gated, Management, Pickleball, Playground, RV/Boat Storage, Tennis Court(s), Trail(s)
- HOA fee: $1,920 annually
- HOA name: The Bluffs on the Cape Fear
- HOA phone: 910-691-2904
Location
- Region: Leland
Financial & listing details
- Price per square foot: $323/sqft
- Tax assessed value: $326,000
- Date on market: 9/11/2025
- Cumulative days on market: 173 days
- Listing agreement: Exclusive Right To Sell
- Listing terms: Cash,Conventional,FHA,USDA Loan,VA Loan
Price history
| Date | Event | Price |
|---|---|---|
| 5/4/2026 | Sold | $875,000-0.5%$323/sqft |
Source:  Hive MLS #100530146 Report a problem Hive MLS #100530146 Report a problem | ||
| 3/2/2026 | Contingent | $879,000$324/sqft |
Source: Hive MLS #100530146 Report a problem | ||
| 1/20/2026 | Price change | $879,000-1.8%$324/sqft |
Source: Hive MLS #100530146 Report a problem | ||
| 11/19/2025 | Price change | $895,000-1.6%$330/sqft |
Source: Hive MLS #100530146 Report a problem | ||
| 10/10/2025 | Price change | $910,000-1.6%$336/sqft |
Source: Hive MLS #100530146 Report a problem | ||
| 9/11/2025 | Listed for sale | $925,000+351.2%$341/sqft |
Source: Hive MLS #100530146 Report a problem | ||
| 8/28/2024 | Listing removed | -- |
Source: Hive MLS #100445939 Report a problem | ||
| 5/22/2024 | Pending sale | $205,000$76/sqft |
Source: Hive MLS #100445939 Report a problem | ||
Public tax history
Tax history is unavailable.
Neighborhood: 28451
Nearby homes
- $450,0000.87 Acres3777 River Park Way NE #490, Leland, NC 28451Pending
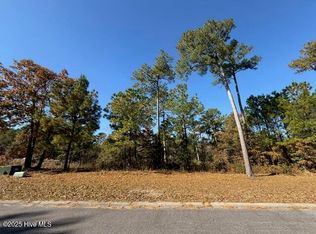
- $395,0000.55 Acres3864 River Park Way NE LOT 560R, Leland, NC 28451Lot/Land

- $910,0003 bd4 ba2.5k sqft3810 River Park Way NE, Leland, NC 28451For Sale
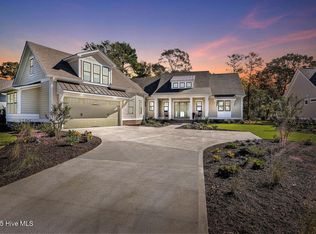
- $1,282,2194 bd3 ba4.9k sqft3836 River Park Way NE, Leland, NC 28451Sold
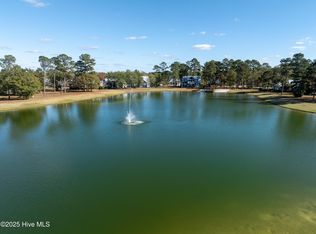
- $225,0001 Acres3756 River Park Way NE, Leland, NC 28451Sold
- $250,0001 Acres3760 River Park Way NE, Leland, NC 28451Sold
- $224,5000.45 Acres3764 River Park Way NE #530, Leland, NC 28451Lot/Land
- $225,0000.37 Acres3700 River Park Way NE LOT 511, Leland, NC 28451Sold
Nearby schools
GreatSchools rating
- 5/10Lincoln ElementaryGrades: PK-5Distance: 5.1 mi
- 3/10Leland MiddleGrades: 6-8Distance: 6.9 mi
- 4/10North Brunswick HighGrades: 9-12Distance: 6.8 mi
Schools provided by the listing agent
- Elementary: Lincoln
- Middle: Leland
- High: North Brunswick
Source: Hive MLS. This data may not be complete. We recommend contacting the local school district to confirm school assignments for this home.
Get a cash offer in 3 minutes
Find out how much your home could sell for in as little as 3 minutes with a no-obligation cash offer.
Estimated market value
$875,100
Get a cash offer in 3 minutes
Find out how much your home could sell for in as little as 3 minutes with a no-obligation cash offer.
Estimated market value
$875,100
- North Carolina
- Brunswick County
- Leland
- 28451
- 3774 River Park Way NE
Nearby cities
Nearby zip codes
Other Leland Topics
