Now offered at $910,000, 3810 River Park Way NE presents a compelling opportunity to own a completed, furnished Hagood Homes residence in The Bluffs on the Cape Fear. Recognized with Wilmington Parade of Homes Gold Award and Best Kitchen honors, this thoughtfully designed home blends refined craftsmanship, elevated finishes, and effortless livability in one of Leland's most sought-after gated communities.
Designed for buyers who value quality, comfort, and ease, the home offers approximately 2,594 heated square feet with 3 bedrooms, 3.5 baths, a flexible bonus room, and a 2-car garage. The main level is beautifully arranged for everyday living, with an open flow, abundant natural light, a chef-inspired kitchen, inviting gathering spaces, and a private owner's suite that creates a peaceful retreat. Guest accommodations and flexible living areas provide room for visiting family, work, hobbies, or extended stays, while thoughtful storage and strong indoor-outdoor living enhance the home's functionality.
The screened outdoor living space extends the home's appeal, offering a comfortable setting for morning coffee, evening relaxation, or hosting friends after a day enjoying The Bluffs lifestyle. Built with the attention to detail Hagood Homes is known for, this home emphasizes quality over excess -- refined finishes, smart design, energy-conscious construction, and a floor plan that lives beautifully.
Set within The Bluffs on the Cape Fear, residents enjoy a gated natural setting with resort-style amenities, riverfront lifestyle appeal, and convenient access to Leland, Wilmington, shopping, dining, beaches, and the Cape Fear region. For buyers seeking new-construction quality without starting the building process from scratch, this newly improved price creates a rare opportunity to step into a furnished, award-winning Hagood home in a premier coastal Carolina community.
Under contract
$910,000
3810 River Park Way NE, Leland, NC 28451
3beds
2,594sqft
Single Family Residence
Built in 2024
0.39 Acres Lot
$873,400 Zestimate®
$351/sqft
$100/mo HOA
What's special
Abundant natural lightElevated finishesFlexible bonus roomChef-inspired kitchenGated natural settingBest kitchen honorsOpen flow
- 388 days |
- 38 |
- 0 |
Zillow last checked:
Listing updated:
Listed by:
Douglass S Talbot 910-639-3218,
The Bluffs Real Estate Company
Source: Hive MLS,MLS#: 100512087 Originating MLS: Cape Fear Realtors MLS, Inc.
Originating MLS: Cape Fear Realtors MLS, Inc.Facts & features
Interior
Bedrooms & bathrooms
- Bedrooms: 3
- Bathrooms: 4
- Full bathrooms: 3
- 1/2 bathrooms: 1
Rooms
- Room types: Master Bedroom, Bedroom 1, Bedroom 2, Dining Room, Family Room, Bathroom 1, Laundry
Primary bedroom
- Level: First
- Dimensions: 215 x 14
Bedroom 1
- Level: First
- Dimensions: 129 x 1010
Bedroom 2
- Level: First
- Dimensions: 11 x 134
Bathroom 1
- Level: First
- Dimensions: 167 x 75
Dining room
- Level: First
- Dimensions: 123 x 14
Family room
- Level: First
- Dimensions: 229 x 1511
Kitchen
- Level: First
- Dimensions: 166 x 14
Laundry
- Level: First
- Dimensions: 86 x 66
Heating
- Electric, Heat Pump
Cooling
- Central Air
Appliances
- Laundry: Dryer Hookup, Washer Hookup
Features
- Master Downstairs, Walk-in Closet(s), Vaulted Ceiling(s), Kitchen Island, Pantry, Walk-in Shower, Walk-In Closet(s)
- Flooring: LVT/LVP
- Basement: None
- Number of fireplaces: 1
Interior area
- Total structure area: 2,594
- Total interior livable area: 2,594 sqft
Property
Parking
- Total spaces: 2
- Parking features: Attached, On Site
- Attached garage spaces: 2
Features
- Levels: Two
- Stories: 2
- Patio & porch: Patio, Porch, Screened
- Fencing: None
- Has view: Yes
- View description: Pond
- Has water view: Yes
- Water view: Pond
- Frontage type: See Remarks
Lot
- Size: 0.39 Acres
- Dimensions: 90.10 x 168.5 x 109.58 x 170
Details
- Parcel number: 006mc014
- Zoning: Co-R-7500
- Special conditions: Standard
Construction
Type & style
- Home type: SingleFamily
- Property subtype: Single Family Residence
Materials
- Fiber Cement, Wood Frame
- Foundation: Raised, Slab
- Roof: Architectural Shingle
Condition
- New construction: No
- Year built: 2024
Utilities & green energy
- Water: Public
- Utilities for property: See Remarks
Community & HOA
Community
- Subdivision: The Bluffs on the Cape Fear
HOA
- Has HOA: Yes
- Amenities included: Basketball Court, Clubhouse, Pool, Dog Park, Gated, Maintenance Common Areas, Maintenance Roads, Management, Marina, Park, Pickleball, Playground, RV/Boat Storage, Tennis Court(s), Trail(s)
- HOA fee: $1,200 annually
- HOA name: The Bluffs POA
- HOA phone: 910-691-2904
Location
- Region: Leland
Financial & listing details
- Price per square foot: $351/sqft
- Tax assessed value: $110,000
- Annual tax amount: $391
- Date on market: 6/12/2026
- Cumulative days on market: 388 days
- Listing agreement: Exclusive Right To Sell
- Listing terms: Construction to Perm.,Cash,Conventional
- Road surface type: Paved
Estimated market value
$873,400
$830,000 - $917,000
$2,699/mo
Price history
| Date | Event | Price |
|---|---|---|
| 7/3/2026 | Contingent | $910,000$351/sqft |
Source:  Hive MLS #100512087 Report a problem Hive MLS #100512087 Report a problem | ||
| 6/18/2026 | Price change | $910,000-4.1%$351/sqft |
Source: Hive MLS #100512087 Report a problem | ||
| 6/6/2025 | Listed for sale | $949,000+399.5%$366/sqft |
Source: Hive MLS #100512087 Report a problem | ||
| 9/28/2023 | Sold | $190,000$73/sqft |
Source: Public Record Report a problem | ||
Public tax history
| Year | Property taxes | Tax assessment |
|---|---|---|
| 2025 | $2,430 +520.3% | $619,270 +463% |
| 2024 | $392 | $110,000 |
Find assessor info on the county website
Monthly payment
Est. payment
Payment breakdown
Explore the cost of this home by adjusting the details. Changes won't be saved.Climate risks
Neighborhood: 28451
Nearby schools
GreatSchools rating
- 5/10Lincoln ElementaryGrades: PK-5Distance: 5.1 mi
- 3/10Leland MiddleGrades: 6-8Distance: 6.9 mi
- 4/10North Brunswick HighGrades: 9-12Distance: 6.8 mi
Schools provided by the listing agent
- Elementary: Lincoln
- Middle: Leland
- High: North Brunswick
Source: Hive MLS. This data may not be complete. We recommend contacting the local school district to confirm school assignments for this home.
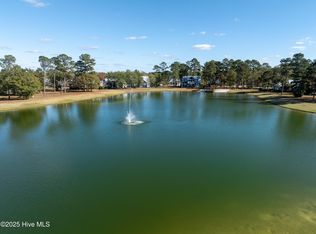
- $1,282,2194 bd3 ba4.9k sqft3836 River Park Way NE, Leland, NC 28451Sold
- $875,0004 bd4 ba2.7k sqft3774 River Park Way NE, Leland, NC 28451Sold

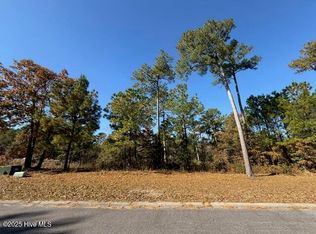
- $450,0000.87 acres3777 River Park Way NE #490, Leland, NC 28451Pending
- $395,0000.55 acres3864 River Park Way NE LOT 560R, Leland, NC 28451Lot/Land

- $225,0001 acre3756 River Park Way NE, Leland, NC 28451Sold
- $250,0001 acre3760 River Park Way NE, Leland, NC 28451Sold
- $224,5000.45 acres3764 River Park Way NE #530, Leland, NC 28451Lot/Land
- $225,0000.37 acres3700 River Park Way NE LOT 511, Leland, NC 28451Sold
A local agent can set up tours, give advice and negotiate with sellers.
A local lender can help you make sure your offer is ready when you are.
Similar homes
- $925,0004 bd3 ba3.3k sqft3795 Old Crabapple Court NE, Leland, NC 28451For Sale

 MLS ID #100592264, Suzanne O'Bryant, Landmark Sotheby's International Realty. Hive MLS
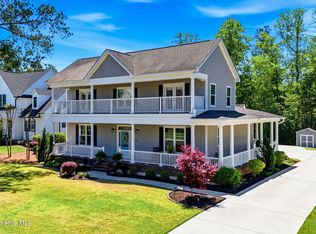
 - $850,0004 bd5 ba3.3k sqft3784 Crab Catcher Loop NE, Leland, NC 28451For Sale
 MLS ID #100566822, The Andrews Team, Coldwell Banker Sea Coast Advantage. Hive MLS
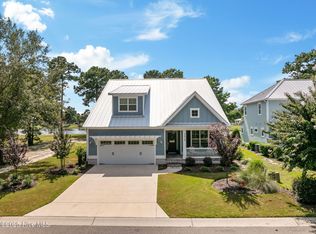
 - $905,0005 bd5 ba3.1k sqft3616 Rivergate Way NE, Leland, NC 28451For Sale
 MLS ID #100526969, Sara E Gay, RE/MAX Executive. Hive MLS
 - $924,9004 bd3 ba3.7k sqft8812 Maple Ash Trail NE, Leland, NC 28451For Sale
 MLS ID #100570818, Wendy J Foster, Silver Coast Properties, LLC. Hive MLS
 - $735,0004 bd3 ba2.6k sqft9385 Fallen Pear Lane NE, Leland, NC 28451For SaleMLS ID #100567855, Stephanie N Pelton, Keller Williams Innovate-Wilmington. Hive MLS
- $725,0004 bd3 ba2.4k sqft3626 Rivergate Way NE, Leland, NC 28451For SaleMLS ID #100594333, Molly White, Landmark Sotheby's International Realty. Hive MLS
- $739,0004 bd3 ba2.2k sqft2474 Sugargrove Trail NE, Leland, NC 28451For SaleMLS ID #100593112, Jayne J Kipke, Southern Realty Advantage LLC. Hive MLS
- $675,0004 bd3 ba2.3k sqft3710 Friendly Orange Court NE, Leland, NC 28451For SaleMLS ID #100569004, Deborah Starkey, Coldwell Banker Sea Coast Advantage-Midtown. Hive MLS
- $975,0004 bd4 ba2.7k sqft2675 W Timber Crest Drive NE, Leland, NC 28451For SaleMLS ID #100593101, Uncharted Realty Group, Keller Williams Innovate-Wilmington. Hive MLS
- $750,0003 bd4 ba3.6k sqft1106 Stanfield Court, Leland, NC 28451For SaleMLS ID #100576287, Laura Mathis, Coldwell Banker Sea Coast Advantage-Leland. Hive MLS
- $715,0003 bd3 ba3k sqft1010 Rosea Court, Leland, NC 28451For SaleMLS ID #100577632, Shore Thing Agents, Coldwell Banker Sea Coast Advantage. Hive MLS
- $699,0004 bd4 ba2.9k sqft1016 Natural Springs Way, Leland, NC 28451For SaleMLS ID #100591175, Kelly Martin, Navigate Realty. Hive MLS
- $1,099,0004 bd4 ba3.8k sqft2359 Weeping Birch Road NE, Leland, NC 28451For SaleMLS ID #100594018, Wendy J Foster, Silver Coast Properties, LLC. Hive MLS
- $459,9995 bd3 ba2.6k sqft1207 Sandy Heights Loop Lot 121, Navassa, NC 28451New ConstructionMLS ID #100593827, Team D.R. Horton, D.R. Horton, Inc. Hive MLS
- $800,0004 bd4 ba3.6k sqft3012 Cobden Court, Leland, NC 28451For SaleMLS ID #100571906, James M Diaz, Coldwell Banker Sea Coast Advantage-Leland. Hive MLS
- $859,0003 bd3 ba2.7k sqft3626 Hansa Drive, Castle Hayne, NC 28429For SaleMLS ID #100587393, Audra S Moore, Magnolia Coastal Realty LLC. Hive MLS
- $615,0003 bd3 ba2.4k sqft2170 Talmage Drive, Leland, NC 28451For SaleMLS ID #100583797, James M Diaz, Coldwell Banker Sea Coast Advantage-Leland. Hive MLS
- $845,0004 bd4 ba2.8k sqft629 Blue Point Drive, Wilmington, NC 28411For SaleMLS ID #100598001, Tidal Realty Partners, REAL Broker LLC. Hive MLS
- $679,0003 bd3 ba2.2k sqft6145 River Breeze Way, Leland, NC 28451For SaleMLS ID #100582684, Jayne J Kipke, Southern Realty Advantage LLC. Hive MLS
- $875,0003 bd3 ba2.6k sqft1413 Hawthorne Road, Wilmington, NC 28403For SaleMLS ID #100592073, Ashley B Garner, Intracoastal Realty Corporation. Hive MLS
