Well-loved and maintained townhome convenient to the heart of Gainesville...Northeast Georgia Medical Center Main Campus, Brenau University, Lanier Tech Main Campus, YMCA, all the conveniences of the growing Limestone Parkway shopping and restaurant scene, revitalized Gainesville Square, medical office corridor, parks, Lake Lanier/Rowing Venue, schools, public transit, I-985 exit 24, 365 corridor, and on and on... 3 BEDROOMS, 2-1/2 BATHS, OPEN CONCEPT. This townhome offers a great flow for entertaining with open concept kitchen, dining room and great room, casual dining at kitchen bar area and a half bath for your guests, hardwood floors and Dallas White Granite countertops/White cabinetry. Your enjoyment with others or just quiet time for yourself is experienced on the lovingly adorned back patio that adjoins greenspace, ultimately "extending" your yard for games of cornhole, exercise or walking pets. OWNER'S SUITE ON MAIN LEVEL with 3 fixture bath and large walk-in closet, sits directly off great room, ample space for furniture and home office/sitting area looking out over greenspace. Upstairs hosts two large secondary bedrooms with walk-in closets, and walk-in attic space housing HVAC unit and dry, protected space for storage. Each bedroom has their own personal sink and dressing area, while they share a "jack-n-jill" style toileting area and tub/shower combo. Each bedroom has space under the doghouse window to provide a cozy reading nook or would be ideal for a student desk or home office, tv/gaming system The enclosed garage provides a great security measure in that it has an automatic garage door opener AND once parked and door closed, you can walk directly into the main level entrance keeping your passage indoors quick, dry and safe. This townhome is being offered by the original owner who purchased it newly built in 2019. They would love for you to love it as much as they have. Call your agent or myself for additional info and to schedule your tour. Owner offering seller paid home warranty at closing and also offering concessions paid at closing towards buyer's closing costs. Thank you!
Closed
$299,000
3774 Shades Valley Ln, Gainesville, GA 30501
3beds
1,711sqft
Townhouse, Residential
Built in 2019
2,178 Square Feet Lot
$301,600 Zestimate®
$175/sqft
$1,929 Estimated rent
Home value
$301,600
$274,000 - $329,000
$1,929/mo
Zestimate® history
Owner options
List your home for rent
$1,929/mo
Rent Zestimate®
Find your next renter with Zillow Rental Manager. Plus, with online applications, you can quickly screen prospective tenants – for free.
$1,929/mo
Rent Zestimate®
Refinance and save
$3,339/mo
Est. payment
Refinancing to a lower rate could help reduce your monthly payments and save thousands over the life of the loan.
$3,339/mo
Est. payment
Explore your selling options
Work with a Zillow partner agent
Leverage their expertise and Zillow's premium Showcase listings to get your home seen by more buyers.
Get startedList with your own agent
Get your home in front of millions of buyers by listing it on Zillow.
Learn how to do itSell it yourself
Take full control of how buyers see your home on Zillow by listing For Sale by Owner (FSBO).
List your homeWhat's special
Zillow last checked:
Listing updated:
Listed by:
Laura Hulsey,
Hammerstone Real Estate Co. 770-542-9366
Bought with:
Peggy Clouse, 211492
Dream Homes Realty, Inc.
Source: FMLS GA,MLS#: 7598958
Facts & features
Interior
Bedrooms & bathrooms
- Bedrooms: 3
- Bathrooms: 3
- Full bathrooms: 2
- 1/2 bathrooms: 1
- Main level bathrooms: 1
- Main level bedrooms: 1
Rooms
- Room types: Attic, Laundry, Master Bathroom, Master Bedroom
Primary bedroom
- Features: Master on Main, Split Bedroom Plan
- Level: Master on Main, Split Bedroom Plan
Bedroom
- Features: Master on Main, Split Bedroom Plan
Primary bathroom
- Features: Shower Only
Dining room
- Features: Great Room, Open Concept
Kitchen
- Features: Breakfast Bar, Cabinets White, Solid Surface Counters, Stone Counters, View to Family Room
Heating
- Central, Electric, Forced Air, Heat Pump
Cooling
- Ceiling Fan(s), Central Air, Electric, Heat Pump
Appliances
- Included: Dishwasher, Electric Range, Electric Water Heater, Microwave
- Laundry: In Kitchen, Laundry Room, Other
Features
- Crown Molding, High Ceilings 9 ft Main, High Speed Internet, Walk-In Closet(s)
- Flooring: Carpet, Ceramic Tile, Hardwood
- Windows: Double Pane Windows, Insulated Windows
- Basement: None
- Has fireplace: No
- Fireplace features: None
- Common walls with other units/homes: 2+ Common Walls
Interior area
- Total structure area: 1,711
- Total interior livable area: 1,711 sqft
- Finished area above ground: 1,711
- Finished area below ground: 0
Property
Parking
- Total spaces: 2
- Parking features: Attached, Garage, Garage Door Opener, Kitchen Level, Level Driveway
- Attached garage spaces: 1
- Has uncovered spaces: Yes
Accessibility
- Accessibility features: Accessible Entrance, Accessible Hallway(s)
Features
- Levels: Two
- Stories: 2
- Patio & porch: Front Porch, Patio
- Exterior features: Rain Gutters, No Dock
- Pool features: None
- Spa features: None
- Fencing: Back Yard,Privacy
- Has view: Yes
- View description: Other
- Waterfront features: None
- Body of water: None
Lot
- Size: 2,178 Square Feet
- Dimensions: 67x30
- Features: Back Yard, Level, Rectangular Lot
Details
- Additional structures: None
- Parcel number: 09124 000207
- Other equipment: None
- Horse amenities: None
Construction
Type & style
- Home type: Townhouse
- Architectural style: Townhouse,Traditional
- Property subtype: Townhouse, Residential
- Attached to another structure: Yes
Materials
- Brick, Cement Siding, HardiPlank Type
- Foundation: Slab
- Roof: Composition,Shingle
Condition
- Resale
- New construction: No
- Year built: 2019
Details
- Warranty included: Yes
Utilities & green energy
- Electric: 110 Volts, 220 Volts
- Sewer: Public Sewer
- Water: Public
- Utilities for property: Cable Available, Electricity Available, Phone Available, Underground Utilities, Water Available
Green energy
- Energy efficient items: Windows
- Energy generation: None
Community & HOA
Community
- Features: Curbs, Homeowners Assoc, Near Public Transport, Near Schools, Near Shopping, Sidewalks, Street Lights
- Security: Fire Alarm, Smoke Detector(s)
- Subdivision: New Holland Springs
HOA
- Has HOA: Yes
- Services included: Maintenance Grounds, Maintenance Structure
- HOA fee: $1,500 annually
- HOA phone: 347-797-7437
Location
- Region: Gainesville
Financial & listing details
- Price per square foot: $175/sqft
- Annual tax amount: $1,255
- Date on market: 6/16/2025
- Cumulative days on market: 39 days
- Listing terms: Cash,Conventional,VA Loan
- Ownership: Fee Simple
- Electric utility on property: Yes
- Road surface type: Asphalt
Price history
| Date | Event | Price |
|---|---|---|
| 8/29/2025 | Sold | $299,000-5.1%$175/sqft |
Source:  FMLS GA #7598958 Report a problem FMLS GA #7598958 Report a problem | ||
| 7/25/2025 | Pending sale | $315,000$184/sqft |
Source: FMLS GA #7598958 Report a problem | ||
| 7/2/2025 | Price change | $315,000-1.4%$184/sqft |
Source:  GAMLS #10548058 Report a problem GAMLS #10548058 Report a problem | ||
| 6/20/2025 | Listed for sale | $319,500-3.2%$187/sqft |
Source: FMLS GA #7598958 Report a problem | ||
| 1/1/2025 | Listing removed | $329,900$193/sqft |
Source: FMLS GA #7425082 Report a problem | ||
| 9/12/2024 | Price change | $329,900+2.1%$193/sqft |
Source: GAMLS #10343126 Report a problem | ||
| 8/26/2024 | Price change | $323,000-0.9%$189/sqft |
Source: FMLS GA #7425082 Report a problem | ||
| 8/15/2024 | Listed for sale | $325,900$190/sqft |
Source: FMLS GA #7425082 Report a problem | ||
| 8/15/2024 | Pending sale | $325,900$190/sqft |
Source: FMLS GA #7425082 Report a problem | ||
| 8/14/2024 | Price change | $325,900-1.2%$190/sqft |
Source: FMLS GA #7425082 Report a problem | ||
| 7/23/2024 | Listed for sale | $330,000+63.4%$193/sqft |
Source: GAMLS #10343126 Report a problem | ||
| 1/21/2020 | Sold | $201,900+1%$118/sqft |
Source:  FMLS GA #6111717 Report a problem FMLS GA #6111717 Report a problem | ||
| 12/19/2019 | Pending sale | $199,900$117/sqft |
Source: The Norton Agency #6111717 Report a problem | ||
| 12/19/2019 | Listed for sale | $199,900$117/sqft |
Source: The Norton Agency #6111717 Report a problem | ||
Public tax history
Tax history is unavailable.
Neighborhood: Limestone
Nearby homes
- $306,1003 bd3 ba1.7k sqft3774 Shades Valley Ln #4, Gainesville, GA 30501Off Market

- $305,1003 bd3 ba1.7k sqft3770 Shades Valley Ln #5, Gainesville, GA 30501Off Market
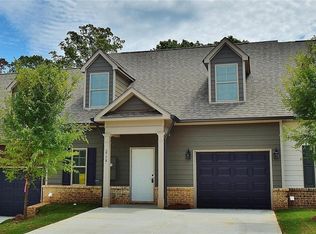
- $307,5003 bd3 ba1.5k sqft3770 Shades Valley Ln, Gainesville, GA 30501Sold
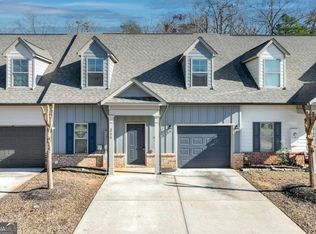
- $7,2002 bd1 ba780 sqft1411 Pine Valley Ln, Gainesville, GA 30501Off Market
- $306,8003 bd3 ba1.7k sqft3766 Shades Valley Ln #6, Gainesville, GA 30501Off Market
- $300,2003 bd3 ba1.7k sqft3782 Shades Valley Ln #2, Gainesville, GA 30501Off Market
- $315,0003 bd3 ba1.7k sqft3786 NE Shades Valley Ln, Gainesville, GA 30501Sold
- $303,4003 bd3 ba1.7k sqft3786 Shades Valley Ln #1, Gainesville, GA 30501Off Market
Nearby schools
GreatSchools rating
- 8/10Enota Multiple Intelligences AcademyGrades: PK-5Distance: 1.5 mi
- 5/10Gainesville Middle SchoolGrades: 6-8Distance: 1.3 mi
- 4/10Gainesville High SchoolGrades: 9-12Distance: 3.4 mi
Schools provided by the listing agent
- Elementary: Enota Multiple Intelligences Academy
- Middle: Gainesville East
- High: Gainesville
Source: FMLS GA. This data may not be complete. We recommend contacting the local school district to confirm school assignments for this home.
Get a cash offer in 3 minutes
Find out how much your home could sell for in as little as 3 minutes with a no-obligation cash offer.
Estimated market value
$301,600
Get a cash offer in 3 minutes
Find out how much your home could sell for in as little as 3 minutes with a no-obligation cash offer.
Estimated market value
$301,600
- Georgia
- Hall County
- Gainesville
- 30501
- Limestone
- 3774 Shades Valley Ln
Nearby cities
Nearby neighborhoods
Nearby zip codes
Other Gainesville Topics
