Welcome to this charming and spacious townhome, offering an ideal blend of comfort, convenience, and low-maintenance living. Nestled in a peaceful community, this end unit townhome boasts three bedrooms and two and a half bathrooms, providing ample space for you and your loved ones. Step inside to discover a well-designed layout, where the heart of the home unfolds seamlessly. The large kitchen, equipped with modern appliances and plenty of counter space, flows effortlessly into the dining area and Livingroom, creating the perfect setting for entertaining friends and family. The laundry room, conveniently located off the kitchen, adds to the overall ease of living. Escape to the luxurious master bedroom, featuring a private ensuite bathroom and a walk-in closet, providing a tranquil retreat at the end of the day. With two additional bedrooms, there's plenty of room for everyone to have their own space or accommodate guests. Step outside and experience the joys of outdoor living with a private backyard patio, an oasis for grilling, lounging, or simply enjoying the fresh air. The end unit's extra space includes a side yard, allowing for added privacy and room to spread out. Say goodbye to the hassle of exterior maintenance and lawn care, as the homeowners association (HOA) takes care of these tasks for you. This ensures that you can spend more time enjoying your home and the nearby amenities. Speaking of convenience, this townhome is ideally situated near shopping centers, restaurants, and healthcare facilities, making it easy to access all the essentials and entertainment options. Don't miss the opportunity to make this beautifully designed and well-located townhome your own. It's a perfect place to create lasting memories and enjoy the comfortable lifestyle you've been searching for. This end unit has many upgrades that other units don't. Pantry cabinet in kitchen, cabinet in laundry room, ceiling fans, larger backyard patio, larger private backyard.
Closed
$315,000
3786 NE Shades Valley Ln, Gainesville, GA 30501
3beds
1,711sqft
Townhouse
Built in 2019
2,178 Square Feet Lot
$305,100 Zestimate®
$184/sqft
$2,016 Estimated rent
Home value
$305,100
$290,000 - $323,000
$2,016/mo
Zestimate® history
Owner options
List your home for rent
$2,016/mo
Rent Zestimate®
Find your next renter with Zillow Rental Manager. Plus, with online applications, you can quickly screen prospective tenants – for free.
$2,016/mo
Rent Zestimate®
Refinance and save
$3,464/mo
Est. payment
Refinancing to a lower rate could help reduce your monthly payments and save thousands over the life of the loan.
$3,464/mo
Est. payment
Explore your selling options
Work with a Zillow partner agent
Leverage their expertise and Zillow's premium Showcase listings to get your home seen by more buyers.
Get startedList with your own agent
Get your home in front of millions of buyers by listing it on Zillow.
Learn how to do itSell it yourself
Take full control of how buyers see your home on Zillow by listing For Sale by Owner (FSBO).
List your homeWhat's special
Zillow last checked:
Listing updated:
Listed by:
Beth Kennedy 706-491-4628,
Hammock Realty North Georgia
Bought with:
, 380137
Keller Williams Lanier Partners
Source: GAMLS,MLS#: 20140187
Facts & features
Interior
Bedrooms & bathrooms
- Bedrooms: 3
- Bathrooms: 3
- Full bathrooms: 2
- 1/2 bathrooms: 1
- Main level bathrooms: 1
- Main level bedrooms: 1
Rooms
- Room types: Laundry, Other
Dining room
- Features: Dining Rm/Living Rm Combo
Kitchen
- Features: Breakfast Bar
Heating
- Heat Pump
Cooling
- Ceiling Fan(s), Heat Pump
Appliances
- Included: Dishwasher, Disposal, Microwave, Oven/Range (Combo)
- Laundry: In Kitchen
Features
- High Ceilings, Master On Main Level
- Flooring: Carpet, Other
- Basement: None
- Has fireplace: No
- Common walls with other units/homes: End Unit,1 Common Wall
Interior area
- Total structure area: 1,711
- Total interior livable area: 1,711 sqft
- Finished area above ground: 1,711
- Finished area below ground: 0
Property
Parking
- Total spaces: 3
- Parking features: Garage Door Opener, Garage, Parking Pad
- Has garage: Yes
- Has uncovered spaces: Yes
Features
- Levels: Two
- Stories: 2
- Patio & porch: Patio
Lot
- Size: 2,178 Square Feet
- Features: Level
Details
- Parcel number: 09124 000204
- Special conditions: As Is
Construction
Type & style
- Home type: Townhouse
- Architectural style: Craftsman
- Property subtype: Townhouse
- Attached to another structure: Yes
Materials
- Wood Siding, Brick
- Foundation: Slab
- Roof: Composition
Condition
- Resale
- New construction: No
- Year built: 2019
Utilities & green energy
- Sewer: Public Sewer
- Water: Public
- Utilities for property: Underground Utilities, Cable Available, Sewer Connected, Water Available
Community & HOA
Community
- Features: Sidewalks, Street Lights
- Subdivision: New Holland Springs
HOA
- Has HOA: Yes
- Services included: Maintenance Structure, Maintenance Grounds
- HOA fee: $1,500 annually
Location
- Region: Gainesville
Financial & listing details
- Price per square foot: $184/sqft
- Annual tax amount: $1,828
- Date on market: 8/11/2023
- Cumulative days on market: 21 days
- Listing agreement: Exclusive Right To Sell
- Listing terms: Cash,Conventional
Price history
| Date | Event | Price |
|---|---|---|
| 9/29/2023 | Sold | $315,000-0.9%$184/sqft |
Source:  GAMLS #20140187 Report a problem GAMLS #20140187 Report a problem | ||
| 9/2/2023 | Pending sale | $317,900$186/sqft |
Source: GAMLS #20140187 Report a problem | ||
| 8/24/2023 | Price change | $317,900-0.6%$186/sqft |
Source: GAMLS #20140187 Report a problem | ||
| 8/14/2023 | Listed for sale | $319,900$187/sqft |
Source: GAMLS #20140187 Report a problem | ||
| 8/13/2023 | Pending sale | $319,900$187/sqft |
Source: GAMLS #20140187 Report a problem | ||
| 8/11/2023 | Listed for sale | $319,900$187/sqft |
Source: GAMLS #20140187 Report a problem | ||
Public tax history
Tax history is unavailable.
Neighborhood: Limestone
Nearby homes
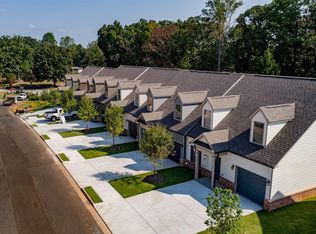
- $294,2003 bd3 ba1.7k sqft3786 Shades Valley Ln #1, Gainesville, GA 30501Off Market
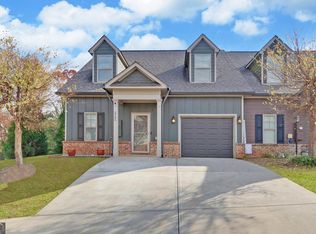
- $307,0003 bd3 ba1.7k sqft3786 Shades Valley Ln, Gainesville, GA 30501Sold
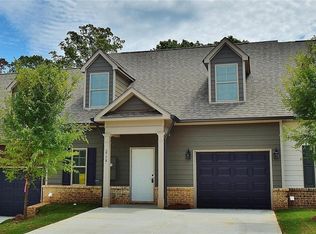
- $291,2003 bd3 ba1.7k sqft3782 Shades Valley Ln #2, Gainesville, GA 30501Off Market
- $299,0003 bd3 ba1.7k sqft3774 Shades Valley Ln, Gainesville, GA 30501Sold

- $297,2003 bd3 ba1.7k sqft3774 Shades Valley Ln #4, Gainesville, GA 30501Off Market
- $296,1003 bd3 ba1.7k sqft3770 Shades Valley Ln #5, Gainesville, GA 30501Off Market
- $307,5003 bd3 ba1.5k sqft3770 Shades Valley Ln, Gainesville, GA 30501Sold
- $7,2002 bd1 ba780 sqft1411 Pine Valley Ln, Gainesville, GA 30501Off Market
Nearby schools
GreatSchools rating
- 8/10Enota Multiple Intelligences AcademyGrades: PK-5Distance: 1.5 mi
- 5/10Gainesville Middle SchoolGrades: 6-8Distance: 1.3 mi
- 4/10Gainesville High SchoolGrades: 9-12Distance: 3.4 mi
Schools provided by the listing agent
- Elementary: Riverbend
- Middle: Gainesville
- High: Gainesville
Source: GAMLS. This data may not be complete. We recommend contacting the local school district to confirm school assignments for this home.
Get a cash offer in 3 minutes
Find out how much your home could sell for in as little as 3 minutes with a no-obligation cash offer.
Estimated market value
$305,100
Get a cash offer in 3 minutes
Find out how much your home could sell for in as little as 3 minutes with a no-obligation cash offer.
Estimated market value
$305,100
- Georgia
- Hall County
- Gainesville
- 30501
- Limestone
- 3786 NE Shades Valley Ln
Nearby cities
Nearby neighborhoods
Nearby zip codes
Other Gainesville Topics
