Skip main navigation
Closed
  • $307,000

    3786 Shades Valley Ln, Gainesville, GA 30501

    3beds
    1,711sqft
    Townhouse, Residential
    Built in 2019
    2,178 Square Feet Lot
    $308,600 Zestimate®
    $179/sqft
    $2,080 Estimated rent

    Home value

    $308,600

    $284,000 - $333,000

    $2,080/mo

    Zestimate® history
    Loading
    Loading...

    Owner options

    List your home for rent

    $2,080/mo

    Rent Zestimate®

    Find your next renter with Zillow Rental Manager. Plus, with online applications, you can quickly screen prospective tenants – for free.

    Learn more

    $2,080/mo

    Rent Zestimate®

    Refinance and save

    $3,399/mo

    Est. payment

    Refinancing to a lower rate could help reduce your monthly payments and save thousands over the life of the loan.

    See today's rates

    $3,399/mo

    Est. payment

    Explore your selling options

    Work with a Zillow partner agent

    Leverage their expertise and Zillow's premium Showcase listings to get your home seen by more buyers.

    Get started

    List with your own agent

    Get your home in front of millions of buyers by listing it on Zillow.

    Learn how to do it

    Sell it yourself

    Take full control of how buyers see your home on Zillow by listing For Sale by Owner (FSBO).

    List your home

    What's special

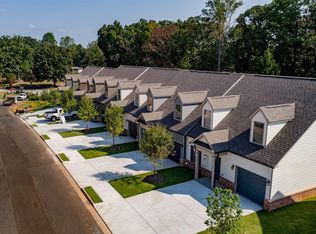
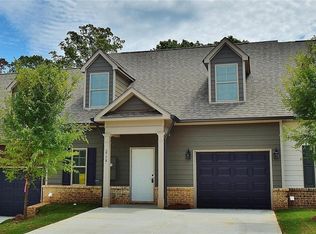
    MOVE-IN READY END-UNIT TOWNHOME IN THE HEART OF GAINESVILLE! Discover the perfect blend of comfort, style, and low-maintenance living in this beautiful 3-bedroom, 2.5-bathroom townhome, ideally situated for ultimate convenience. The prime "Location, Location, Location" puts you just minutes from the vibrant downtown area, making errands and entertainment a breeze [1 Key Features: Spacious & Bright: As an end unit, enjoy the added privacy. Main-Level Master Suite: Retreat to the convenient master bedroom on the main floor, complete with a beautifully tiled en-suite bathroom. Open Concept Living: An expansive living area flows seamlessly into a large, eat-in kitchen, providing plenty of room for family and friends to gather and spread out. Kitchen: Equipped with abundant cabinet space and a dedicated pantry cabinet, this kitchen is as functional as it is stylish. A large laundry room on the main level makes laundry a snap, while the attached garage provides weather-protected access for groceries right into the kitchen. Upstairs Retreat: Two additional large bedrooms and a shared bathroom with split vanities upstairs offer the perfect space for children, guests, or a home office. Worry-Free Exterior: The HOA handles grass cutting giving you back your weekends to simply relax and enjoy your new home. With stunning curb appeal and a thoughtfully designed layout, this townhome is the perfect sanctuary for convenient, modern living. Don't miss out on this exceptional opportunity!

    Zillow last checked:

    Listing updated:

    Listed by:

    Charles Twiggs,

    The Twiggs Realty, LLC 770-363-4075

    Bought with:

    Caroline Colonna, 380419

    Heartland Real Estate, LLC

    Source: FMLS GA,MLS#: 7685137MLS Logo

    Facts & features

    Interior

    Bedrooms & bathrooms
    • Bedrooms: 3
    • Bathrooms: 3
    • Full bathrooms: 2
    • 1/2 bathrooms: 1
    • Main level bathrooms: 1
    • Main level bedrooms: 1
    Rooms
    • Room types: Other
    Primary bedroom
    • Features: Master on Main
    • Level: Master on Main
    Bedroom
    • Features: Master on Main
    Primary bathroom
    • Features: Other
    Dining room
    • Features: None
    Kitchen
    • Features: Breakfast Bar, Cabinets Other, Eat-in Kitchen, Solid Surface Counters
    Heating
    • Central
    Cooling
    • Central Air
    Appliances
    • Included: Dishwasher, Disposal
    • Laundry: Main Level
    Features
    • Crown Molding
    • Flooring: Carpet, Ceramic Tile
    • Windows: None
    • Basement: None
    • Has fireplace: No
    • Fireplace features: None
    • Common walls with other units/homes: End Unit,No One Above
    Interior area
    • Total structure area: 1,711
    • Total interior livable area: 1,711 sqft
    • Finished area above ground: 1,711

    Property

    Parking
    • Total spaces: 2
    • Parking features: Driveway, Garage, Garage Door Opener, Garage Faces Front, Kitchen Level, Level Driveway
    • Garage spaces: 1
    • Has uncovered spaces: Yes
    Accessibility
    • Accessibility features: None
    Features
    • Levels: Two
    • Stories: 2
    • Patio & porch: Patio
    • Exterior features: None, No Dock
    • Pool features: None
    • Spa features: None
    • Fencing: None
    • Has view: Yes
    • View description: Other
    • Waterfront features: None
    • Body of water: None
    Lot
    • Size: 2,178 Square Feet
    • Dimensions: 67 x 30
    • Features: Back Yard, Level
    Details
    • Additional structures: None
    • Parcel number: 09124 000204
    • Other equipment: None
    • Horse amenities: None

    Construction

    Type & style
    • Home type: Townhouse
    • Architectural style: Craftsman
    • Property subtype: Townhouse, Residential
    • Attached to another structure: Yes
    Materials
    • HardiPlank Type
    • Foundation: Slab
    • Roof: Shingle
    Condition
    • Resale
    • New construction: No
    • Year built: 2019

    Utilities & green energy

    • Electric: 110 Volts, 220 Volts
    • Sewer: Public Sewer
    • Water: Public
    • Utilities for property: Cable Available, Electricity Available, Sewer Available, Water Available
    Green energy
    • Energy efficient items: None
    • Energy generation: None

    Community & HOA

    Community
    • Features: None
    • Security: None
    • Subdivision: New Holland Springs
    HOA
    • Has HOA: Yes
    • Services included: Maintenance Grounds
    • HOA fee: $1,500 annually
    Location
    • Region: Gainesville

    Financial & listing details

    • Price per square foot: $179/sqft
    • Annual tax amount: $1,693
    • Date on market: 11/23/2025
    • Cumulative days on market: 75 days
    • Ownership: Fee Simple
    • Electric utility on property: Yes
    • Road surface type: Asphalt

    Price history

    DateEventPrice
    2/18/2026Sold$307,000-3.4%$179/sqft
    Source: FMLS GA #7685137 Report a problem
    2/8/2026Pending sale$317,900$186/sqft
    Source: GAMLS #10648466 Report a problem
    1/15/2026Price change$317,900-0.3%$186/sqft
    Source: FMLS GA #7685137 Report a problem
    11/23/2025Listed for sale$319,000-3.3%$186/sqft
    Source: FMLS GA #7685137 Report a problem
    6/26/2024Sold$330,000-5.4%$193/sqft
    Source: Agent Provided Report a problem
    5/28/2024Pending sale$349,000$204/sqft
    Source: GAMLS #10306458 Report a problem
    5/26/2024Listed for sale$349,000+73.7%$204/sqft
    Source: FMLS GA #7392009 Report a problem
    7/10/2019Sold$200,950+0.5%$117/sqft
    Source: FMLS GA #6544481 Report a problem
    6/12/2019Pending sale$199,900$117/sqft
    Source: The Norton Agency #6544481 Report a problem
    6/12/2019Listed for sale$199,900$117/sqft
    Source: The Norton Agency #6544481 Report a problem

    Public tax history

    Tax history is unavailable.

    Neighborhood: Limestone

    Nearby schools

    GreatSchools rating
    Schools provided by the listing agent
    • Elementary: Enota Multiple Intelligences Academy
    • Middle: Gainesville East
    • High: Gainesville

    Source: FMLS GA. This data may not be complete. We recommend contacting the local school district to confirm school assignments for this home.

    Get a cash offer in 3 minutes
    Find out how much your home could sell for in as little as 3 minutes with a no-obligation cash offer.
    Estimated market value
    $308,600
    Get a cash offer in 3 minutes
    Find out how much your home could sell for in as little as 3 minutes with a no-obligation cash offer.
    Estimated market value
    $308,600