Gorgeous looking condo in a most desirable part of Clinton Twp., near Metro beach with walking trails. Well maintained community. You will love the layout and the special details. The kitchen offers beautiful white cabinets, black counters, a unique back splash, stainless steel dishwasher, fridge Gas stove, and walk-in pantry. Open concept Dining area, great room with door wall that leads to nice size wood deck. It has been freshly painted and updated through out. 2 bedrooms 2.5 baths. Master suite with full bath, walk-in closet, second bedroom also has a walk-in closet next to full bath. The utility room off the entry level offer very nice washer and dryer, and storage space. Enjoy the outdoors also by the pool open for residents only. Too many updates to mention. You must see to appreciate. Absolutely immaculate.
Sold for $175,000
$175,000
37748 Charter Oaks Blvd, Clinton Township, MI 48036
2beds
1,314sqft
Condominium
Built in 1997
-- sqft lot
$202,900 Zestimate®
$133/sqft
$2,068 Estimated rent
Home value
$202,900
$193,000 - $213,000
$2,068/mo
Zestimate® history
Owner options
List your home for rent
$2,068/mo
Rent Zestimate®
Find your next renter with Zillow Rental Manager. Plus, with online applications, you can quickly screen prospective tenants – for free.
$2,068/mo
Rent Zestimate®
Refinance and save
$1,468/mo
Est. payment
Refinancing to a lower rate could help reduce your monthly payments and save thousands over the life of the loan.
$1,468/mo
Est. payment
Explore your selling options
Work with a Zillow partner agent
Leverage their expertise and Zillow's premium Showcase listings to get your home seen by more buyers.
Get startedList with your own agent
Get your home in front of millions of buyers by listing it on Zillow.
Learn how to do itSell it yourself
Take full control of how buyers see your home on Zillow by listing For Sale by Owner (FSBO).
List your homeWhat's special
Utility roomMaster suiteWalk-in pantryOpen concept dining areaBlack countersWalk-in closetNice size wood deck
Zillow last checked:
Listing updated:
Listed by:
Marie Bashi 586-909-4111,
Realcom Realty,Inc
Bought with:
Tamara Batanjski, 6501439849
Realteam Real Estate
Source: MiRealSource,MLS#: 50121931 Originating MLS: MiRealSource
Originating MLS: MiRealSourceFacts & features
Interior
Bedrooms & bathrooms
- Bedrooms: 2
- Bathrooms: 3
- Full bathrooms: 2
- 1/2 bathrooms: 1
- Main level bathrooms: 1
Rooms
- Room types: Laundry, Great Room, Master Bedroom, Second Flr Full Bathroom
Bedroom 1
- Features: Carpet
- Level: Upper
- Area: 210
- Dimensions: 15 x 14
Bedroom 2
- Features: Carpet
- Level: Upper
- Area: 156
- Dimensions: 13 x 12
Bathroom 1
- Features: Ceramic
- Level: Main
Bathroom 2
- Features: Ceramic
- Level: Upper
Dining room
- Features: Laminate
- Level: Main
- Area: 56
- Dimensions: 8 x 7
Great room
- Level: Main
- Area: 240
- Dimensions: 16 x 15
Kitchen
- Features: Laminate
- Level: Main
- Area: 80
- Dimensions: 10 x 8
Heating
- Forced Air, Natural Gas
Cooling
- Central Air
Appliances
- Included: Dishwasher, Disposal, Dryer, Range/Oven, Refrigerator, Washer, Gas Water Heater
- Laundry: First Floor Laundry
Features
- Walk-In Closet(s)
- Flooring: Ceramic Tile, Carpet, Laminate
- Windows: Window Treatments, Storms/Screens
- Basement: Daylight,Finished,Walk-Out Access,Concrete,Exposed Basement,Partial
- Has fireplace: No
Interior area
- Total structure area: 1,314
- Total interior livable area: 1,314 sqft
- Finished area above ground: 1,314
- Finished area below ground: 0
Property
Parking
- Total spaces: 2
- Parking features: 2 Spaces, Garage, Lighted, Driveway, Attached, Electric in Garage, Garage Door Opener, Direct Access
- Attached garage spaces: 1
Features
- Levels: Two
- Stories: 2
- Patio & porch: Deck
- Exterior features: Lawn Sprinkler
- Has private pool: Yes
- Pool features: Community, In Ground, Outdoor Pool
- Spa features: Community
Lot
- Features: Subdivision, Sidewalks
Details
- Parcel number: 161121430057
- Special conditions: Private
Construction
Type & style
- Home type: Condo
- Architectural style: Colonial
- Property subtype: Condominium
- Attached to another structure: Yes
Materials
- Brick, Vinyl Siding, Vinyl Trim
- Foundation: Concrete Perimeter
Condition
- Year built: 1997
Utilities & green energy
- Electric: 100 Amp Service
- Sewer: Public At Street
- Water: Public Water at Street
- Utilities for property: Electricity Available, Natural Gas Connected
Community & HOA
Community
- Subdivision: Fox Chase Sec 09
HOA
- Has HOA: Yes
- Amenities included: Clubhouse, Maintenance Grounds, Sidewalks, Street Lights, Private Entry, Wi-Fi Available
- HOA fee: $266 monthly
- HOA phone: 586-463-9270
Location
- Region: Clinton Township
Financial & listing details
- Price per square foot: $133/sqft
- Tax assessed value: $180,000
- Annual tax amount: $3,156
- Date on market: 9/13/2023
- Cumulative days on market: 35 days
- Listing agreement: Exclusive Right To Sell
- Listing terms: Cash,Conventional,FHA
- Road surface type: Paved
Price history
| Date | Event | Price |
|---|---|---|
| 1/3/2024 | Sold | $175,000-5.4%$133/sqft |
Source:  MiRealSource #50121931 Report a problem MiRealSource #50121931 Report a problem | ||
| 10/18/2023 | Pending sale | $185,000$141/sqft |
Source: MiRealSource #50121931 Report a problem | ||
| 9/26/2023 | Listing removed | -- |
Source: Zillow Rentals Report a problem | ||
| 9/13/2023 | Listed for sale | $185,000+27.6%$141/sqft |
Source: MiRealSource #50121931 Report a problem | ||
| 9/6/2023 | Price change | $1,800-2.7%$1/sqft |
Source: Zillow Rentals Report a problem | ||
| 8/7/2023 | Listed for rent | $1,850$1/sqft |
Source: Zillow Rentals Report a problem | ||
| 6/15/2021 | Sold | $145,000+3.6%$110/sqft |
Source: Public Record Report a problem | ||
| 5/1/2021 | Pending sale | $139,900$106/sqft |
Source:  Realcomp II #2210029112 Report a problem Realcomp II #2210029112 Report a problem | ||
| 4/28/2021 | Listed for sale | $139,900$106/sqft |
Source: Realcomp II #2210029112 Report a problem | ||
Public tax history
| Year | Property taxes | Tax assessment |
|---|---|---|
| 2025 | $3,770 +13.5% | $90,000 +0.6% |
| 2024 | $3,321 +5.2% | $89,500 +10.4% |
| 2023 | $3,156 +176.8% | $81,100 |
| 2022 | $1,140 -36.1% | -- |
| 2021 | $1,784 | $76,300 +7.9% |
| 2020 | $1,784 +4.1% | $70,700 +16.7% |
| 2019 | $1,714 +2.2% | $60,600 +10% |
| 2018 | $1,677 +72.6% | $55,100 +10.4% |
| 2017 | $972 | $49,900 |
| 2016 | -- | $49,900 +108.8% |
| 2015 | -- | $23,900 +2.1% |
| 2014 | -- | $23,400 -23.3% |
| 2011 | -- | $30,500 -9% |
| 2010 | -- | $33,500 -16.7% |
| 2009 | -- | $40,200 -14.6% |
| 2008 | -- | $47,100 -2.1% |
| 2007 | -- | $48,100 +37.8% |
| 2001 | $1,148 +2.2% | $34,912 +3.2% |
| 2000 | $1,123 | $33,830 |
Find assessor info on the county website
Neighborhood: 48036
Nearby homes
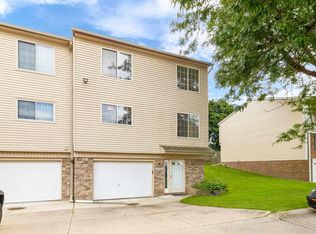
- $180,0002 bd3 ba1.3k sqft37744 Charter Oaks Blvd, Clinton Township, MI 48036Sold
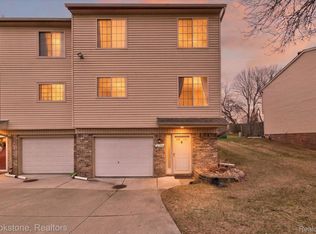
- $195,0002 bd3 ba1.4k sqft37744 Charter Oaks Blvd #397, Clinton Township, MI 48036For Sale
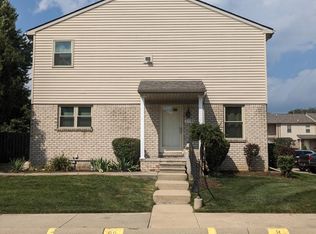
- $178,2002 bd2 ba1.2k sqft37786 Charter Oaks Blvd, Clinton Township, MI 48036Off Market
- $174,7002 bd2 ba-- sqft37784 Charter Oaks Blvd, Clinton Township, MI 48036Off Market
- $161,2002 bd1 ba1.3k sqft37780 Charter Oaks Blvd, Clinton Township, MI 48036Off Market
- $175,3002 bd3 ba1.3k sqft37778 Charter Oaks Blvd, Clinton Township, MI 48036Off Market
- $199,3002 bd3 ba1.2k sqft37746 Charter Oaks Blvd, Clinton Township, MI 48036Off Market
- $211,2002 bd2 ba-- sqft37752 Charter Oaks Blvd, Clinton Township, MI 48036Off Market
Nearby schools
GreatSchools rating
- 5/10Ottawa Elementary SchoolGrades: PK-5Distance: 0.9 mi
- 6/10Algonquin Middle SchoolGrades: 6-8Distance: 0.5 mi
- 6/10Chippewa Valley High SchoolGrades: 9-12Distance: 3 mi
Schools provided by the listing agent
- District: Chippewa Valley Schools
Source: MiRealSource. This data may not be complete. We recommend contacting the local school district to confirm school assignments for this home.
Get a cash offer in 3 minutes
Find out how much your home could sell for in as little as 3 minutes with a no-obligation cash offer.
Estimated market value
$202,900
Get a cash offer in 3 minutes
Find out how much your home could sell for in as little as 3 minutes with a no-obligation cash offer.
Estimated market value
$202,900
- Michigan
- Macomb County
- Clinton Township
- 48036
- 37748 Charter Oaks Blvd
Nearby cities
Nearby zip codes
Other Clinton Township Topics
- Apartments for Rent in 48036
- Houses for Sale in 48036
- Houses for Rent in 48036
- 48036 Real Estate
- Clinton Township Condos
- Houses for Sale in Clinton Township
- Newest Listings in Clinton Township
- Clinton Township Home Values
- Clinton Township Real Estate Agents
- Clinton Township Refinance
- Clinton Township Mortgage Rates
