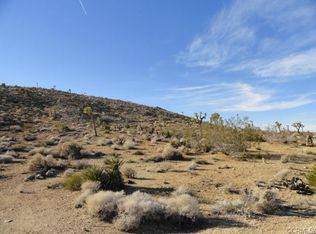
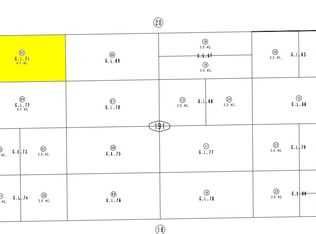
Nearly 5 ACRES, completely FLAT USABLE parcel with 2352Sq Ft RV garage, which has double roll-up doors on the east side and single roll-up on the west side. Accompanying this monstrous garage space is a solid built 2x6 framed, custom home with 2 bedrooms and attached casita OR large office space. The open floor plan great room and bedrooms are pitched with vaulted ceilings. The bedrooms have wall length closets and large sized storage cabinets above closet spaces. The skylight in the kitchen and bathroom brings additional vibrancy to this well designed home with oversized dual-pane windows at every wall. For energy efficiency, cool the home with central AC or central evaporative cooling system. Enjoy the sunrises in the east and sunsets in the west with the front and back yard patios with fans, lighting and extra outlets for seasonal and decorative lighting. Patios also have rain gutters. Casita/garage has its own central evaporative cooler and forced air heating. With the oversized garage, this home has the perfect set up for businesses of many shapes and sizes. It is well light with 7, 2.5'x5' skylights, 3-220 volt outlets, a well insulated attic, 13' high walls & 15' in the center. The exterior landscaping is pristinely manicured with Joshua Trees, palm trees, mulberries, all the hard core fruits, pea gravel to minimize dust and footings for container storage, with an automatic front gate to secure this incredible parcel with outstanding value. Come and see this!
Pre-foreclosure
Est. $701,400
3775 Avalon Ave, Yucca Valley, CA 92284
3beds
2baths
1,853sqft
SingleFamily
Built in 2004
4.7 Acres Lot
$701,400 Zestimate®
$379/sqft
$-- HOA
Overview
- 18 days
- 52
- 1
Facts & features
Interior
Bedrooms & bathrooms
- Bedrooms: 3
- Bathrooms: 2
Heating
- Forced air, Electric, Propane / Butane
Cooling
- Central
Appliances
- Included: Dishwasher, Refrigerator
- Laundry: 220 Outlet
Features
- Flooring: Tile
Interior area
- Total interior livable area: 1,853 sqft
Property
Parking
- Total spaces: 4
- Parking features: Garage - Attached
Features
- Exterior features: Stucco
- Has view: Yes
- View description: Mountain
Lot
- Size: 4.7 Acres
Details
- Parcel number: 0598191040000
Construction
Type & style
- Home type: SingleFamily
Materials
- wood frame
- Roof: Composition
Condition
- Year built: 2004
Community & HOA
Location
- Region: Yucca Valley
Financial & listing details
- Price per square foot: $379/sqft
- Tax assessed value: $694,400
Foreclosure details
Estimated market value
$701,400
$645,000 - $765,000
$2,489/mo
Price history
| Date | Event | Price |
|---|---|---|
| 8/24/2021 | Listing removed | -- |
Source:  HomeSmart Report a problem HomeSmart Report a problem | ||
| 8/6/2021 | Pending sale | $685,000$370/sqft |
Source: HomeSmart #219058473 Report a problem | ||
| 8/4/2021 | Sold | $685,000$370/sqft |
Source: HomeSmart Intl Solds #219058473_92284 Report a problem | ||
| 5/28/2021 | Contingent | $685,000$370/sqft |
Source:  CDAR/ Desert Area MLS #219058473 Report a problem CDAR/ Desert Area MLS #219058473 Report a problem | ||
| 4/30/2021 | Price change | $685,000-6.2%$370/sqft |
Source: CDAR/ Desert Area MLS #219058473 Report a problem | ||
| 3/7/2021 | Listed for sale | $730,000+5%$394/sqft |
Source: HomeSmart Professionals #219058473 Report a problem | ||
| 6/1/2020 | Listing removed | $695,000$375/sqft |
Source: Inspire Real Estate #JT19276644 Report a problem | ||
| 12/6/2019 | Listed for sale | $695,000+6850%$375/sqft |
Source: Inspire Real Estate #JT19276644 Report a problem | ||
| 4/25/2002 | Sold | $10,000$5/sqft |
Source: Public Record Report a problem | ||
Public tax history
| Year | Property taxes | Tax assessment |
|---|---|---|
| 2026 | -- | $694,400 -4.5% |
| 2025 | $8,253 -1.1% | $726,928 +2% |
| 2024 | $8,341 +2% | $712,674 +2% |
| 2023 | $8,180 +2.1% | $698,700 +2% |
| 2022 | $8,012 +120.9% | $685,000 +129% |
| 2021 | $3,628 +18.5% | $299,100 +20.1% |
| 2020 | $3,061 -1.8% | $249,100 +6% |
| 2019 | $3,119 +7.9% | $235,000 +3.3% |
| 2018 | $2,890 +6.5% | $227,600 +7.5% |
| 2017 | $2,715 | $211,700 +6% |
| 2016 | $2,715 +5.7% | $199,700 +4% |
| 2015 | $2,567 +1.6% | $192,000 +11.6% |
| 2014 | $2,527 | $172,000 -7.5% |
| 2013 | -- | $186,000 -7% |
| 2012 | -- | $200,000 |
| 2011 | -- | $200,000 |
| 2010 | -- | $200,000 -20% |
| 2009 | -- | $250,000 -7.4% |
| 2008 | -- | $270,000 -12.8% |
| 2007 | -- | $309,621 +2% |
| 2006 | -- | $303,550 +2% |
| 2005 | -- | $297,598 +1067.2% |
| 2001 | -- | $25,497 +2% |
| 2000 | -- | $24,997 |
Find assessor info on the county website
Monthly payment
Climate risks
Neighborhood: 92284
Nearby schools
Schools provided by the listing agent
- District: Morongo Unified
Source: The MLS. This data may not be complete. We recommend contacting the local school district to confirm school assignments for this home.
Similar homes
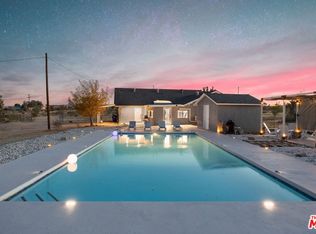
- $725,0005 bd2 ba2k sqft3634 El Dorado Ave, Yucca Valley, CA 92284For Sale
 MLS ID #26989277, Shawn S. Kormondy DRE # 01451888, Keller Williams Beverly Hills. CLAW
 - $640,0003 bd3 ba2.3k sqft59494 Campanula St, Yucca Valley, CA 92284For Sale
 MLS ID #PW26217143, Scott Eckhoff, Brix Realty Group. CRMLS
 - $575,0003 bd2 ba1.8k sqft4224 Yucca Mesa Rd, Yucca Valley, CA 92284For Sale
 MLS ID #219151246DA, Peter Zarenejad, Keller Williams Realty. CRMLS
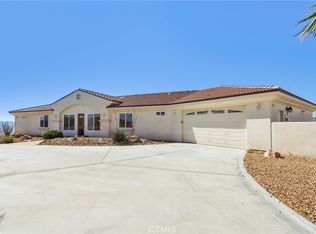
 - $699,0003 bd3 ba2.3k sqft6057 Buena Suerte Rd, Yucca Valley, CA 92284For Sale
 MLS ID #DW26112476, Jacqueline Soto, ehomes. CRMLS
