Skip main navigation
Closed
  • $780,000

    3775 Heavenly Valley Ln, Reno, NV 89509

    3beds
    1,750sqft
    Single Family Residence
    Built in 1978
    0.3 Acres Lot
    $753,800 Zestimate®
    $446/sqft
    $3,036 Estimated rent

    Home value

    $753,800

    $716,000 - $791,000

    $3,036/mo

    Zestimate® history
    Loading
    Loading...

    Owner options

    List your home for rent

    $3,036/mo

    Rent Zestimate®

    Find your next renter with Zillow Rental Manager. Plus, with online applications, you can quickly screen prospective tenants – for free.

    Learn more

    $3,036/mo

    Rent Zestimate®

    Refinance and save

    $4,528/mo

    Est. payment

    Refinancing to a lower rate could help reduce your monthly payments and save thousands over the life of the loan.

    See today's rates

    $4,528/mo

    Est. payment

    Explore your selling options

    Work with a Zillow partner agent

    Leverage their expertise and Zillow's premium Showcase listings to get your home seen by more buyers.

    Get started

    List with your own agent

    Get your home in front of millions of buyers by listing it on Zillow.

    Learn how to do it

    Sell it yourself

    Take full control of how buyers see your home on Zillow by listing For Sale by Owner (FSBO).

    List your home

    What's special

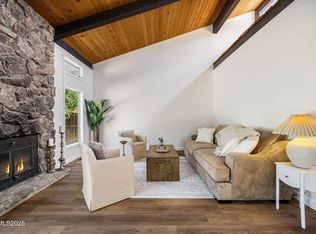
    Beautifully updated single-story home located in one of Southwest Reno's most desirable neighborhoods. Thoughtfully renovated with timeless finishes, this residence offers an inviting open-concept floor plan filled with natural light and designed for comfortable living. The spacious kitchen is the heart of the home, featuring crisp white cabinetry, generous counter space, a center island, and seamless flow into the dining and living areas, where a cozy, wood-burning fireplace creates a warm gathering space. The private primary suite offers a peaceful retreat with a carefully designed bathroom, while the additional bedrooms provide flexibility for family, guests, or a home office. When you step outside you will discover a truly exceptional backyard with no rear neighbors. Towering mature willow tree creates a breathtaking backdrop, offering privacy, shade, and a park-like setting rarely found in the city. The expansive lawn, inviting patio, and market lighting provide the perfect space for relaxing evenings, outdoor dining, and entertaining under the stars. This move-in-ready property combines classic style, modern updates, and an unforgettable outdoor setting, it is truly an opportunity not to be missed.

    Zillow last checked:

    Listing updated:

    Listed by:

    Lindsay Clarke S.178002 775-846-5189,

    RE/MAX Professionals-Reno

    Bought with:

    Bobbi McKinnon, S.168307

    Keller Williams Group One Inc.

    Source: NNRMLS,MLS#: 260008800MLS Logo

    Facts & features

    Interior

    Bedrooms & bathrooms
    • Bedrooms: 3
    • Bathrooms: 2
    • Full bathrooms: 2
    Heating
    • Electric, ENERGY STAR Qualified Equipment, Forced Air, Natural Gas
    Cooling
    • Central Air, Electric, ENERGY STAR Qualified Equipment
    Appliances
    • Included: Dishwasher, Disposal, Electric Cooktop, Electric Oven, Electric Range, Microwave, Oven
    • Laundry: Cabinets, In Hall, Washer Hookup
    Features
    • Kitchen Island, Smart Thermostat
    • Flooring: Carpet, Luxury Vinyl, Tile
    • Windows: Blinds, Double Pane Windows, Drapes, Rods, Vinyl Frames
    • Number of fireplaces: 1
    • Fireplace features: Wood Burning
    • Common walls with other units/homes: No Common Walls
    Interior area
    • Total structure area: 1,750
    • Total interior livable area: 1,750 sqft

    Property

    Parking
    • Total spaces: 2
    • Parking features: Additional Parking, Attached, Garage, Garage Door Opener
    • Attached garage spaces: 2
    Features
    • Levels: One
    • Stories: 1
    • Patio & porch: Uncovered, Patio
    • Exterior features: None
    • Spa features: None
    • Fencing: Back Yard
    Lot
    • Size: 0.3 Acres
    • Features: Landscaped, Sprinklers In Front, Sprinklers In Rear
    Details
    • Additional structures: Shed(s)
    • Parcel number: 02336407
    • Zoning: SF6

    Construction

    Type & style
    • Home type: SingleFamily
    • Property subtype: Single Family Residence
    Materials
    • Foundation: Crawl Space
    • Roof: Composition,Pitched,Shingle
    Condition
    • New construction: No
    • Year built: 1978

    Utilities & green energy

    • Sewer: Public Sewer
    • Water: Public
    • Utilities for property: Cable Available, Electricity Connected, Internet Connected, Natural Gas Available, Natural Gas Connected, Sewer Connected, Water Connected, Cellular Coverage

    Community & HOA

    Community
    • Security: Smoke Detector(s)
    • Subdivision: Skyline Crest 1
    HOA
    • Has HOA: No
    Location
    • Region: Reno

    Financial & listing details

    • Price per square foot: $446/sqft
    • Tax assessed value: $260,237
    • Annual tax amount: $2,672
    • Date on market: 7/9/2026
    • Cumulative days on market: 18 days
    • Listing terms: 1031 Exchange,Cash,Conventional,FHA,VA Loan

    Price history

    DateEventPrice
    7/27/2026Sold$780,000+4%$446/sqft
    Source: NNRMLS #260008800 Report a problem
    7/13/2026Contingent$749,900$429/sqft
    Source: NNRMLS #260008800 Report a problem
    7/9/2026Listed for sale$749,900+24%$429/sqft
    Source: NNRMLS #260008800 Report a problem
    8/31/2021Sold$605,000+116.1%$346/sqft
    Source: Public Record Report a problem
    9/2/2014Sold$280,000$160/sqft
    Source: Public Record Report a problem
    7/24/2014Price change$280,000-1.8%$160/sqft
    Source: Krch Realty #140008175 Report a problem
    6/15/2014Listed for sale$285,000+37.3%$163/sqft
    Source: Krch Realty #140008175 Report a problem
    8/4/2003Sold$207,500+1%$119/sqft
    Source: Public Record Report a problem
    1/31/2003Sold$205,500$117/sqft
    Source: Public Record Report a problem

    Public tax history

    YearProperty taxesTax assessment
    2026$2,673 +8.6%$91,083 +7.8%
    2025$2,460 +7.9%$84,505 +3.6%
    2024$2,279 +7.9%$81,604 +4%
    2023$2,112 +7.9%$78,494 +21%
    2022$1,958 +6.4%$64,870 +8.6%
    2021$1,840 +5%$59,745 +5.8%
    2020$1,752 -4.7%$56,463
    2019$1,840 +5%$56,463 +11.7%
    2018$1,752 +12.1%$50,531 +0.3%
    2017$1,563 $50,363 +8.6%
    2016$1,563 $46,368 +8.6%
    2015$1,563 +3.4%$42,714 +3.8%
    2014$1,511 $41,163 +1.5%
    2013$1,511 $40,552
    2012-- $40,552 +3.9%
    2011-- $39,016 -9.6%
    2010-- $43,141 -19.2%
    2009-- $53,363 -6.6%
    2008-- $57,106 -20.2%
    2007-- $71,580 +30%
    2006-- $55,072 +7%
    2005-- $51,469 -0.8%
    2004-- $51,871 +8.1%
    2003-- $47,975 +0.5%
    2002-- $47,718
    2001-- $47,718
    Find assessor info on the county website

    Neighborhood: Southwest

    Nearby schools

    GreatSchools rating
    Schools provided by the listing agent
    • Elementary: Caughlin Ranch
    • Middle: Swope
    • High: Reno

    Source: NNRMLS. This data may not be complete. We recommend contacting the local school district to confirm school assignments for this home.

    Get a cash offer in 3 minutes
    Find out how much your home could sell for in as little as 3 minutes with a no-obligation cash offer.
    Estimated market value
    $753,800
    Get a cash offer in 3 minutes
    Find out how much your home could sell for in as little as 3 minutes with a no-obligation cash offer.
    Estimated market value
    $753,800