Located in the highly sought-after Huntley school district, this expanded Dogwood model offers the perfect blend of high-end finishes and a premier outdoor lifestyle. Situated on a premium lot backing to a serene pond, the backyard is a true private oasis featuring a sprawling patio, a refreshing pool, and a relaxing hot tub designed for grand-scale entertaining. Inside, the home shines with an expanded sunroom and rich hardwood floors that flow through the foyer and into the massive eat-in kitchen. The chef-inspired kitchen is equipped with an abundance of 42-inch oak cabinetry, a large island, and stainless steel appliances. Adjacent to the kitchen, the family room impresses with soaring vaulted ceilings, skylights, and a beautiful brick fireplace. The main floor is rounded out by formal living and dining rooms, providing ample space for every occasion. The second level begins with a dramatic dual-entrance oak staircase leading to four spacious bedrooms. The primary suite serves as a luxury retreat, offering vaulted ceilings, a generous walk-in closet, and a private bath with double sinks, a soaker tub, and a separate shower. For those looking for even more space, the full unfinished basement provides a great opportunity for a future recreation room or guest suite, already featuring a rough-in for a full third bathroom. With the added peace of mind of a newer roof and siding, this move-in-ready home is an absolute must-see that perfectly combines location, layout, and lifestyle.
Closed
$459,900
3776 Sonoma Cir, Lake In The Hills, IL 60156
4beds
2,266sqft
Single Family Residence
Built in 2003
7,840 Square Feet Lot
$461,600 Zestimate®
$203/sqft
$2,999 Estimated rent
Home value
$461,600
$429,000 - $499,000
$2,999/mo
Zestimate® history
Owner options
List your home for rent
$2,999/mo
Rent Zestimate®
Find your next renter with Zillow Rental Manager. Plus, with online applications, you can quickly screen prospective tenants – for free.
$2,999/mo
Rent Zestimate®
Refinance and save
$3,390/mo
Est. payment
Refinancing to a lower rate could help reduce your monthly payments and save thousands over the life of the loan.
$3,390/mo
Est. payment
Explore your selling options
Work with a Zillow partner agent
Leverage their expertise and Zillow's premium Showcase listings to get your home seen by more buyers.
Get startedList with your own agent
Get your home in front of millions of buyers by listing it on Zillow.
Learn how to do itSell it yourself
Take full control of how buyers see your home on Zillow by listing For Sale by Owner (FSBO).
List your homeWhat's special
Zillow last checked:
Listing updated:
Listed by:
Jim Silva, ABR,BPOR,CRS,e-PRO,GRI,PSA,SFR 847-658-6556,
Five Star Realty, Inc
Bought with:
Brandy Graves
Keller Williams Realty Signature
Source: MRED as distributed by MLS GRID,MLS#: 12606695
Facts & features
Interior
Bedrooms & bathrooms
- Bedrooms: 4
- Bathrooms: 3
- Full bathrooms: 2
- 1/2 bathrooms: 1
Rooms
- Room types: Sun Room
Primary bedroom
- Features: Flooring (Carpet), Bathroom (Full)
- Level: Second
- Area: 228 Square Feet
- Dimensions: 19X12
Bedroom 2
- Features: Flooring (Carpet)
- Level: Second
- Area: 110 Square Feet
- Dimensions: 11X10
Bedroom 3
- Features: Flooring (Carpet)
- Level: Second
- Area: 110 Square Feet
- Dimensions: 11X10
Bedroom 4
- Level: Second
- Area: 121 Square Feet
- Dimensions: 11X11
Dining room
- Features: Flooring (Carpet)
- Level: Main
- Area: 154 Square Feet
- Dimensions: 14X11
Family room
- Features: Flooring (Carpet)
- Level: Main
- Area: 252 Square Feet
- Dimensions: 18X14
Kitchen
- Features: Kitchen (Eating Area-Table Space, Island), Flooring (Hardwood)
- Level: Main
- Area: 180 Square Feet
- Dimensions: 15X12
Laundry
- Features: Flooring (Laminate)
- Level: Main
- Area: 49 Square Feet
- Dimensions: 7X7
Living room
- Features: Flooring (Carpet)
- Level: Main
- Area: 192 Square Feet
- Dimensions: 16X12
Sun room
- Features: Flooring (Hardwood)
- Level: Main
- Area: 120 Square Feet
- Dimensions: 12X10
Heating
- Natural Gas
Cooling
- Central Air
Appliances
- Included: Range, Microwave, Dishwasher, Refrigerator, Washer, Dryer, Disposal, Humidifier
- Laundry: Main Level, Gas Dryer Hookup
Features
- Vaulted Ceiling(s), Walk-In Closet(s), High Ceilings
- Flooring: Hardwood, Carpet
- Basement: Unfinished,Bath/Stubbed,Full
- Number of fireplaces: 1
- Fireplace features: Gas Log, Gas Starter, Family Room
Interior area
- Total structure area: 3,399
- Total interior livable area: 2,266 sqft
Property
Parking
- Total spaces: 2
- Parking features: Asphalt, Garage Door Opener, Garage, Yes, Garage Owned, Attached
- Attached garage spaces: 2
- Has uncovered spaces: Yes
Accessibility
- Accessibility features: No Disability Access
Features
- Stories: 2
- Pool features: Above Ground
- Fencing: Fenced
- Has view: Yes
- View description: Water, Back of Property
- Has water view: Yes
- Water view: Water,Back of Property
- Waterfront features: Pond
Lot
- Size: 7,840 Square Feet
- Dimensions: 60x130
- Features: Landscaped, Level
Details
- Parcel number: 1815301005
- Special conditions: None
Construction
Type & style
- Home type: SingleFamily
- Architectural style: Traditional
- Property subtype: Single Family Residence
Materials
- Vinyl Siding, Brick
- Foundation: Concrete Perimeter
- Roof: Asphalt
Condition
- New construction: No
- Year built: 2003
Details
- Builder model: Dogwood
Utilities & green energy
- Electric: Circuit Breakers
- Sewer: Public Sewer
- Water: Public
Community & HOA
Community
- Features: Lake, Water Rights, Curbs, Sidewalks, Street Lights, Street Paved
HOA
- Services included: None
Location
- Region: Lake In The Hills
Financial & listing details
- Price per square foot: $203/sqft
- Tax assessed value: $360,426
- Annual tax amount: $8,292
- Date on market: 4/9/2026
- Listing terms: Conventional
- Ownership: Fee Simple
- Has irrigation water rights: Yes
Price history
| Date | Event | Price |
|---|---|---|
| 6/25/2026 | Sold | $459,900$203/sqft |
Source:  MRED as distributed by MLS GRID #12606695 Report a problem MRED as distributed by MLS GRID #12606695 Report a problem | ||
| 4/9/2026 | Listed for sale | $459,900+56.2%$203/sqft |
Source: MRED as distributed by MLS GRID #12606695 Report a problem | ||
| 7/10/2003 | Sold | $294,446$130/sqft |
Source: Public Record Report a problem | ||
Public tax history
| Year | Property taxes | Tax assessment |
|---|---|---|
| 2024 | $8,292 +2.7% | $120,142 +11.3% |
| 2023 | $8,072 +4.6% | $107,925 +9.8% |
| 2022 | $7,715 +3.2% | $98,275 +6.2% |
| 2021 | $7,473 +1.4% | $92,555 +2.7% |
| 2020 | $7,369 | $90,086 +2.6% |
| 2019 | -- | $87,786 +2.1% |
| 2018 | $7,178 +2% | $86,014 +6.1% |
| 2017 | $7,039 -0.9% | $81,061 +5.2% |
| 2016 | $7,102 | $77,069 +0.7% |
| 2013 | $7,102 | $76,515 -3.5% |
| 2011 | -- | $79,290 +5.3% |
| 2010 | -- | $75,292 -24.2% |
| 2009 | -- | $99,326 |
| 2008 | -- | $99,326 +9.1% |
| 2006 | -- | $91,025 +4.8% |
| 2005 | $6,217 +5.3% | $86,831 +9% |
| 2004 | $5,906 +181.4% | $79,632 +168.2% |
| 2003 | $2,099 +2452.4% | $29,687 +2684.9% |
| 2002 | $82 | $1,066 |
Find assessor info on the county website
Neighborhood: 60156
Nearby homes
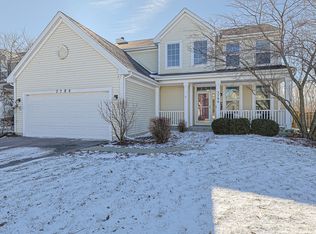
- $500,0004 bd3 ba2.4k sqft3786 Sonoma Cir, Lake In The Hills, IL 60156Sold
- $430,800-- bd-- ba1.9k sqft3766 Sonoma Cir, Lake In The Hills, IL 60156Off Market
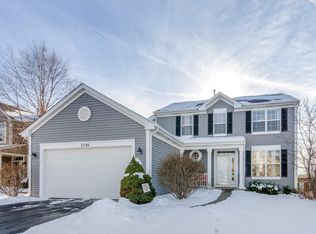
- $460,0003 bd3 ba2k sqft3796 Sonoma Cir, Lake In The Hills, IL 60156Off Market
- $430,3003 bd3 ba2k sqft3756 Sonoma Cir, Lake In The Hills, IL 60156Off Market
- $442,7004 bd7 ba2.1k sqft3673 Sonoma Cir, Lake In The Hills, IL 60156Off Market
- $478,4004 bd3 ba2.4k sqft3806 Sonoma Cir, Lake In The Hills, IL 60156Off Market
- $451,7004 bd3 ba2.4k sqft3683 Sonoma Cir, Lake In The Hills, IL 60156Off Market
- $453,1004 bd2 ba2.4k sqft3663 Sonoma Cir, Lake In The Hills, IL 60156Off Market
Nearby schools
GreatSchools rating
- 7/10Martin Elementary SchoolGrades: 3-5Distance: 1 mi
- 7/10Marlowe Middle SchoolGrades: 6-8Distance: 1 mi
- 8/10Huntley High SchoolGrades: 9-12Distance: 3.9 mi
Schools provided by the listing agent
- Elementary: Chesak Elementary School
- Middle: Marlowe Middle School
- High: Huntley High School
- District: 158
Source: MRED as distributed by MLS GRID. This data may not be complete. We recommend contacting the local school district to confirm school assignments for this home.
Get a cash offer in 3 minutes
Find out how much your home could sell for in as little as 3 minutes with a no-obligation cash offer.
Estimated market value
$461,600
Get a cash offer in 3 minutes
Find out how much your home could sell for in as little as 3 minutes with a no-obligation cash offer.
Estimated market value
$461,600
- Illinois
- McHenry County
- Lake in the Hills
- 60156
- 3776 Sonoma Cir
Nearby cities
Nearby zip codes
Other Lake in the Hills Topics
- Apartments for Rent in 60156
- Houses for Sale in 60156
- Houses for Rent in 60156
- 60156 Real Estate
- Lake in the Hills Condos
- Houses for Sale in Lake in the Hills
- Newest Listings in Lake in the Hills
- Lake in the Hills Home Values
- Lake in the Hills Real Estate Agents
- Lake in the Hills Refinance
- Lake in the Hills Mortgage Rates
